
5455 S Revere Dr E, Murray, UT 84117
Local realty services provided by:Better Homes and Gardens Real Estate Momentum
5455 S Revere Dr E,Murray, UT 84117
$549,900
- 4 Beds
- 2 Baths
- 1,771 sq. ft.
- Single family
- Active
Upcoming open houses
- Sat, Sep 2611:00 am - 01:00 pm
Listed by: tuiono malakai, crystal hyde
Office: equity real estate (south valley)
MLS#:2187013
Source:SL
Price summary
- Price:$549,900
- Price per sq. ft.:$310.5
About this home
Hurry this won't Last! Highly desirable home located in the Chevy Chase Subdivision in east Murray and bordering Holladay, right in the center of The Salt Lake Valley. Walking distance to the Sports Mall as well as all other needed amenities. This 4 Bedroom and 2 Bath Millcreek home has Great Bones and ready for your updates to call your own. Clean home with Oak Cabinets and Plantation Shutters throughout. Includes New Furnace & AC unit installed a year ago and plenty of life on the roof. Situated on just under 1/4 acre with mature trees & great curb appeal. Spacious Back Yard for Entertaining. Schedule your Showing Today. Please note that square footage figures are provided as a courtesy estimate based on county records. Buyers are advised to obtain an independent measurement. All information provided is deemed reliable but is not guaranteed and should be independently verified by the buyer and the buyer's agent.
Contact an agent
Home facts
- Year built:1961
- Subdivision & Development:CHEVY CHASE
- Listing ID #:2187013
- Added:1 day(s) ago
- Updated:September 24, 2026 at 04:57 PM
Rooms and interior
- Bedrooms:4
- Total bathrooms:2
- Full bathrooms:2
- Rooms Total:12
- Flooring:Carpet, Linoleum
- Kitchen Description:Disposal, Microwave, Range/Oven: Free Stdng., Refrigerator
- Basement Description:Partial
- Living area:1,771 sq. ft.
Heating and cooling
- Cooling:Central Air
- Heating:Forced Air, Gas: Central
Structure and exterior
- Roof:Asphalt
- Year built:1961
- Building area:1,771 sq. ft.
- Lot area:0.24 Acres
- Lot Features:Curb & Gutter, Fenced: Full, Flat, Road: Paved, Sidewalks, Sprinkler: Auto-Full
- Architectural Style:Tri/Multi-Level
- Construction Materials:Brick
- Exterior Features:Covered, Out Buildings, Patio: Covered, Patio: Open
- Levels:2 Story
Schools
- High school:Cottonwood
- Middle school:Bonneville
- Elementary school:Woodstock
Utilities
- Water:Culinary, Water Connected
- Sewer:Sewer Connected, Sewer: Connected, Sewer: Public
Finances and disclosures
- Price:$549,900
- Price per sq. ft.:$310.5
- Tax amount:$2,980
Features and amenities
- Laundry features:Dryer, Electric Dryer Hookups, Washer
- Amenities:Ceiling Fan
Parking
- Total parking spaces:4
- Parking description:2 Car Garage, Attached, Attached Garage, Garage Door Opener, Workshop
- Garage spaces:2
New listings near 5455 S Revere Dr E
 $639,000Active4 beds 4 baths2,893 sq. ft.
5668 S 1090 W, Salt Lake City, UT 84123
MLS# 2183363Listed by: EXIT REALTY SUCCESS- New
 $259,999Active2 beds 1 baths900 sq. ft.
875 E Arrowhead Ln #13, Murray, UT 84107
MLS# 2187168Listed by: REALTYPATH LLC (CENTRAL) - Open Fri, 5 to 7pmNew
 $274,990Active1 beds 1 baths824 sq. ft.
5358 S Baldwin Park W, Murray, UT 84123
MLS# 2187131Listed by: HOMES INTERNATIONAL - New
 $599,000Active4 beds 3 baths1,989 sq. ft.
5928 S Chesapeake Cir W, Salt Lake City, UT 84123
MLS# 2187016Listed by: KW UTAH REALTORS KELLER WILLIAMS - New
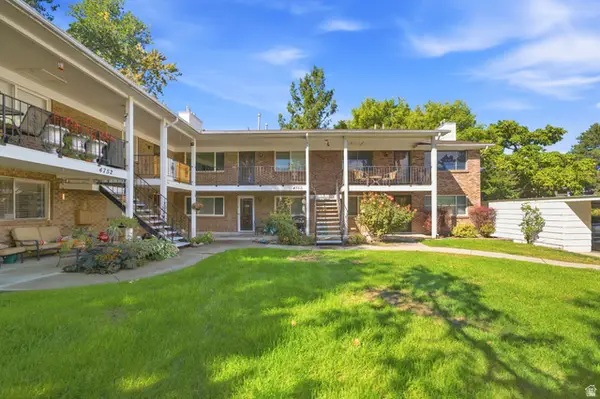 $300,000Active2 beds 1 baths900 sq. ft.
4750 S 700 E #99, Murray, UT 84107
MLS# 2186965Listed by: BERKSHIRE HATHAWAY HOMESERVICES UTAH PROPERTIES (SALT LAKE) - New
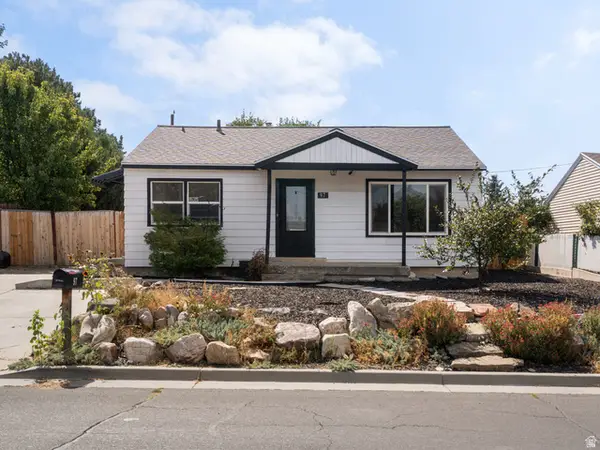 $425,000Active2 beds 1 baths837 sq. ft.
97 W Lester Ave, Murray, UT 84107
MLS# 2186870Listed by: EQUITY REAL ESTATE (ADVISORS) - Open Sat, 10am to 12pmNew
 $249,000Active2 beds 1 baths860 sq. ft.
5750 S 900 E #4, Murray, UT 84121
MLS# 2186773Listed by: KW SOUTH VALLEY KELLER WILLIAMS - New
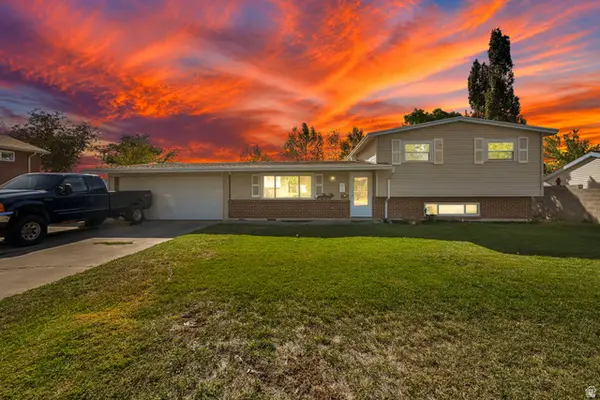 $499,900Active5 beds 3 baths2,310 sq. ft.
6312 S 560 E, Murray, UT 84107
MLS# 2186738Listed by: COLDWELL BANKER REALTY (SALT LAKE-SUGAR HOUSE) - Open Sat, 12 to 2pmNew
 $300,000Active1 beds 1 baths898 sq. ft.
5308 S Ben Davis Park, Salt Lake City, UT 84123
MLS# 2186765Listed by: PRESIDIO REAL ESTATE (SOUTH VALLEY)


Protect your home and budget from life's surprises with an Assurant Home Warranty, backed by a partner that supports you through every step of homeownership. Explore Plans.
© 2026 Better Homes and Gardens Real Estate LLC. An Anywhere Real Estate company. All rights reserved. Better Homes and Gardens® Real Estate is a registered trademark owned by Meredith Operations Corporation, licensed to Better Homes and Gardens Real Estate LLC and used with permission. Better Homes and Gardens Real Estate LLC fully supports the principles of the Fair Housing Act and the Equal Opportunity Act. Listing information is deemed reliable but is not guaranteed accurate.
Each office is independently owned and operated.
Any services or products provided by third parties are not provided by, affiliated with or related to Better Homes and Gardens Real Estate LLC, or its affiliated companies.