
5572 S Avalon Dr, Murray, UT 84107
Local realty services provided by:Better Homes and Gardens Real Estate Momentum
5572 S Avalon Dr,Murray, UT 84107
$738,900
- 4 Beds
- 2 Baths
- 2,442 sq. ft.
- Single family
- Active
Listed by: amy webb
Office: homes international
MLS#:2173789
Source:SL
Price summary
- Price:$738,900
- Price per sq. ft.:$302.58
About this home
Rare historic Murray 4-bed, 2-bath home blending modern residential comfort with ultimate shop utility. Perfect for mechanics, hobbyists, or business owners, the property features a detached 5-car garage. This setup includes two front bays for daily drivers and a separate, freshly painted, heated 3-car shop (37x23 ft) equipped with 220V power and air compressor plumbing. Additionally, the massive lot provides over 20+ vehicle parking spaces-ideal for RVs, trailers, and work trucks-plus an insulated 12x16 Tall Ranch A-Shed. Inside, enjoy a highly functional floor plan featuring main-floor laundry, extensive built-in storage, and updated adjustable LED lighting. High-value tech upgrades include an owned 10-camera security system(expandable to 16) and an owned UTOPIA fiber-optic internet line for lightning-fast connectivity. The driveway was freshly resealed in June 2026. Relax on the porch or in the backyard while taking in stunning, unobstructed mountain views. Located in the absolute heart of Murray, you are within walking distance to Murray Park, Murray Library, and local schools. Commuting is effortless with rapid access to IMC, shopping, I-15, and I-215. Sale includes all appliances and a comprehensive home warranty for total peace of mind. Agent owned....
Contact an agent
Home facts
- Year built:1955
- Listing ID #:2173789
- Added:53 day(s) ago
- Updated:September 15, 2026 at 11:39 AM
Rooms and interior
- Bedrooms:4
- Total bathrooms:2
- Full bathrooms:1
- Rooms Total:12
- Flooring:Carpet, Linoleum, Tile
- Kitchen Description:Disposal, Freezer, Range/Oven: Free Stdng., Refrigerator
- Basement Description:Full
- Living area:2,442 sq. ft.
Heating and cooling
- Cooling:Central Air
- Heating:Forced Air
Structure and exterior
- Roof:Asphalt
- Year built:1955
- Building area:2,442 sq. ft.
- Lot area:0.34 Acres
- Lot Features:Fenced: Partial, Sprinkler: Auto-Full
- Architectural Style:Rambler/Ranch
- Construction Materials:Brick, Stone
- Exterior Features:Porch: Open
- Levels:2 Story
Schools
- High school:Murray
- Middle school:Hillcrest
- Elementary school:Parkside
Utilities
- Water:Culinary, Water Connected
- Sewer:Sewer Connected, Sewer: Connected, Sewer: Public
Finances and disclosures
- Price:$738,900
- Price per sq. ft.:$302.58
- Tax amount:$2,854
Features and amenities
- Laundry features:Dryer, Electric Dryer Hookups
- Amenities:Gas Logs, Satellite Dish, Storage Shed(s)
Parking
- Total parking spaces:25
- Parking description:5 Car, Detached, Heated Garage, Rv Parking, Workbench, Workshop
- Garage spaces:5
New listings near 5572 S Avalon Dr
- New
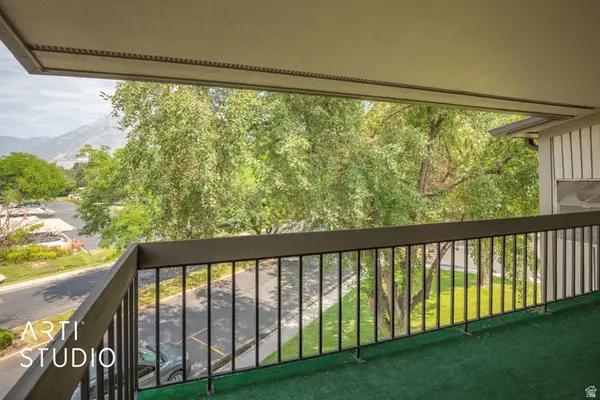 $325,000Active2 beds 2 baths1,083 sq. ft.
5720 S Waterbury Way S #K, Murray, UT 84121
MLS# 2185214Listed by: ERA BROKERS CONSOLIDATED (UTAH COUNTY) - New
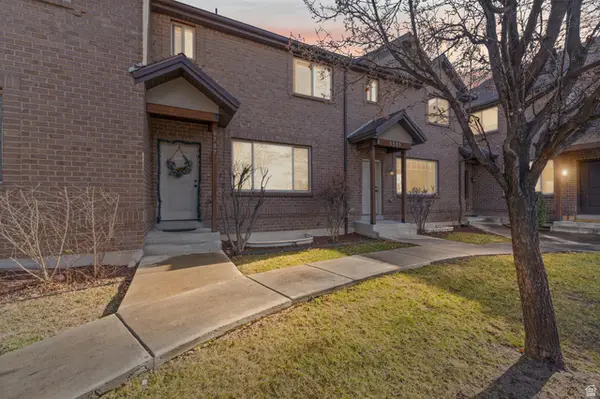 $3,800,000Active33 beds 44 baths18,559 sq. ft.
6563 S Lovendahle Ct, Murray, UT 84107
MLS# 2185143Listed by: REALTY OF AMERICA LLC 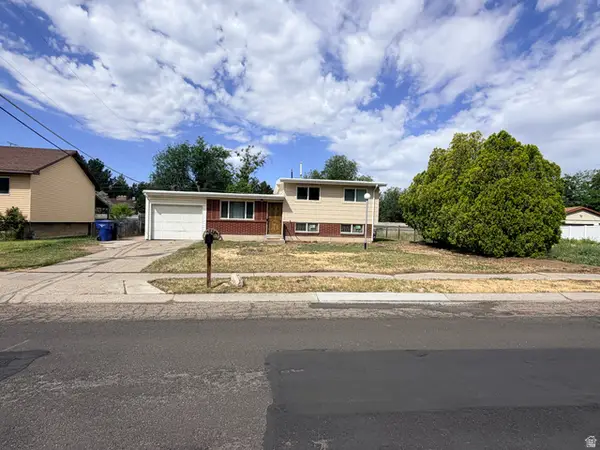 $495,000Active3 beds 1 baths1,485 sq. ft.
4682 S Greenvalley Dr, Murray, UT 84107
MLS# 2175931Listed by: EQUITY REAL ESTATE (SOLID)- New
 $375,000Active0.2 Acres
5172 S 935 E, Murray, UT 84117
MLS# 2185066Listed by: COLDWELL BANKER REALTY (SALT LAKE-SUGAR HOUSE) - New
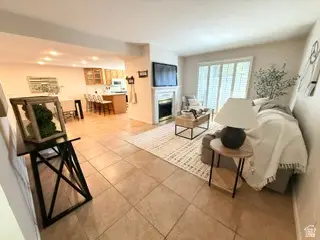 $420,000Active2 beds 2 baths1,171 sq. ft.
5759 S Waterbury Way, Murray, UT 84121
MLS# 2184844Listed by: ERA BROKERS CONSOLIDATED (UTAH COUNTY) - New
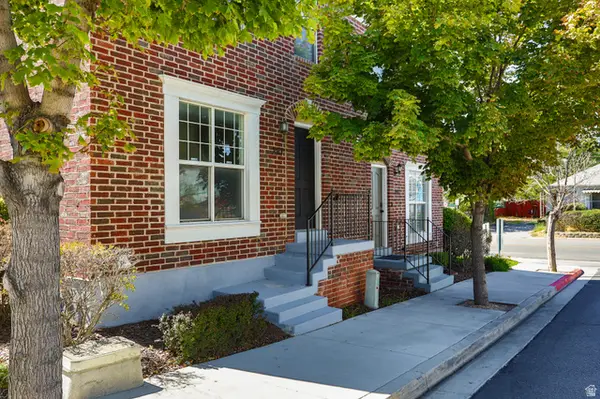 $399,900Active3 beds 3 baths1,776 sq. ft.
293 W Apple Cross Way S, Murray, UT 84107
MLS# 2184751Listed by: DIMENSION REALTY SERVICES (SALT LAKE CITY) - New
 $469,900Active3 beds 3 baths1,723 sq. ft.
907 W Coalburn Way #12-101, Murray, UT 84123
MLS# 2183635Listed by: GARBETT HOMES - New
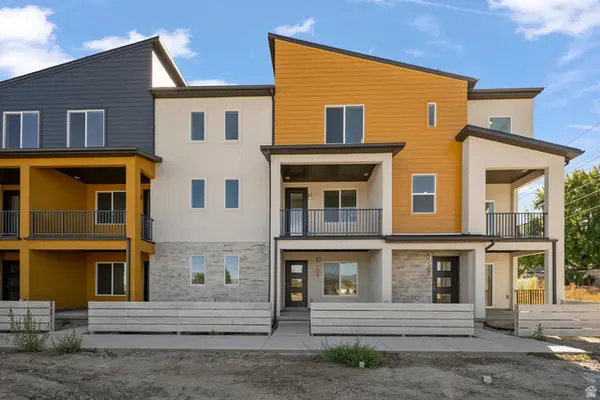 $459,900Active2 beds 3 baths1,739 sq. ft.
907 W Coalburn Way #12-102, Murray, UT 84123
MLS# 2183802Listed by: GARBETT HOMES - New
 $535,000Active4 beds 3 baths2,904 sq. ft.
885 E Three Fountains Dr #214, Salt Lake City, UT 84107
MLS# 2184519Listed by: KW UTAH REALTORS KELLER WILLIAMS (BRICKYARD) - New
 $120,000Active3 beds 2 baths1,410 sq. ft.
305 E Vagabond Dr S #125, Murray, UT 84107
MLS# 2184421Listed by: COLDWELL BANKER REALTY (UNION HEIGHTS)


Protect your home and budget from life's surprises with an Assurant Home Warranty, backed by a partner that supports you through every step of homeownership. Explore Plans.
© 2026 Better Homes and Gardens Real Estate LLC. An Anywhere Real Estate company. All rights reserved. Better Homes and Gardens® Real Estate is a registered trademark owned by Meredith Operations Corporation, licensed to Better Homes and Gardens Real Estate LLC and used with permission. Better Homes and Gardens Real Estate LLC fully supports the principles of the Fair Housing Act and the Equal Opportunity Act. Listing information is deemed reliable but is not guaranteed accurate.
Each office is independently owned and operated.
Any services or products provided by third parties are not provided by, affiliated with or related to Better Homes and Gardens Real Estate LLC, or its affiliated companies.