
5997 S Belview Ave, Murray, UT 84107
Local realty services provided by:Better Homes and Gardens Real Estate Momentum
Upcoming open houses
- Sat, Sep 2611:00 am - 01:00 pm
Listed by: darrin bell
Office: kw utah realtors keller williams
MLS#:2187243
Source:SL
Price summary
- Price:$1,350,000
- Price per sq. ft.:$324.36
About this home
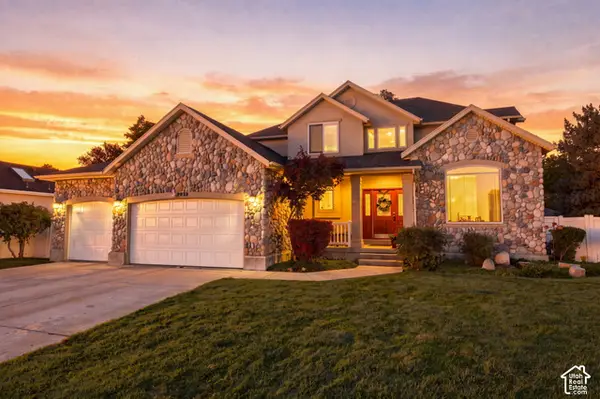
A Rare Opportunity for Brand-New Construction in East Murray! New homes are extremely hard to find in this highly desirable, established area, making this beautifully designed luxury rambler truly special. Built for single-level living, the home features a striking stone and James Hardie exterior, 10-foot ceilings, hardwood floors, and an open, spacious floor plan filled with high-end finishes. At the heart of the home is an elegant kitchen featuring granite countertops, high-end stainless steel Thermador appliances, double ovens, a gas cooktop, generous cabinetry, and a large walk-in pantry. The kitchen flows seamlessly into the dining and great room, where an impressive 8-foot, 3-panel sliding glass door opens to the covered patio-creating a fantastic indoor/outdoor space for entertaining. The spacious primary suite offers a beautifully finished bath with a Euro-glass shower, separate soaking tub, and a large walk-in closet with custom shelving and built-in drawers. The 3-car garage provides plenty of room for vehicles and storage, plus a separate entrance to the future ADU space, offering added flexibility for guests, extended family, a home office, or additional living space. All of this is tucked away on a quiet East Murray street, just minutes from Fashion Place Mall, Costco, Intermountain Medical Center, restaurants, and shopping. Convenient access to I-15 and I-215 puts downtown Salt Lake, Salt Lake International Airport, and the world-renowned ski destinations of Big and Little Cottonwood Canyons within easy reach. A rare chance to enjoy brand-new luxury, single-level living in one of East Murray's most established and convenient locations....
Contact an agent
Home facts
- Year built:2026
- Listing ID #:2187243
- Added:1 day(s) ago
- Updated:September 25, 2026 at 02:57 AM
Rooms and interior
- Bedrooms:3
- Total bathrooms:2
- Full bathrooms:2
- Rooms Total:10
- Flooring:Carpet, Hardwood, Tile
- Bathrooms Description:Bath: Sep. Tub/Shower
- Kitchen Description:Oven: Double, Oven: Wall, Range Hood, Range: Countertop, Range: Gas, Refrigerator
- Basement Description:Entrance, Full, Walk-Out Access
- Living area:4,162 sq. ft.
Heating and cooling
- Cooling:Central Air
- Heating:Forced Air, Gas: Central
Structure and exterior
- Roof:Asphalt, Pitched
- Year built:2026
- Building area:4,162 sq. ft.
- Lot area:0.22 Acres
- Lot Features:Road: Paved
- Architectural Style:Rambler/Ranch
- Construction Materials:Cement Siding, Stone
- Exterior Features:Basement Entrance, Covered, Patio: Covered, Walkout
- Levels:2 Story
Schools
- High school:Murray
- Middle school:Hillcrest
- Elementary school:McMillan
Utilities
- Water:Culinary, Water Connected
- Sewer:Sewer Connected, Sewer: Connected, Sewer: Public
Finances and disclosures
- Price:$1,350,000
- Price per sq. ft.:$324.36
- Tax amount:$2,456
Features and amenities
- Laundry features:Electric Dryer Hookups, Gas Dryer Hookups
- Amenities:Closet: Walk-In, Instantaneous Hot Water
Parking
- Total parking spaces:3
- Parking description:3 Car Garage, Attached, Attached Garage, Extra Height, Garage Door Opener
- Garage spaces:3
New listings near 5997 S Belview Ave
- New
 $580,000Active5 beds 2 baths2,064 sq. ft.
441 E Mary Rose Dr S, Murray, UT 84107
MLS# 2187389Listed by: EQUITY REAL ESTATE (SOLID) - Open Sat, 3 to 5pmNew
 $400,000Active3 beds 2 baths1,668 sq. ft.
1189 W Fife Ct S, Salt Lake City, UT 84123
MLS# 2187275Listed by: WISER REAL ESTATE, LLC - Open Sat, 1 to 3:30pmNew
 $895,000Active6 beds 4 baths4,014 sq. ft.
5058 S 1045 E, Murray, UT 84117
MLS# 2187274Listed by: REAL BROKER, LLC - New
 $499,999Active3 beds 3 baths1,524 sq. ft.
854 E Brookshade Ln #109, Murray, UT 84107
MLS# 2187193Listed by: BRIGHTON REALTY LLC  $639,000Active4 beds 4 baths2,893 sq. ft.
5668 S 1090 W, Salt Lake City, UT 84123
MLS# 2183363Listed by: EXIT REALTY SUCCESS- New
 $259,999Active2 beds 1 baths900 sq. ft.
875 E Arrowhead Ln #13, Murray, UT 84107
MLS# 2187168Listed by: REALTYPATH LLC (CENTRAL) - Open Fri, 5 to 7pmNew
 $274,990Active1 beds 1 baths824 sq. ft.
5358 S Baldwin Park W, Murray, UT 84123
MLS# 2187131Listed by: HOMES INTERNATIONAL - Open Sat, 11am to 1pmNew
 $549,900Active4 beds 2 baths1,771 sq. ft.
5455 S Revere Dr E, Murray, UT 84117
MLS# 2187013Listed by: EQUITY REAL ESTATE (SOUTH VALLEY) - New
 $599,000Active4 beds 3 baths1,989 sq. ft.
5928 S Chesapeake Cir W, Salt Lake City, UT 84123
MLS# 2187016Listed by: KW UTAH REALTORS KELLER WILLIAMS


Protect your home and budget from life's surprises with an Assurant Home Warranty, backed by a partner that supports you through every step of homeownership. Explore Plans.
© 2026 Better Homes and Gardens Real Estate LLC. An Anywhere Real Estate company. All rights reserved. Better Homes and Gardens® Real Estate is a registered trademark owned by Meredith Operations Corporation, licensed to Better Homes and Gardens Real Estate LLC and used with permission. Better Homes and Gardens Real Estate LLC fully supports the principles of the Fair Housing Act and the Equal Opportunity Act. Listing information is deemed reliable but is not guaranteed accurate.
Each office is independently owned and operated.
Any services or products provided by third parties are not provided by, affiliated with or related to Better Homes and Gardens Real Estate LLC, or its affiliated companies.