
6082 S Main St, Murray, UT 84107
Local realty services provided by:Better Homes and Gardens Real Estate Momentum
Upcoming open houses
- Sat, Sep 2601:00 pm - 03:00 pm
Listed by: amy gibbons, aubrie zeh
Office: kw south valley keller williams
MLS#:2185874
Source:SL
Price summary
- Price:$514,900
- Price per sq. ft.:$205.3
About this home
OPEN HOUSE - September 26th from 1-3. MURRAY home in the heart of Murray's shopping and trax district. Walk to the Senior Center. This home has all NEW HEATING AND COOLING SYSTEM. NEW MAIN POWER. Basement entrance for potential to add a mother in law apartment in the basement. All new drywall, Paint, Flooring. The home still has the vintage cabinet, pink and blue bath tubs and toilets. Hard to find vintage finishes in a home with major updates and a very large 1/3 acre lot with mature trees and a back garden fenced off from the main yard, could also be a dog run. Tons of parking and an oversized 1 car garage with storage above. Roof replaced around 2015. Sq footage from county records.
Contact an agent
Home facts
- Year built:1970
- Subdivision & Development:GRANT SUB
- Listing ID #:2185874
- Added:7 day(s) ago
- Updated:September 25, 2026 at 02:02 AM
Rooms and interior
- Bedrooms:5
- Total bathrooms:2
- Rooms Total:16
- Flooring:Carpet, Laminate, Tile
- Basement Description:Entrance, Full
- Living area:2,508 sq. ft.
Heating and cooling
- Cooling:Central Air
- Heating:Forced Air, Gas: Central
Structure and exterior
- Roof:Aluminium, Rubber
- Year built:1970
- Building area:2,508 sq. ft.
- Lot area:0.29 Acres
- Lot Features:Curb & Gutter, Fenced: Partial, Sprinkler: Auto-Partial
- Architectural Style:Rambler/Ranch
- Construction Materials:Brick, Cedar
- Exterior Features:Basement Entrance, Porch: Open
- Levels:2 Story
Schools
- High school:Murray
- Middle school:Hillcrest
- Elementary school:Longview
Utilities
- Water:Culinary, Water Connected
- Sewer:Sewer Connected, Sewer: Connected
Finances and disclosures
- Price:$514,900
- Price per sq. ft.:$205.3
- Tax amount:$2,340
Features and amenities
- Amenities:Central Vacuum
Parking
- Total parking spaces:8
- Parking description:1 Car Garage, Extra Length, Extra Width, Storage Above
- Garage spaces:1
- Carport spaces:1
New listings near 6082 S Main St
- Open Sat, 3 to 5pmNew
 $400,000Active3 beds 2 baths1,668 sq. ft.
1189 W Fife Ct S, Salt Lake City, UT 84123
MLS# 2187275Listed by: WISER REAL ESTATE, LLC - Open Sat, 1 to 3:30pmNew
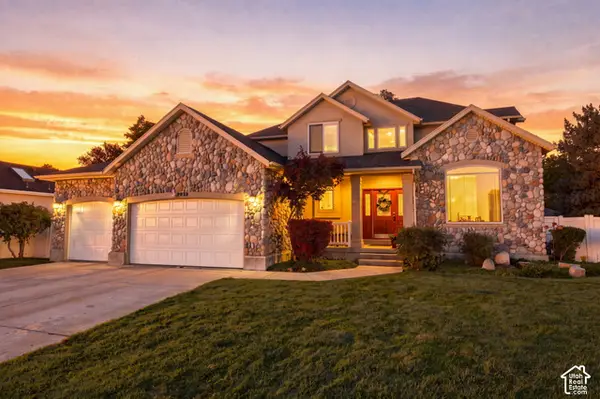 $895,000Active6 beds 4 baths4,014 sq. ft.
5058 S 1045 E, Murray, UT 84117
MLS# 2187274Listed by: REAL BROKER, LLC - New
 $499,999Active3 beds 3 baths1,524 sq. ft.
854 E Brookshade Ln #109, Murray, UT 84107
MLS# 2187193Listed by: BRIGHTON REALTY LLC - Open Sat, 11am to 1pmNew
 $1,350,000Active3 beds 2 baths4,162 sq. ft.
5997 S Belview Ave, Murray, UT 84107
MLS# 2187243Listed by: KW UTAH REALTORS KELLER WILLIAMS  $639,000Active4 beds 4 baths2,893 sq. ft.
5668 S 1090 W, Salt Lake City, UT 84123
MLS# 2183363Listed by: EXIT REALTY SUCCESS- New
 $259,999Active2 beds 1 baths900 sq. ft.
875 E Arrowhead Ln #13, Murray, UT 84107
MLS# 2187168Listed by: REALTYPATH LLC (CENTRAL) - Open Fri, 5 to 7pmNew
 $274,990Active1 beds 1 baths824 sq. ft.
5358 S Baldwin Park W, Murray, UT 84123
MLS# 2187131Listed by: HOMES INTERNATIONAL - Open Sat, 11am to 1pmNew
 $549,900Active4 beds 2 baths1,771 sq. ft.
5455 S Revere Dr E, Murray, UT 84117
MLS# 2187013Listed by: EQUITY REAL ESTATE (SOUTH VALLEY) - New
 $599,000Active4 beds 3 baths1,989 sq. ft.
5928 S Chesapeake Cir W, Salt Lake City, UT 84123
MLS# 2187016Listed by: KW UTAH REALTORS KELLER WILLIAMS - New
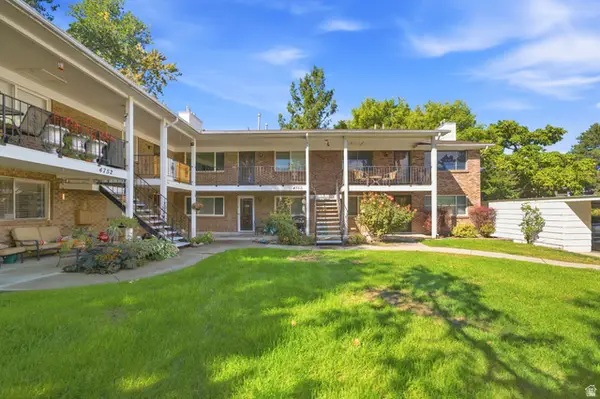 $300,000Active2 beds 1 baths900 sq. ft.
4750 S 700 E #99, Murray, UT 84107
MLS# 2186965Listed by: BERKSHIRE HATHAWAY HOMESERVICES UTAH PROPERTIES (SALT LAKE)


Protect your home and budget from life's surprises with an Assurant Home Warranty, backed by a partner that supports you through every step of homeownership. Explore Plans.
© 2026 Better Homes and Gardens Real Estate LLC. An Anywhere Real Estate company. All rights reserved. Better Homes and Gardens® Real Estate is a registered trademark owned by Meredith Operations Corporation, licensed to Better Homes and Gardens Real Estate LLC and used with permission. Better Homes and Gardens Real Estate LLC fully supports the principles of the Fair Housing Act and the Equal Opportunity Act. Listing information is deemed reliable but is not guaranteed accurate.
Each office is independently owned and operated.
Any services or products provided by third parties are not provided by, affiliated with or related to Better Homes and Gardens Real Estate LLC, or its affiliated companies.