
6119 S 1085 E, Murray, UT 84121
Local realty services provided by:Better Homes and Gardens Real Estate Momentum
6119 S 1085 E,Murray, UT 84121
$549,000
- 3 Beds
- 2 Baths
- 1,568 sq. ft.
- Condominium
- Pending
Listed by: timothy lowry, alicia keller
Office: kw westfield
MLS#:2173909
Source:SL
Price summary
- Price:$549,000
- Price per sq. ft.:$350.13
- Monthly HOA dues:$677
About this home
**Priced to Sell* Welcome home to effortless single-level living in one of Murray's most sought-after communities! This spacious 3-bedroom, 2-bath condominium offers the perfect combination of comfort, convenience, and low-maintenance living. Surrounded by beautiful mature trees and lush landscaping, you'll enjoy a peaceful setting while being just minutes from some of the area's best shopping, dining, entertainment, and everyday conveniences. Inside, you'll find a functional and inviting floor plan with generous living spaces, comfortable bedrooms, and everything you need for easy living. Whether you're looking to downsize, purchase your first home, or simply enjoy the convenience of single-level living, this home is an exceptional opportunity. Residents also enjoy outstanding community amenities that enhance the lifestyle, providing wonderful spaces to relax, socialize, and stay active. With its unbeatable location, desirable community, and spacious layout, this Murray condo is the perfect place to call home. Don't miss your chance to own in one of the area's most desirable neighborhoods!...
Contact an agent
Home facts
- Year built:1979
- Subdivision & Development:VINE STREET
- Listing ID #:2173909
- Added:40 day(s) ago
- Updated:September 01, 2026 at 08:03 PM
Rooms and interior
- Bedrooms:3
- Total bathrooms:2
- Full bathrooms:1
- Rooms Total:12
- Flooring:Carpet, Hardwood, Tile
- Kitchen Description:Disposal, Microwave, Oven: Double, Range: Countertop, Refrigerator
- Living area:1,568 sq. ft.
Heating and cooling
- Cooling:Central Air
- Heating:Forced Air, Gas: Central
Structure and exterior
- Roof:Asphalt
- Year built:1979
- Building area:1,568 sq. ft.
- Lot area:0.01 Acres
- Lot Features:Drip Irrigation, Fenced: Full, Flat, Road: Paved, Sprinkler: Auto-Full
- Architectural Style:Rambler/Ranch
- Construction Materials:Brick
- Exterior Features:Patio: Open
- Levels:1 Story
Schools
- High school:Cottonwood
- Middle school:Bonneville
- Elementary school:Woodstock
Utilities
- Water:Culinary, Water Connected
- Sewer:Sewer Connected, Sewer: Connected
Finances and disclosures
- Price:$549,000
- Price per sq. ft.:$350.13
- Tax amount:$2,792
Features and amenities
- Laundry features:Dryer, Electric Dryer Hookups, Washer
- Amenities:Central Vacuum, Fitness Center, Gas Logs, Insurance, Maintenance, Pet Rules, Picnic Area, Pool, Sewer Paid, Snow Removal, Trash, Water
- Pool features:Fenced, Heated, In Ground
Parking
- Total parking spaces:2
- Parking description:2 Car Garage, Attached, Attached Garage, Extra Width, Garage Door Opener, Storage Above
- Garage spaces:2
New listings near 6119 S 1085 E
- New
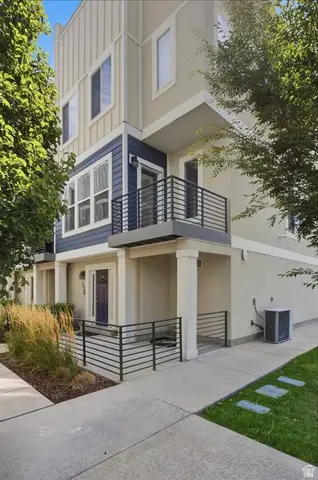 $530,000Active3 beds 3 baths1,954 sq. ft.
4748 S Hillhouse Cv #105, Murray, UT 84107
MLS# 2182191Listed by: HOMECOIN.COM - New
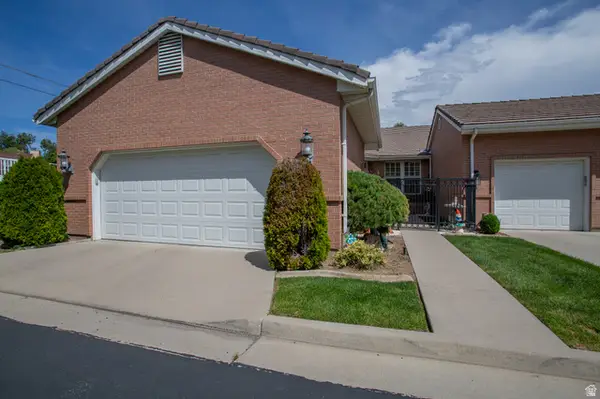 $529,900Active2 beds 2 baths1,511 sq. ft.
5302 S Birch Point Rd E, Murray, UT 84117
MLS# 2182134Listed by: EQUITY REAL ESTATE (NRE) - New
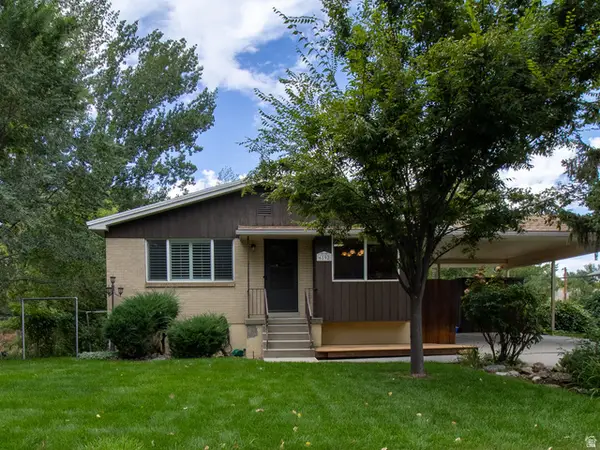 $549,000Active2 beds 2 baths2,034 sq. ft.
6192 S Vinecrest Dr E, Murray, UT 84121
MLS# 2182122Listed by: CENTURY 21 EVEREST - New
 $575,000Active4 beds 2 baths2,096 sq. ft.
5210 S 900 E, Murray, UT 84117
MLS# 2182090Listed by: EQUITY REAL ESTATE (SOLID) - New
 $1,899,900Active12 beds 8 baths5,400 sq. ft.
4951 S Center St, Murray, UT 84107
MLS# 2182100Listed by: TAB REAL ESTATE INC. - New
 $800,000Active5 beds 3 baths3,052 sq. ft.
6284 S Jamestown Cir, Murray, UT 84121
MLS# 2181949Listed by: SUMMIT SOTHEBY'S INTERNATIONAL REALTY - New
 $560,000Active4 beds 2 baths1,705 sq. ft.
791 W Spanish Oak Way, Murray, UT 84123
MLS# 2181792Listed by: COLDWELL BANKER REALTY (UNION HEIGHTS) - New
 $620,888Active5 beds 2 baths2,133 sq. ft.
1096 E 5190 S, Murray, UT 84117
MLS# 2179372Listed by: BLACK DIAMOND REALTY - New
 $699,000Active5 beds 3 baths2,952 sq. ft.
6354 S Clay Park Dr, Murray, UT 84107
MLS# 2181578Listed by: INTERMOUNTAIN PROPERTIES - New
 $499,900Active4 beds 2 baths2,030 sq. ft.
1244 E Greenfield Cir, Murray, UT 84121
MLS# 2181690Listed by: GOOD NEIGHBOR REAL ESTATE & DEVELOPMENT, LLC


Protect your home and budget from life's surprises with an Assurant Home Warranty, backed by a partner that supports you through every step of homeownership. Explore Plans.
© 2026 Better Homes and Gardens Real Estate LLC. An Anywhere Real Estate company. All rights reserved. Better Homes and Gardens® Real Estate is a registered trademark owned by Meredith Operations Corporation, licensed to Better Homes and Gardens Real Estate LLC and used with permission. Better Homes and Gardens Real Estate LLC fully supports the principles of the Fair Housing Act and the Equal Opportunity Act. Listing information is deemed reliable but is not guaranteed accurate.
Each office is independently owned and operated.
Any services or products provided by third parties are not provided by, affiliated with or related to Better Homes and Gardens Real Estate LLC, or its affiliated companies.