
6412 S 710 W, Murray, UT 84123
Local realty services provided by:Better Homes and Gardens Real Estate Momentum
Listed by: johnny harris
Office: real broker, llc.
MLS#:2159735
Source:SL
Price summary
- Price:$205,000
- Price per sq. ft.:$132.26
- Monthly HOA dues:$1,085
About this home
Looking for the perfect Utah home base for ski season, snowbird winters, or year-round living?** This beautifully maintained 2020 home in the highly sought-after Winchester Estates 55+ community offers comfort, convenience, and an easygoing lifestyle just across from Murray Parkway Golf Course. Enjoy an open floor plan, spacious kitchen, abundant natural light, and a cozy covered front porch with a roll-down screen-perfect for morning coffee or relaxing evenings. The home is still so new that nearly all of its original warranties remain in place, offering added peace of mind. With easy access to I-15, Bangerter Highway, and I-215, you're perfectly positioned to enjoy Utah's world-class skiing, golf, dining, shopping, parks, and recreation. Covered parking for one vehicle plus additional driveway space. And for added flexibility, the home may also be purchased and relocated**, giving you the freedom to take it with you when your next adventure calls.Come enjoy the best of Utah living in a welcoming 55+ community-whether you're here for the season or ready to stay. Square footage figures are provided as a courtesy estimate only and were obtained from seller records. Buyer is advised to obtain an independent measurement....
Contact an agent
Home facts
- Year built:2020
- Subdivision & Development:WINCHESTER ESTATES
- Listing ID #:2159735
- Added:115 day(s) ago
- Updated:September 14, 2026 at 11:14 AM
Rooms and interior
- Bedrooms:3
- Total bathrooms:2
- Full bathrooms:2
- Rooms Total:8
- Flooring:Carpet
- Bathrooms Description:Bath: Sep. Tub/Shower
- Kitchen Description:Kitchen: Updated, Range: Gas, Refrigerator
- Basement Description:Slab
- Living area:1,550 sq. ft.
Heating and cooling
- Cooling:Central Air
- Heating:Forced Air, Gas: Central
Structure and exterior
- Roof:Asphalt
- Year built:2020
- Building area:1,550 sq. ft.
- Lot area:0.01 Acres
- Lot Features:Flat, Road: Paved, Sprinkler: Auto-Partial
- Architectural Style:Manufactured
- Construction Materials:Aluminum, Cement Siding, Frame
- Exterior Features:Covered, Deck: Covered, Patio: Covered, Porch: Open
- Levels:1 Story
Schools
- High school:None/Other
- Middle school:None/Other
- Elementary school:None/Other
Utilities
- Water:Culinary, Water Connected
- Sewer:Sewer Connected, Sewer: Connected
Finances and disclosures
- Price:$205,000
- Price per sq. ft.:$132.26
- Tax amount:$590
Features and amenities
- Laundry features:Dryer, Washer
- Amenities:Alarm: Fire, Biking Trails, Pet Rules, Pets Permitted, Picnic Area, Playground, Sewer Paid, Snow Removal, Storage Shed(s), Trash, Water
Parking
- Total parking spaces:1
- Parking description:Attached, Attached Garage
- Carport spaces:1
New listings near 6412 S 710 W
- New
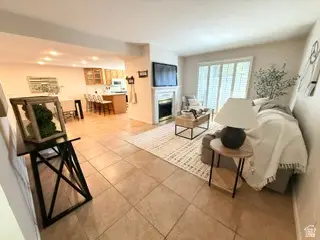 $420,000Active2 beds 2 baths1,171 sq. ft.
5759 S Waterbury Way, Murray, UT 84121
MLS# 2184844Listed by: ERA BROKERS CONSOLIDATED (UTAH COUNTY) - New
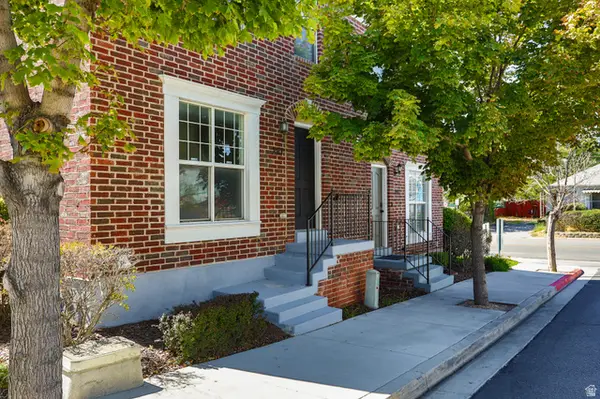 $399,900Active3 beds 3 baths1,776 sq. ft.
293 W Apple Cross Way S, Murray, UT 84107
MLS# 2184751Listed by: DIMENSION REALTY SERVICES (SALT LAKE CITY) - New
 $469,900Active3 beds 3 baths1,723 sq. ft.
907 W Coalburn Way #12-101, Murray, UT 84123
MLS# 2183635Listed by: GARBETT HOMES - New
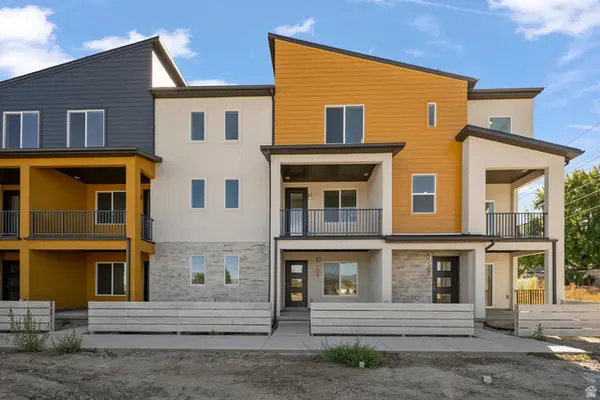 $459,900Active2 beds 3 baths1,739 sq. ft.
907 W Coalburn Way #12-102, Murray, UT 84123
MLS# 2183802Listed by: GARBETT HOMES - New
 $535,000Active4 beds 3 baths2,904 sq. ft.
885 E Three Fountains Dr #214, Salt Lake City, UT 84107
MLS# 2184519Listed by: KW UTAH REALTORS KELLER WILLIAMS (BRICKYARD) - New
 $120,000Active3 beds 2 baths1,410 sq. ft.
305 E Vagabond Dr S #125, Murray, UT 84107
MLS# 2184421Listed by: COLDWELL BANKER REALTY (UNION HEIGHTS) - New
 $599,000Active5 beds 3 baths3,420 sq. ft.
6507 S 1660 E, Salt Lake City, UT 84121
MLS# 2183835Listed by: PLUMB & COMPANY REALTORS LLP - New
 $639,900Active6 beds 3 baths2,199 sq. ft.
6276 S Sandwedge Cir, Murray, UT 84123
MLS# 2184334Listed by: REALTY EXPERTS INC - New
 $649,900Active4 beds 4 baths2,888 sq. ft.
5554 S Edgeberry Dr, Murray, UT 84123
MLS# 2184116Listed by: EQUITY REAL ESTATE (ADVANTAGE) - New
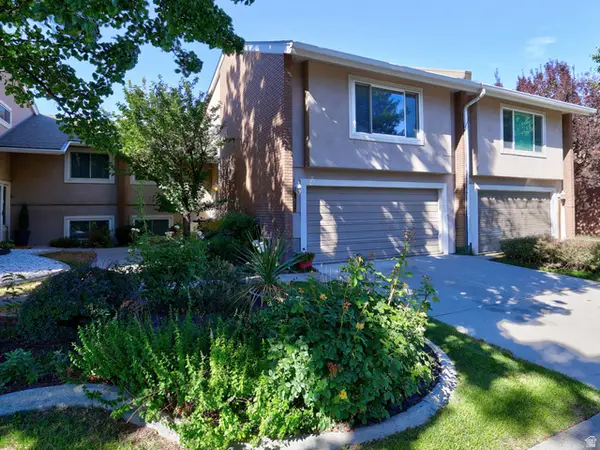 $525,000Active4 beds 3 baths2,960 sq. ft.
1875 E Casino Way, Salt Lake City, UT 84121
MLS# 2184138Listed by: CENTURY 21 EVEREST


Protect your home and budget from life's surprises with an Assurant Home Warranty, backed by a partner that supports you through every step of homeownership. Explore Plans.
© 2026 Better Homes and Gardens Real Estate LLC. An Anywhere Real Estate company. All rights reserved. Better Homes and Gardens® Real Estate is a registered trademark owned by Meredith Operations Corporation, licensed to Better Homes and Gardens Real Estate LLC and used with permission. Better Homes and Gardens Real Estate LLC fully supports the principles of the Fair Housing Act and the Equal Opportunity Act. Listing information is deemed reliable but is not guaranteed accurate.
Each office is independently owned and operated.
Any services or products provided by third parties are not provided by, affiliated with or related to Better Homes and Gardens Real Estate LLC, or its affiliated companies.