
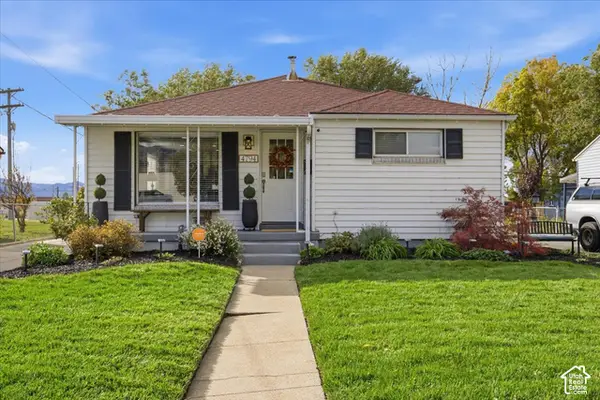
6425 S Tanner Ln E, Murray, UT 84121
Local realty services provided by:Better Homes and Gardens Real Estate Momentum
Listed by: carolyn kirkham, adam kirkham
Office: summit sotheby's international realty
MLS#:2193612
Source:SL
Price summary
- Price:$555,000
- Price per sq. ft.:$182.09
- Monthly HOA dues:$440
About this home
Welcome to easy, refined living in this beautifully maintained end unit in the desirable Cottonwood Cove community. Featuring a brand-new roof and siding, vaulted ceilings, spacious living areas, and a versatile floor plan, the home offers comfortable main-level living complemented by a mostly finished basement for added flexibility. Enjoy the privacy of a fenced backyard, mature landscaping, and a covered patio-perfect for relaxing outdoors. An attached two-car garage and convenient location near shopping, dining, parks, and major roadways complete this inviting home. Enjoy the perfect blend of comfort, privacy, and convenience.
Contact an agent
Home facts
- Year built:1983
- Subdivision & Development:COTTONWOOD COVE
- Listing ID #:2193612
- Added:1 day(s) ago
- Updated:October 29, 2026 at 10:04 PM
Rooms and interior
- Bedrooms:3
- Total bathrooms:3
- Full bathrooms:2
- Rooms Total:14
- Flooring:Carpet, Laminate, Tile
- Kitchen Description:Disposal, Kitchen: Updated, Range/Oven: Free Stdng.
- Basement Description:Full
- Living area:3,048 sq. ft.
Heating and cooling
- Cooling:Central Air
- Heating:Forced Air, Gas: Central
Structure and exterior
- Roof:Asphalt
- Year built:1983
- Building area:3,048 sq. ft.
- Lot area:0.14 Acres
- Lot Features:Curb & Gutter, Fenced: Full, Flat, Private, Road: Paved, Secluded, Sidewalks, Sprinkler: Auto-Full
- Architectural Style:Rambler/Ranch
- Construction Materials:Asphalt, Brick, Cement Siding
- Exterior Features:Covered, Entry (Foyer), Patio: Covered
- Levels:2 Story
Schools
- High school:Cottonwood
- Middle school:Bonneville
- Elementary school:Oakwood
Utilities
- Water:Culinary, Water Connected
- Sewer:Sewer Connected, Sewer: Connected, Sewer: Public
Finances and disclosures
- Price:$555,000
- Price per sq. ft.:$182.09
- Tax amount:$22
Features and amenities
- Laundry features:Electric Dryer Hookups
- Amenities:Alarm: Fire, Closet: Walk-In, Floor Drains, Insurance, Pet Rules, Pets Permitted, Sewer Paid, Snow Removal, Trash, Vaulted Ceilings, Water
Parking
- Total parking spaces:6
- Parking description:2 Car Garage, Attached, Attached Garage, Extra Height, Garage Door Opener, Rv Parking
- Garage spaces:2
New listings near 6425 S Tanner Ln E
- New
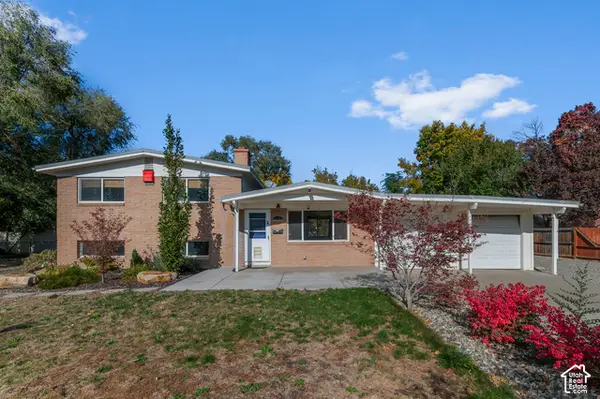 $500,000Active4 beds 4 baths1,850 sq. ft.
1121 E Hyland Lake Dr, Murray, UT 84121
MLS# 2193677Listed by: WISER REAL ESTATE, LLC - Open Sat, 1 to 3pmNew
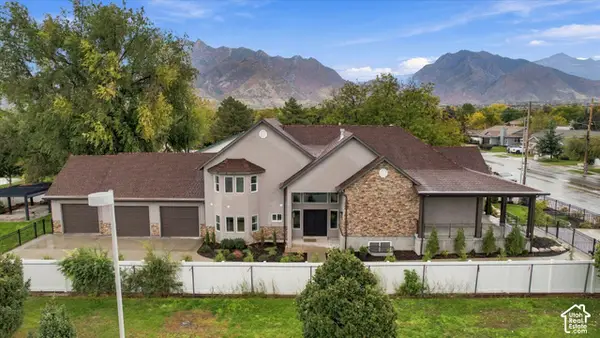 $1,499,000Active5 beds 4 baths7,366 sq. ft.
1349 E Vine St, Salt Lake City, UT 84121
MLS# 2193490Listed by: REAL BROKER, LLC 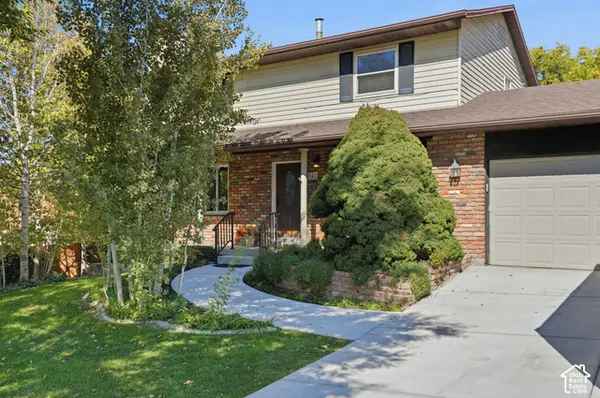 $615,000Active5 beds 3 baths2,511 sq. ft.
942 W Riverbend Dr, Murray, UT 84123
MLS# 2190965Listed by: REALTYPATH LLC (SOUTH VALLEY)- New
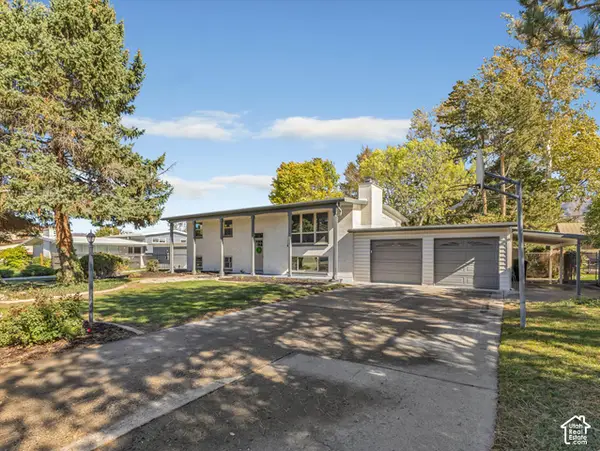 $797,000Active4 beds 4 baths2,552 sq. ft.
5565 S Hunt Rd E, South Jordan, UT 84095
MLS# 2193270Listed by: MS2 & ASSOCIATES LLC - New
 $614,900Active3 beds 3 baths2,125 sq. ft.
5427 S Wilco Way, Murray, UT 84123
MLS# 2192994Listed by: WINDERMERE REAL ESTATE (DAYBREAK) - New
 $399,990Active3 beds 2 baths1,693 sq. ft.
507 W Anderson Ave, Murray, UT 84123
MLS# 2192987Listed by: KW SOUTH VALLEY KELLER WILLIAMS - New
 $699,900Active5 beds 3 baths2,340 sq. ft.
5135 S 1000 E, Murray, UT 84117
MLS# 2192975Listed by: UTAH KEY REAL ESTATE, LLC - New
 $489,900Active3 beds 2 baths1,338 sq. ft.
4794 S Box Elder St, Murray, UT 84107
MLS# 2192398Listed by: EQUITY REAL ESTATE - New
 $560,000Active4 beds 2 baths3,384 sq. ft.
21 W 6830 S, Murray, UT 84107
MLS# 2192938Listed by: KW UTAH REALTORS KELLER WILLIAMS


Protect your home and budget from life's surprises with an Assurant Home Warranty, backed by a partner that supports you through every step of homeownership. Explore Plans.
© 2026 Better Homes and Gardens Real Estate LLC. An Anywhere Real Estate company. All rights reserved. Better Homes and Gardens® Real Estate is a registered trademark owned by Meredith Operations Corporation, licensed to Better Homes and Gardens Real Estate LLC and used with permission. Better Homes and Gardens Real Estate LLC fully supports the principles of the Fair Housing Act and the Equal Opportunity Act. Listing information is deemed reliable but is not guaranteed accurate.
Each office is independently owned and operated.
Any services or products provided by third parties are not provided by, affiliated with or related to Better Homes and Gardens Real Estate LLC, or its affiliated companies.