
756 E Rainforest Dr, Murray, UT 84107
Local realty services provided by:Better Homes and Gardens Real Estate Momentum
756 E Rainforest Dr,Murray, UT 84107
$450,000
- 2 Beds
- 2 Baths
- 1,371 sq. ft.
- Single family
- Active
Upcoming open houses
- Sat, Sep 2612:00 pm - 02:00 pm
Listed by: brian noel, ruthanne noel
Office: century 21 everest
MLS#:2187533
Source:SL
Price summary
- Price:$450,000
- Price per sq. ft.:$328.23
About this home
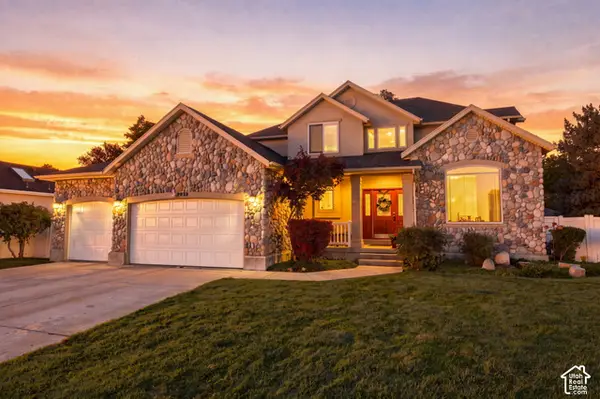
Welcome home to this beautifully maintained twin home in a desirable Murray neighborhood! Thoughtful updates, including refreshed bathrooms and a newer roof, make this home truly move-in ready. Step outside to a beautiful, fully fenced yard where you can relax, entertain, and take in the spectacular mountain views. The covered deck provides the perfect spot for morning coffee, summer dinners, or simply enjoying Utah's stunning scenery. With a wonderful location, inviting outdoor spaces, and breathtaking views, this incredible home is one you don't want to miss!
Contact an agent
Home facts
- Year built:1978
- Subdivision & Development:RAINTREE EAST
- Listing ID #:2187533
- Added:1 day(s) ago
- Updated:September 26, 2026 at 02:53 AM
Rooms and interior
- Bedrooms:2
- Total bathrooms:2
- Rooms Total:10
- Flooring:Carpet, Tile
- Kitchen Description:Disposal, Kitchen: Updated, Range/Oven: Free Stdng.
- Basement Description:Daylight, Partial
- Living area:1,371 sq. ft.
Heating and cooling
- Cooling:Central Air
- Heating:Forced Air, Gas: Central
Structure and exterior
- Roof:Asphalt
- Year built:1978
- Building area:1,371 sq. ft.
- Lot area:0.14 Acres
- Lot Features:Curb & Gutter, Fenced: Full, Road: Paved, Secluded, Sidewalks, Sprinkler: Auto-Full
- Architectural Style:Split Entry/Bi Level
- Construction Materials:Aluminum, Brick
- Exterior Features:Deck: Covered
- Levels:2 Story
Schools
- High school:Murray
- Middle school:Hillcrest
- Elementary school:McMillan
Utilities
- Water:Culinary, Water Connected
- Sewer:Sewer Connected, Sewer: Connected, Sewer: Public
Finances and disclosures
- Price:$450,000
- Price per sq. ft.:$328.23
- Tax amount:$1,747
Parking
- Total parking spaces:2
- Parking description:2 Car Deep (Tandem), 2 Car Garage, Attached, Attached Garage
- Garage spaces:2
New listings near 756 E Rainforest Dr
- New
 $365,000Active2 beds 2 baths1,083 sq. ft.
1533 E Waterbury Dr # L S, Murray, UT 84121
MLS# 2187638Listed by: REALTYPATH LLC (PLATINUM) - Open Sat, 12 to 2pmNew
 $905,000Active4 beds 4 baths4,426 sq. ft.
1208 W Saddle Bluff Dr, Murray, UT 84123
MLS# 2187520Listed by: EQUITY REAL ESTATE (ADVANTAGE) - New
 $599,900Active4 beds 2 baths1,920 sq. ft.
5659 S 1250 E, Murray, UT 84121
MLS# 2187505Listed by: MANSELL REAL ESTATE INC - New
 $675,000Active4 beds 4 baths3,365 sq. ft.
1626 E 6520 S, Murray, UT 84121
MLS# 2187066Listed by: COLDWELL BANKER REALTY (UNION HEIGHTS) - New
 $580,000Active5 beds 2 baths2,064 sq. ft.
441 E Mary Rose Dr S, Murray, UT 84107
MLS# 2187389Listed by: EQUITY REAL ESTATE (SOLID) - Open Sat, 3 to 5pmNew
 $400,000Active3 beds 2 baths1,668 sq. ft.
1189 W Fife Ct S, Salt Lake City, UT 84123
MLS# 2187275Listed by: WISER REAL ESTATE, LLC - Open Sat, 1 to 3:30pmNew
 $895,000Active6 beds 4 baths4,014 sq. ft.
5058 S 1045 E, Murray, UT 84117
MLS# 2187274Listed by: REAL BROKER, LLC - New
 $499,999Active3 beds 3 baths1,524 sq. ft.
854 E Brookshade Ln #109, Murray, UT 84107
MLS# 2187193Listed by: BRIGHTON REALTY LLC - Open Sat, 11am to 1pmNew
 $1,350,000Active3 beds 2 baths4,162 sq. ft.
5997 S Belview Ave, Murray, UT 84107
MLS# 2187243Listed by: KW UTAH REALTORS KELLER WILLIAMS


Protect your home and budget from life's surprises with an Assurant Home Warranty, backed by a partner that supports you through every step of homeownership. Explore Plans.
© 2026 Better Homes and Gardens Real Estate LLC. An Anywhere Real Estate company. All rights reserved. Better Homes and Gardens® Real Estate is a registered trademark owned by Meredith Operations Corporation, licensed to Better Homes and Gardens Real Estate LLC and used with permission. Better Homes and Gardens Real Estate LLC fully supports the principles of the Fair Housing Act and the Equal Opportunity Act. Listing information is deemed reliable but is not guaranteed accurate.
Each office is independently owned and operated.
Any services or products provided by third parties are not provided by, affiliated with or related to Better Homes and Gardens Real Estate LLC, or its affiliated companies.