
923 W Coalburn Way #103/63, Murray, UT 84123
Local realty services provided by:Better Homes and Gardens Real Estate Momentum
923 W Coalburn Way #103/63,Murray, UT 84123
$489,900
- 2 Beds
- 3 Baths
- 1,739 sq. ft.
- Townhouse
- Active
Listed by: janie despain mathis, paul mckinney
Office: garbett homes
MLS#:2166520
Source:SL
Price summary
- Price:$489,900
- Price per sq. ft.:$281.71
- Monthly HOA dues:$208
About this home
SPRING 2027 MOVE-IN! PERSONALIZE YOUR BRAND-NEW HOME! This beautiful townhome gives you the opportunity to visit our design center, select the finishes you love, and make your home uniquely yours! PLUS, enjoy a $5,000 DESIGN ALLOWANCE! Have a dog? No problem! We built our homes with your furry family member in mind!Enjoy a private, fenced grassy area just off the home office patio, giving your four-legged family member a place to relax and enjoy the sunshine while you work from home! Designed for easy, low-maintenance, LOCK-AND-LEAVE LIVING, this home lets you spend more time enjoying Utah's incredible outdoor recreation and less time worrying about yard work. Located just over a block from the Jordan River Trail and minutes from shopping, dining, parks, and convenient I-15 and I-215 access. Downtown Salt Lake City, the airport, hiking, and world-class skiing are all within easy reach! Inside, enjoy a bright, open floor plan with modern finishes, thoughtful outdoor patios, and a PRIVATE 2-CAR GARAGE. Community amenities include green space, a playground, BBQ gathering areas, and guest parking. Built to Garbett Homes' exceptional ENERGY-EFFICIENCY standards, this home features advanced insulation, energy-efficient windows, instant hot water, solar-ready wiring, and an EV outlet, all designed for greater comfort and lower utility costs. Come tour the model home and start planning your dream home today!...
Contact an agent
Home facts
- Year built:2026
- Subdivision & Development:BULLION
- Listing ID #:2166520
- Added:146 day(s) ago
- Updated:November 12, 2026 at 01:08 PM
Rooms and interior
- Bedrooms:2
- Total bathrooms:3
- Full bathrooms:2
- Half bathrooms:1
- Rooms Total:11
- Flooring:Carpet, Tile
- Kitchen Description:Disposal
- Basement Description:Slab
- Living area:1,739 sq. ft.
Heating and cooling
- Cooling:Central Air
- Heating:Forced Air
Structure and exterior
- Roof:Asphalt
- Year built:2026
- Building area:1,739 sq. ft.
- Lot area:0.01 Acres
- Lot Features:Fenced: Full, Sprinkler: Auto-Full
- Architectural Style:Townhouse
- Construction Materials:Cement Siding, Stucco
- Exterior Features:Balcony
- Levels:3 Story
Schools
- High school:Murray
- Middle school:Riverview
- Elementary school:Viewmont
Utilities
- Water:Culinary, Water Connected
- Sewer:Sewer Connected, Sewer: Connected
Finances and disclosures
- Price:$489,900
- Price per sq. ft.:$281.71
Features and amenities
- Amenities:Closet: Walk-In, Den/Office, Insurance, Maintenance, Picnic Area, Snow Removal, Trash, Water
Parking
- Total parking spaces:2
- Parking description:2 Car Garage, Attached, Attached Garage, Built-In
- Garage spaces:2
New listings near 923 W Coalburn Way #103/63
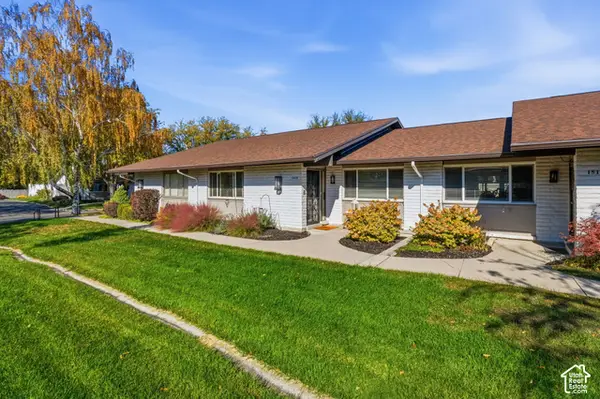 $584,900Active4 beds 3 baths2,454 sq. ft.
1513 E 5975 S, Murray, UT 84121
MLS# 2193810Listed by: MOVE UTAH REAL ESTATE- Open Fri, 3 to 5pmNew
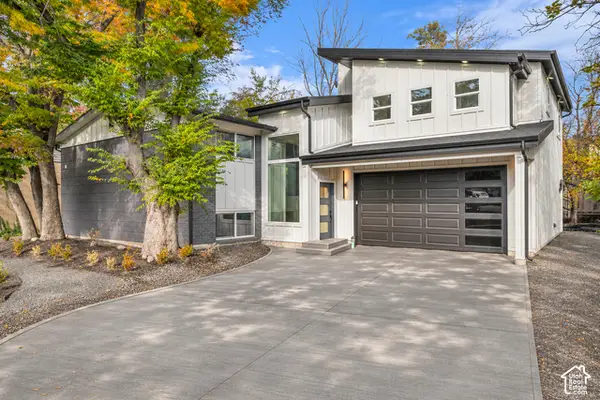 $949,900Active3 beds 3 baths2,377 sq. ft.
1355 E 5360 S, Holladay, UT 84117
MLS# 2195712Listed by: ENGEL & VOLKERS SALT LAKE - Open Sat, 1 to 3pmNew
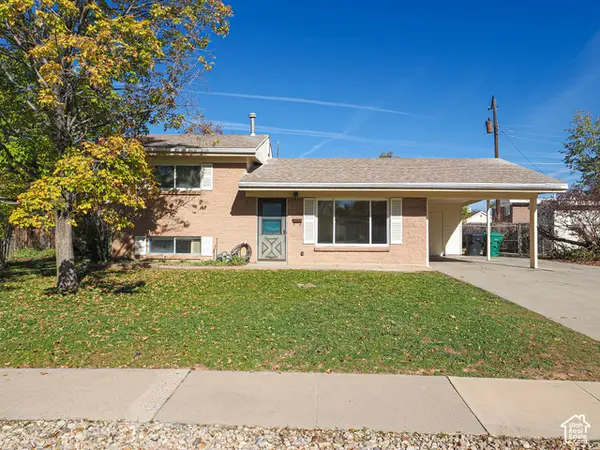 $399,900Active3 beds 2 baths1,248 sq. ft.
520 W Palm Dr S, Salt Lake City, UT 84123
MLS# 2195659Listed by: RE/MAX ASSOCIATES - New
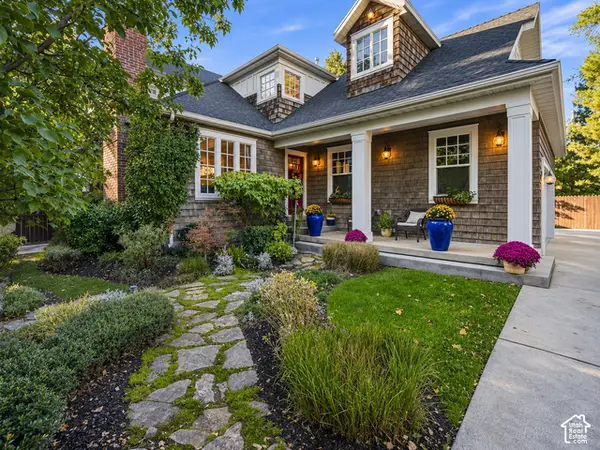 $1,794,000Active5 beds 4 baths3,996 sq. ft.
1777 E Ann Dell, Salt Lake City, UT 84121
MLS# 2195638Listed by: EQUITY REAL ESTATE (SOLID) - Open Sat, 11am to 2pmNew
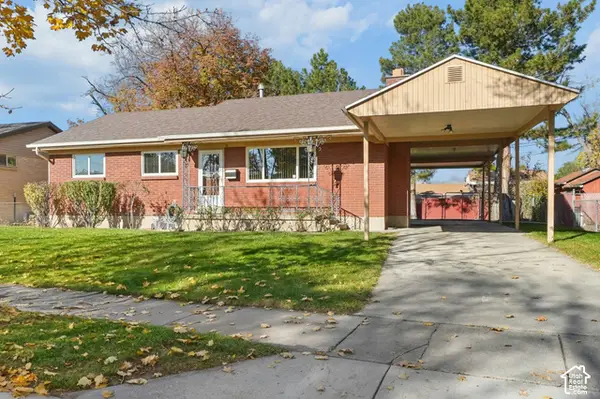 $525,000Active6 beds 2 baths2,352 sq. ft.
112 W Fayelle Ave S, Murray, UT 84107
MLS# 2195639Listed by: KW UTAH REALTORS KELLER WILLIAMS (BRICKYARD) - Open Sat, 12 to 2pmNew
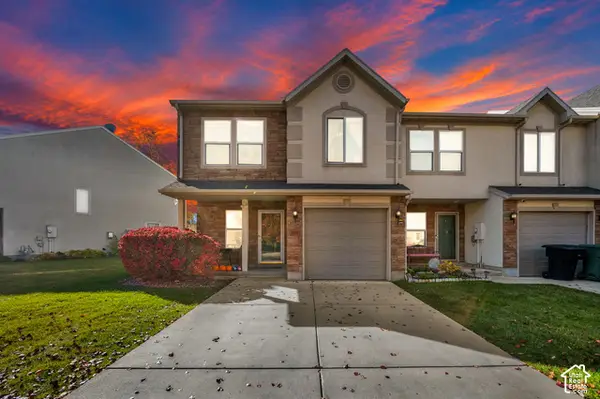 $419,900Active2 beds 3 baths1,527 sq. ft.
4992 Riverside Dr #130, Murray, UT 84123
MLS# 2195620Listed by: CENTURY 21 EVEREST - New
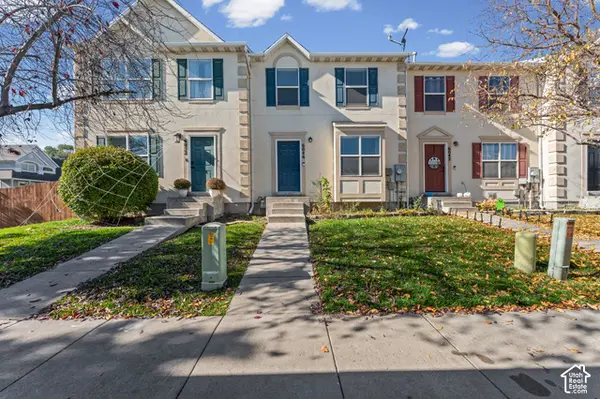 $400,000Active3 beds 3 baths1,622 sq. ft.
6046 Macbeth Ct, Murray, UT 84123
MLS# 2195358Listed by: REALTY OF AMERICA LLC  $634,000Active4 beds 4 baths2,893 sq. ft.
5668 S 1090 W, Salt Lake City, UT 84123
MLS# 2183363Listed by: EXIT REALTY SUCCESS- New
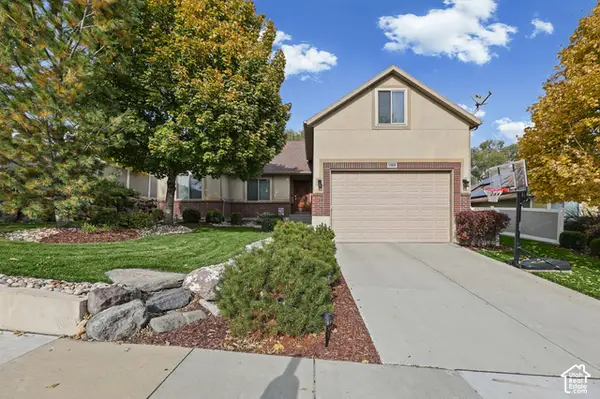 $795,000Active6 beds 3 baths3,290 sq. ft.
1162 W Turnberry Way, Murray, UT 84123
MLS# 2195292Listed by: CHAPMAN-RICHARDS & ASSOCIATES, INC.  $675,000Active4 beds 2 baths2,208 sq. ft.
5138 S Caribbean Way, Murray, UT 84107
MLS# 2179980Listed by: REALTYPATH LLC (PRESTIGE)


Protect your home and budget from life's surprises with an Assurant Home Warranty, backed by a partner that supports you through every step of homeownership. Explore Plans.
© 2026 Better Homes and Gardens Real Estate LLC. An Anywhere Real Estate company. All rights reserved. Better Homes and Gardens® Real Estate is a registered trademark owned by Meredith Operations Corporation, licensed to Better Homes and Gardens Real Estate LLC and used with permission. Better Homes and Gardens Real Estate LLC fully supports the principles of the Fair Housing Act and the Equal Opportunity Act. Listing information is deemed reliable but is not guaranteed accurate.
Each office is independently owned and operated.
Any services or products provided by third parties are not provided by, affiliated with or related to Better Homes and Gardens Real Estate LLC, or its affiliated companies.