
927 E 5650 S, Murray, UT 84121
Local realty services provided by:Better Homes and Gardens Real Estate Momentum
927 E 5650 S,Murray, UT 84121
$689,000
- 4 Beds
- 3 Baths
- 2,520 sq. ft.
- Single family
- Active
Upcoming open houses
- Fri, Aug 2805:30 pm - 07:30 pm
- Sat, Aug 2910:00 am - 12:00 pm
Listed by: kelly albert denney
Office: exp realty, llc.
MLS#:2181405
Source:SL
Price summary
- Price:$689,000
- Price per sq. ft.:$273.41
About this home
The only home available, at the time of the listing, between 900 and 1300 East, 5600 South to Vine Street. All brick exterior and Spanish style roof tiles add long term value. Large lot and backyard make for great gatherings with shade trees to create a cool place to bring guests. Main floor has been painted and new LVP laid in the living room and adjacent office. Recent remodel (~2020-2021) includes kitchen with custom maple cabinetry and all three bathrooms. 100% finished basement. Five bedrooms, large driveway with turn around for additional parking and easy access for parking. Central location in the center of Salt Lake County. Provides easy walking access to stores, restaurants and fitness centers like the Sports Mall. IMC located on 5300 South State street. Within blocks of Woodstock Meadows Park for walking, picnics and playgrounds. All carpets and kitchen tile have been cleaned. Seller will include a $2,500 allowance for new appliances. Furnishings in the home may be negotiated. 4 kitchen chairs excluded. Individual Virtual walk throughsFriday August 28, 2026 between 5:30pm and 7:30pm and can be scheduled at calendly Buyer responsible to verify all information....
Contact an agent
Home facts
- Year built:1963
- Subdivision & Development:HOWE SUB
- Listing ID #:2181405
- Added:1 day(s) ago
- Updated:August 27, 2026 at 04:52 AM
Rooms and interior
- Bedrooms:4
- Total bathrooms:3
- Full bathrooms:1
- Rooms Total:13
- Flooring:Carpet, Tile
- Kitchen Description:Disposal
- Basement Description:Full
- Living area:2,520 sq. ft.
Heating and cooling
- Cooling:Central Air
- Heating:Gas: Central
Structure and exterior
- Year built:1963
- Building area:2,520 sq. ft.
- Lot area:0.24 Acres
- Lot Features:Cul-De-Sac, Cul-de-sac
- Architectural Style:Rambler/Ranch
- Construction Materials:Brick
- Exterior Features:Patio: Open
- Levels:2 Story
Schools
- High school:Cottonwood
- Middle school:Bonneville
- Elementary school:Woodstock
Utilities
- Water:Culinary, Water Connected
- Sewer:Sewer Connected, Sewer: Connected
Finances and disclosures
- Price:$689,000
- Price per sq. ft.:$273.41
- Tax amount:$3,947
Features and amenities
- Amenities:Den/Office, Storage Shed(s)
Parking
- Total parking spaces:2
- Parking description:Covered, Parking: Uncovered, Rv Parking
- Carport spaces:2
New listings near 927 E 5650 S
- New
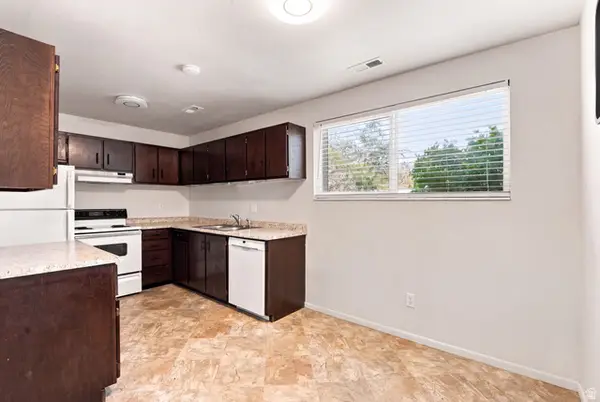 $264,900Active2 beds 2 baths897 sq. ft.
471 E 5600 S #4, Murray, UT 84107
MLS# 2181399Listed by: THE TOLLSTRUP GROUP - New
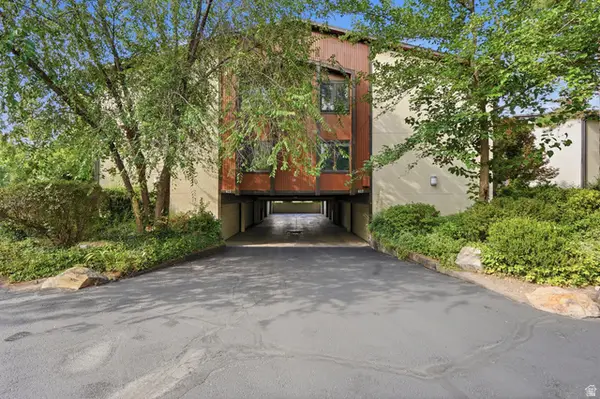 $365,000Active2 beds 2 baths1,267 sq. ft.
617 E Taylor Ln #C, Murray, UT 84107
MLS# 2181269Listed by: MARKET SOURCE REAL ESTATE LLC - Open Sat, 11am to 2pmNew
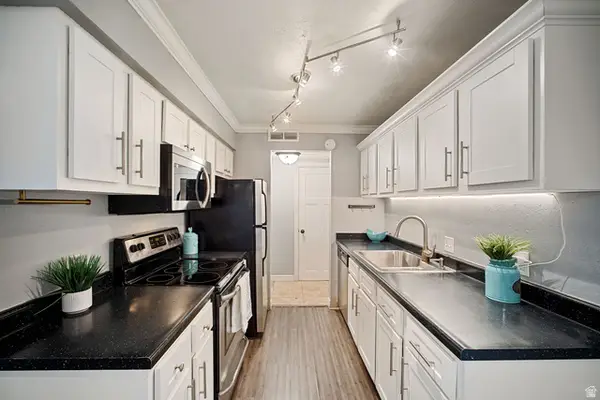 $264,000Active2 beds 2 baths950 sq. ft.
66 W Lester Ave S #K-23, Murray, UT 84107
MLS# 2181257Listed by: SELLING SALT LAKE - New
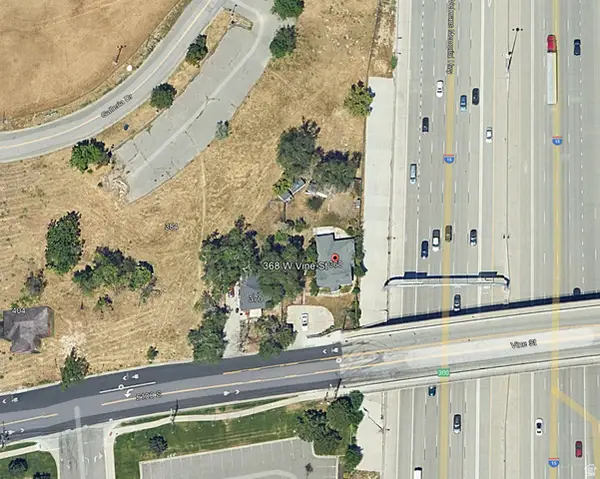 $425,000Active0.2 Acres
368 W Vine St, Salt Lake City, UT 84123
MLS# 2181194Listed by: DIJJIT, LC - Open Sat, 1 to 3pmNew
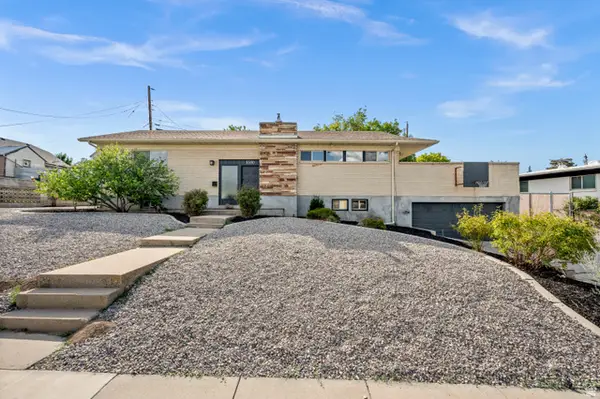 $649,500Active4 beds 2 baths2,400 sq. ft.
5580 S 235 E, Murray, UT 84107
MLS# 2181221Listed by: CONNECT FAST REALTY, LLC - New
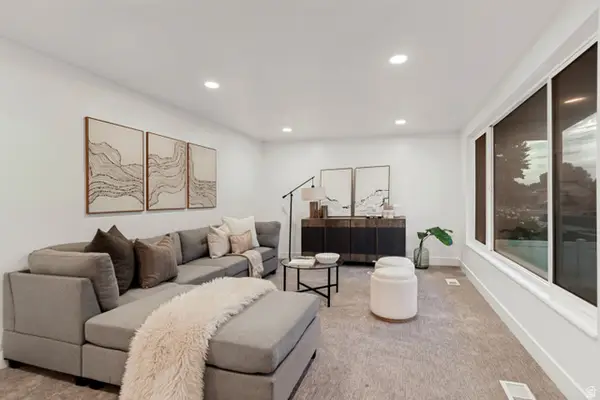 $695,900Active5 beds 3 baths2,049 sq. ft.
1104 E 5235 S, Murray, UT 84117
MLS# 2180788Listed by: INTERMOUNTAIN PROPERTIES - Open Sat, 10am to 12pmNew
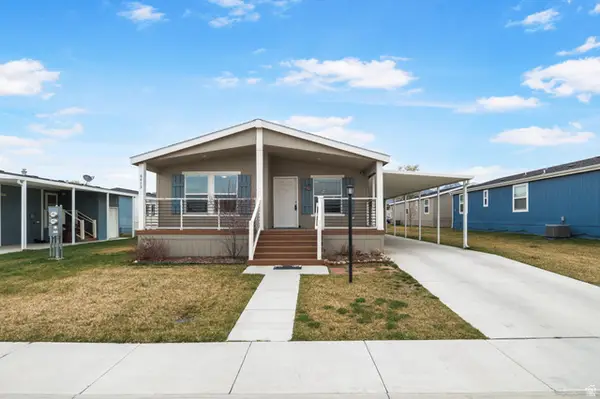 $194,900Active3 beds 2 baths1,450 sq. ft.
6413 S 740 W, Murray, UT 84123
MLS# 2180653Listed by: EXP REALTY, LLC - New
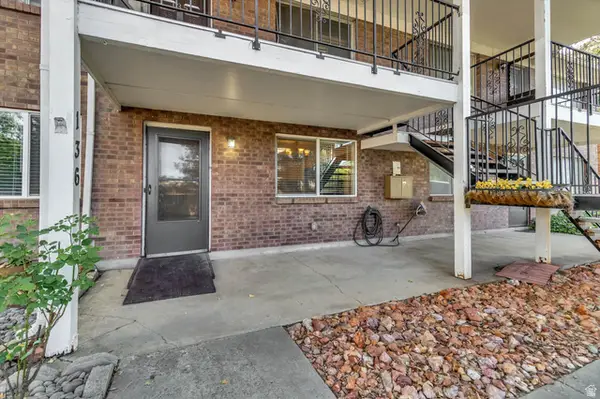 $300,000Active2 beds 1 baths1,062 sq. ft.
4768 S 700 E #136, Murray, UT 84107
MLS# 2180619Listed by: UTAH'S BEST REALTY, LLC - Open Fri, 4:30 to 6pmNew
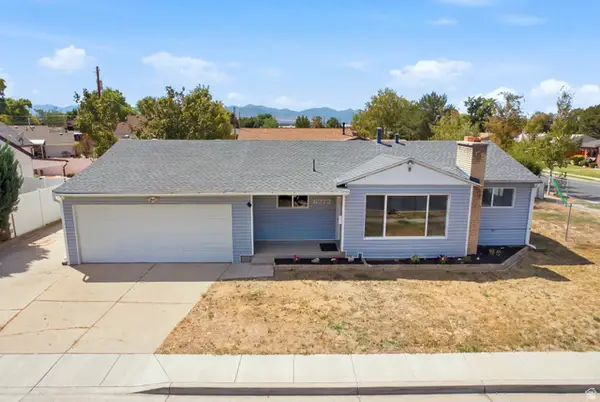 $524,900Active5 beds 2 baths1,892 sq. ft.
6272 S 400 E, Murray, UT 84107
MLS# 2180560Listed by: BLAKEMORE REAL ESTATE LLC


Protect your home and budget from life's surprises with an Assurant Home Warranty, backed by a partner that supports you through every step of homeownership. Explore Plans.
© 2026 Better Homes and Gardens Real Estate LLC. An Anywhere Real Estate company. All rights reserved. Better Homes and Gardens® Real Estate is a registered trademark owned by Meredith Operations Corporation, licensed to Better Homes and Gardens Real Estate LLC and used with permission. Better Homes and Gardens Real Estate LLC fully supports the principles of the Fair Housing Act and the Equal Opportunity Act. Listing information is deemed reliable but is not guaranteed accurate.
Each office is independently owned and operated.
Any services or products provided by third parties are not provided by, affiliated with or related to Better Homes and Gardens Real Estate LLC, or its affiliated companies.