
1158 N 700 E, Nephi, UT 84648
Local realty services provided by:Better Homes and Gardens Real Estate Momentum
1158 N 700 E,Nephi, UT 84648
$480,000
- 3 Beds
- 2 Baths
- 2,811 sq. ft.
- Single family
- Active
Listed by: carissa irving
Office: aspen leaf realty, llc.
MLS#:2175545
Source:SL
Price summary
- Price:$480,000
- Price per sq. ft.:$170.76
About this home
Where timeless craftsmanship meets modern comfort. This brand-new custom rambler showcases exceptional attention to detail from the moment you arrive. The striking stone faade, designer finishes, custom cabinetry, quartz countertops, stainless steel appliances, and warm wood tones create a home that feels both elegant and inviting. Designed with effortless main-level living in mind, the open-concept layout offers three bedrooms, two bathrooms, a spacious primary suite, a functional mudroom with built-in storage, and a beautifully appointed kitchen featuring abundant cabinetry, pantry storage, and generous workspace. The full unfinished basement provides incredible potential to nearly double your living space, giving you the freedom to create additional bedrooms, a family room, home theater, gym, or whatever best fits your lifestyle. Set against a backdrop of breathtaking mountain views, this home offers the rare combination of quality construction, thoughtful design, and room to grow. A must-see for anyone looking for a brand-new home built to last. All information within is provided as a courtesy only. Buyer and Buyer's agent are advised to complete their own due diligence. Square footage figures are provided as a courtesy estimate only and were obtained from builder. Buyer is advised to obtain an independent measurement....
Contact an agent
Home facts
- Year built:2026
- Subdivision & Development:WINN RIDGE SUBDIVISION
- Listing ID #:2175545
- Added:45 day(s) ago
- Updated:September 14, 2026 at 11:55 AM
Rooms and interior
- Bedrooms:3
- Total bathrooms:2
- Full bathrooms:2
- Rooms Total:10
- Flooring:Carpet
- Kitchen Description:Disposal, Microwave, Oven: Gas, Range/Oven: Built-In, Refrigerator
- Basement Description:Full
- Living area:2,811 sq. ft.
Heating and cooling
- Cooling:Central Air
- Heating:Gas: Central
Structure and exterior
- Roof:Asphalt
- Year built:2026
- Building area:2,811 sq. ft.
- Lot area:0.26 Acres
- Lot Features:Curb & Gutter, Sidewalks, Terrain: Hilly
- Architectural Style:Rambler/Ranch
- Construction Materials:Stone, Stucco
- Exterior Features:Lighting, Patio: Open, Porch: Open
- Levels:2 Story
Schools
- High school:Juab
- Middle school:Juab
- Elementary school:Nebo View
Utilities
- Water:Culinary, Water Connected
- Sewer:Sewer Connected, Sewer: Connected
Finances and disclosures
- Price:$480,000
- Price per sq. ft.:$170.76
- Tax amount:$1,800
Features and amenities
- Laundry features:Electric Dryer Hookups, Gas Dryer Hookups
- Amenities:Alarm: Fire, Closet: Walk-In
Parking
- Total parking spaces:2
- Parking description:2 Car Garage, Attached, Attached Garage
- Garage spaces:2
New listings near 1158 N 700 E
- New
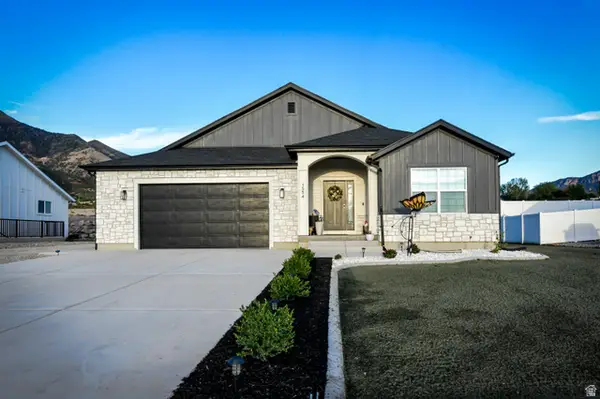 $564,900Active3 beds 2 baths2,896 sq. ft.
1554 N 300 E, Nephi, UT 84648
MLS# 2184841Listed by: EQUITY REAL ESTATE - New
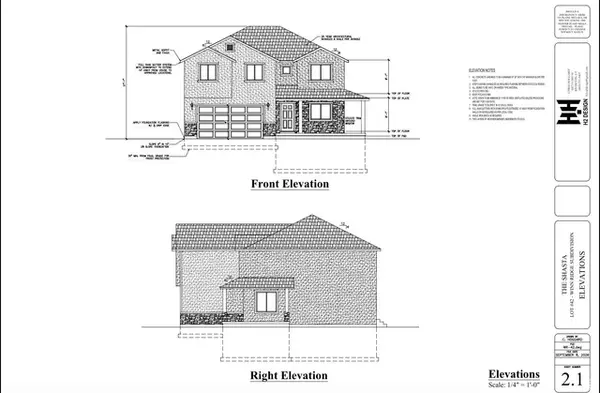 $649,900Active4 beds 3 baths3,510 sq. ft.
1048 N 580 E, Nephi, UT 84648
MLS# 2184461Listed by: EQUITY REAL ESTATE (PROSPER GROUP) - New
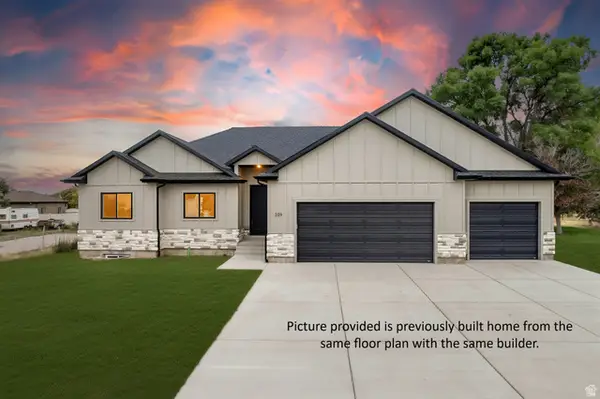 $655,000Active3 beds 2 baths3,600 sq. ft.
615 E 200 N, Nephi, UT 84648
MLS# 2184306Listed by: REALTYPATH LLC (ALLEGIANT) - New
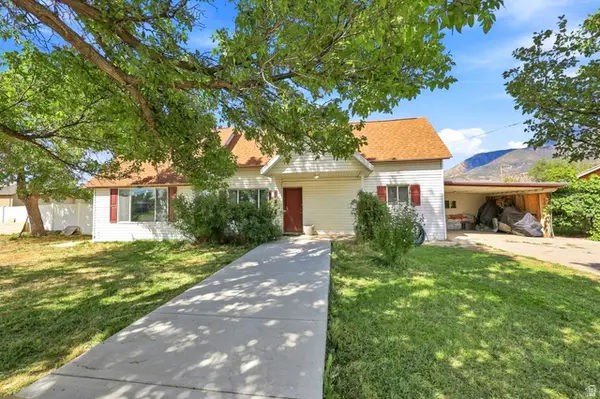 $324,900Active3 beds 1 baths1,726 sq. ft.
96 W 800 N, Nephi, UT 84648
MLS# 2181791Listed by: REAL BROKER, LLC - New
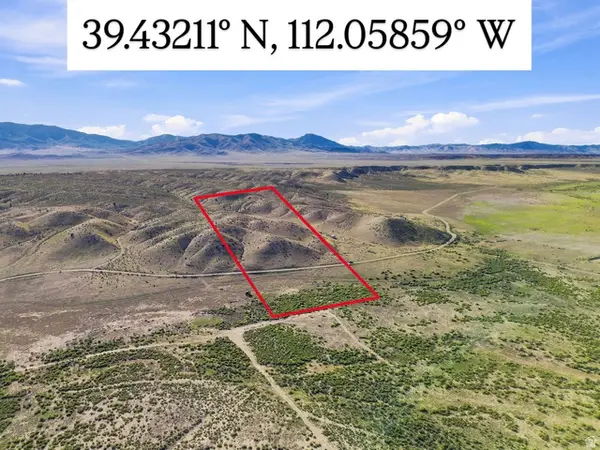 $60,000Active10.15 Acres
#48, Nephi, UT 84648
MLS# 2183997Listed by: SIGNATURE GROUP REAL ESTATE - New
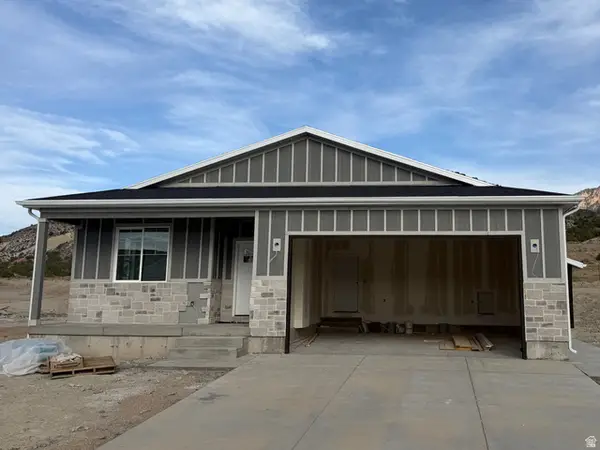 $599,000Active3 beds 2 baths3,800 sq. ft.
475 S 600 E, Nephi, UT 84648
MLS# 2182897Listed by: REALTYPATH LLC (ALLEGIANT) - New
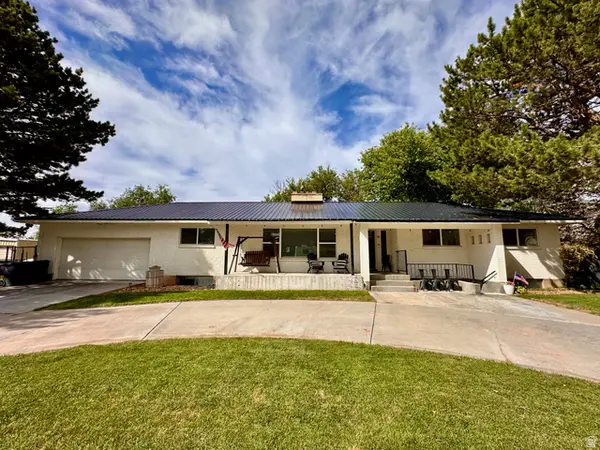 $560,000Active6 beds 6 baths3,941 sq. ft.
95 E 600 N, Nephi, UT 84648
MLS# 2183125Listed by: COPPERSTONE REAL ESTATE - New
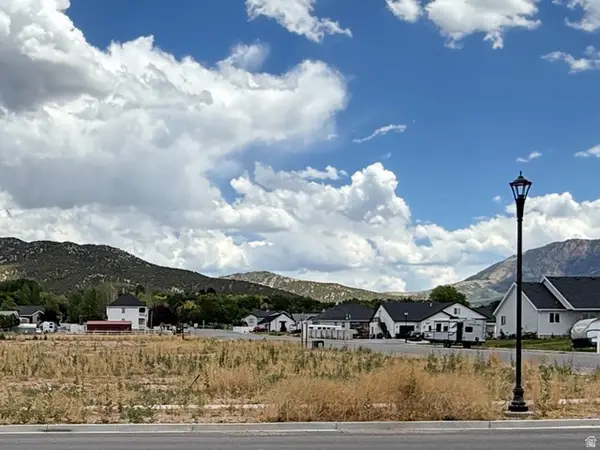 $145,000Active0.31 Acres
1264 N 200 E #1, Nephi, UT 84648
MLS# 2182962Listed by: THE AGENCY SALT LAKE CITY (NEPHI) - New
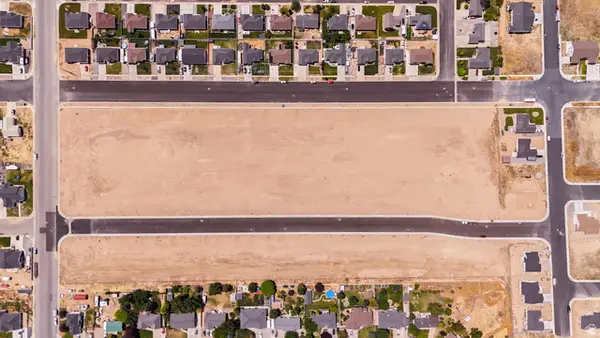 $150,000Active0.36 Acres
1467 N 275 St E #15, Nephi, UT 84648
MLS# 2182967Listed by: THE AGENCY SALT LAKE CITY (NEPHI) - New
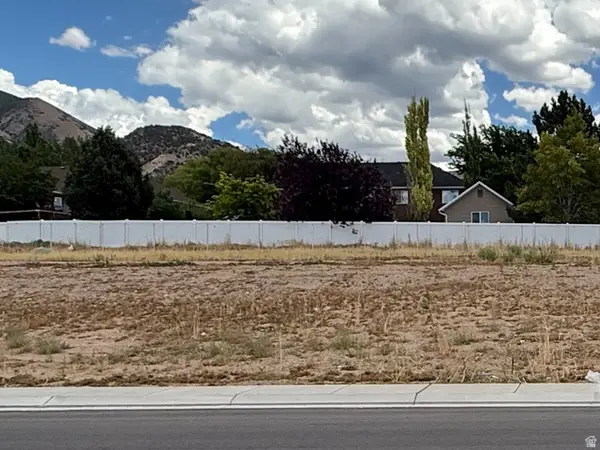 $125,000Active0.25 Acres
1376 N 275 E #36, Nephi, UT 84648
MLS# 2182970Listed by: THE AGENCY SALT LAKE CITY (NEPHI)


Protect your home and budget from life's surprises with an Assurant Home Warranty, backed by a partner that supports you through every step of homeownership. Explore Plans.
© 2026 Better Homes and Gardens Real Estate LLC. An Anywhere Real Estate company. All rights reserved. Better Homes and Gardens® Real Estate is a registered trademark owned by Meredith Operations Corporation, licensed to Better Homes and Gardens Real Estate LLC and used with permission. Better Homes and Gardens Real Estate LLC fully supports the principles of the Fair Housing Act and the Equal Opportunity Act. Listing information is deemed reliable but is not guaranteed accurate.
Each office is independently owned and operated.
Any services or products provided by third parties are not provided by, affiliated with or related to Better Homes and Gardens Real Estate LLC, or its affiliated companies.