
392 E 400 S, Nephi, UT 84648
Local realty services provided by:Better Homes and Gardens Real Estate Momentum
392 E 400 S,Nephi, UT 84648
$395,000
- 3 Beds
- 2 Baths
- 1,388 sq. ft.
- Single family
- Active
Listed by: greg christofferson
Office: kw westfield
MLS#:2192460
Source:SL
Price summary
- Price:$395,000
- Price per sq. ft.:$284.58
About this home
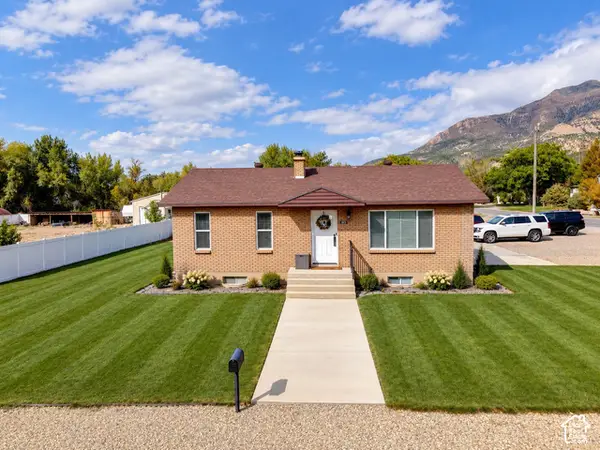
Cozy, cottage-style home on .20 acres. Beautifully upgraded 3 bedroom, 2 bath home with enhanced flooring, kitchen, bathrooms, lighting fixtures and ceiling fans. Large laundry room with sink, tankless water heater and soft water system. Large fully fenced yard with two sheds. Parking on driveway for multiple cars and and RV.
Contact an agent
Home facts
- Year built:1946
- Listing ID #:2192460
- Added:1 day(s) ago
- Updated:October 23, 2026 at 01:02 PM
Rooms and interior
- Bedrooms:3
- Total bathrooms:2
- Full bathrooms:2
- Rooms Total:10
- Kitchen Description:Disposal, Range/Oven: Free Stdng., Refrigerator
- Living area:1,388 sq. ft.
Heating and cooling
- Cooling:Central Air
- Heating:Forced Air
Structure and exterior
- Roof:Asphalt
- Year built:1946
- Building area:1,388 sq. ft.
- Lot area:0.2 Acres
- Lot Features:Corner Lot, Fenced: Full
- Architectural Style:Rambler/Ranch
- Construction Materials:Stucco
- Exterior Features:Patio: Open
- Levels:1 Story
Schools
- High school:Juab
- Middle school:Juab
- Elementary school:Red Cliffs
Utilities
- Water:Culinary, Water Connected
- Sewer:Sewer: Public
Finances and disclosures
- Price:$395,000
- Price per sq. ft.:$284.58
- Tax amount:$1,950
Features and amenities
- Laundry features:Electric Dryer Hookups
- Amenities:Ceiling Fan, Storage Shed(s), Vaulted Ceilings, Water Softener Owned
Parking
- Total parking spaces:4
- Parking description:Parking: Uncovered, Rv Parking
New listings near 392 E 400 S
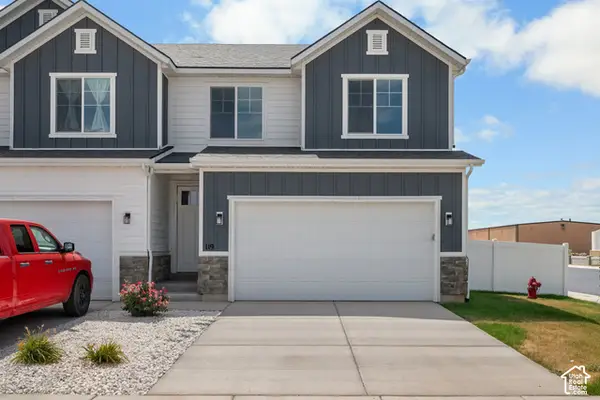 $389,900Active3 beds 3 baths2,317 sq. ft.
1362 N 75 W, Nephi, UT 84648
MLS# 2189056Listed by: SUMMIT REALTY, INC.- New
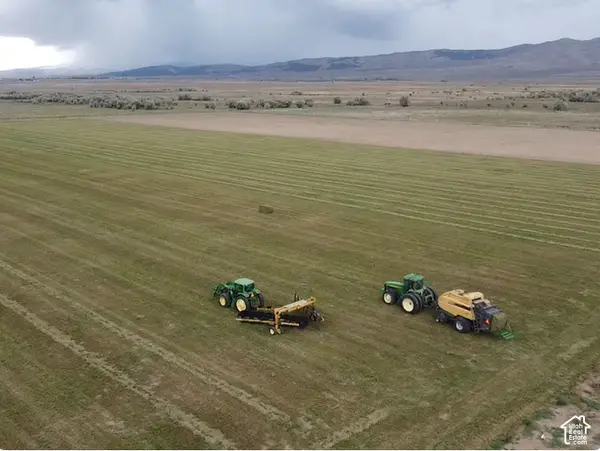 $800,000Active106.48 Acres
Address Withheld By Seller, Nephi, UT 84648
MLS# 2192532Listed by: CENTURY 21 EDGES - New
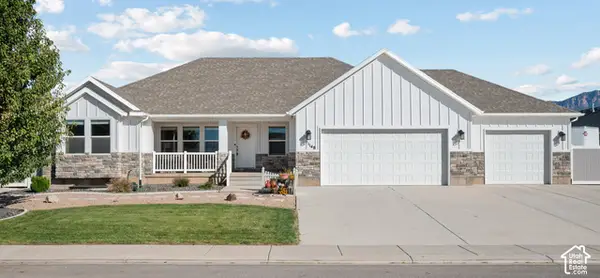 $630,000Active7 beds 3 baths3,190 sq. ft.
1148 N 150 E, Nephi, UT 84648
MLS# 2191517Listed by: RE/MAX LIGHTHOUSE 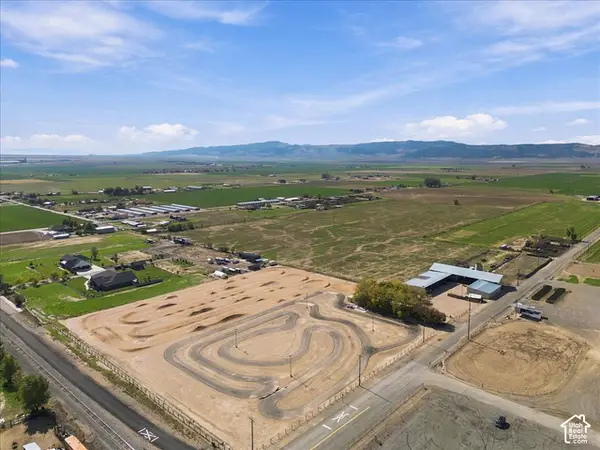 $720,000Pending6.75 Acres
400 W 200 S, Nephi, UT 84648
MLS# 2191972Listed by: EQUITY REAL ESTATE (PROSPER GROUP)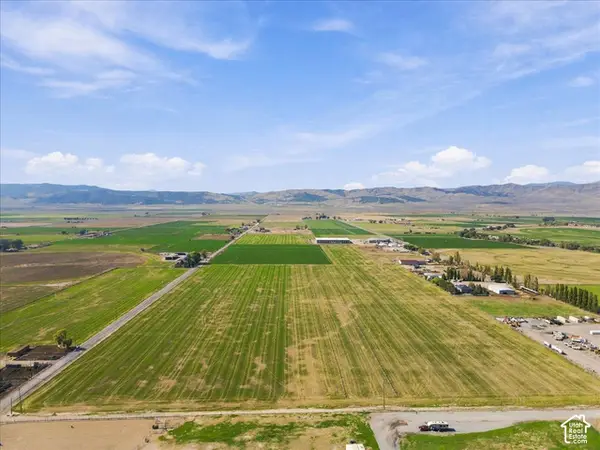 $3,250,000Pending56.64 Acres
Address Withheld By Seller, Nephi, UT 84648
MLS# 2191896Listed by: EQUITY REAL ESTATE (PROSPER GROUP)- New
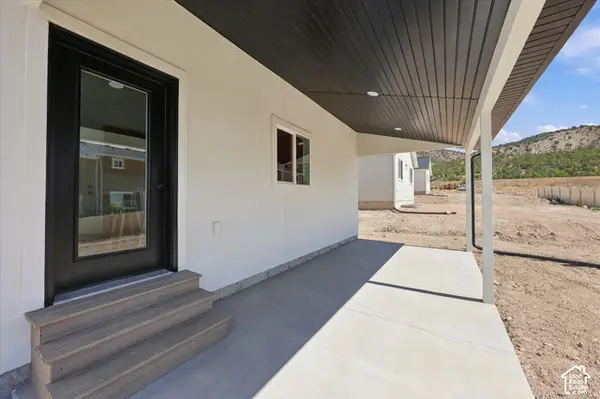 $520,000Active3 beds 2 baths2,998 sq. ft.
1358 N 200 E #7, Nephi, UT 84648
MLS# 2191528Listed by: THE AGENCY SALT LAKE CITY (NEPHI) - New
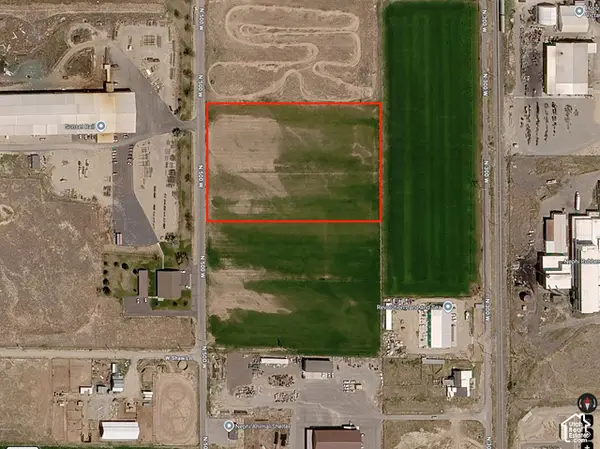 $585,000Active6.15 Acres
1000 N 500 W, Nephi, UT 84648
MLS# 2191480Listed by: BERKSHIRE HATHAWAY HOMESERVICES UTAH PROPERTIES (SALT LAKE) - New
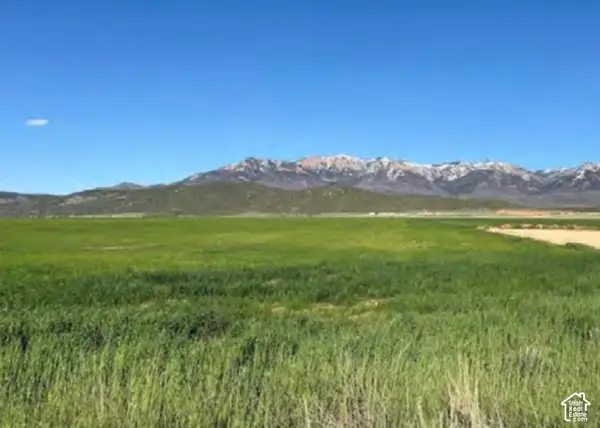 $2,330,550Active155.37 Acres
S, Nephi, UT 84648
MLS# 2191456Listed by: EQUITY REAL ESTATE (PROSPER GROUP) - New
 $429,900Active2 beds 2 baths2,128 sq. ft.
595 E 100 S, Nephi, UT 84648
MLS# 2191058Listed by: EQUITY REAL ESTATE (ADVISORS)


Protect your home and budget from life's surprises with an Assurant Home Warranty, backed by a partner that supports you through every step of homeownership. Explore Plans.
© 2026 Better Homes and Gardens Real Estate LLC. An Anywhere Real Estate company. All rights reserved. Better Homes and Gardens® Real Estate is a registered trademark owned by Meredith Operations Corporation, licensed to Better Homes and Gardens Real Estate LLC and used with permission. Better Homes and Gardens Real Estate LLC fully supports the principles of the Fair Housing Act and the Equal Opportunity Act. Listing information is deemed reliable but is not guaranteed accurate.
Each office is independently owned and operated.
Any services or products provided by third parties are not provided by, affiliated with or related to Better Homes and Gardens Real Estate LLC, or its affiliated companies.