
547 S 600 E, Nephi, UT 84648
Local realty services provided by:Better Homes and Gardens Real Estate Momentum
547 S 600 E,Nephi, UT 84648
$475,000
- 2 Beds
- 2 Baths
- 2,500 sq. ft.
- Single family
- Active
Listed by: kerry anderson
Office: equity real estate (prosper group)
MLS#:2190318
Source:SL
Price summary
- Price:$475,000
- Price per sq. ft.:$190
About this home
BRAND-NEW, MOVE-IN READY CONSTRUCTION! This beautiful approximately 2,500 sq ft home was built by a reputable local builder known for quality craftsmanship and attention to detail. Featuring 2 large bedrooms, 2 bathrooms and a bright, spacious open floor plan, this home offers comfortable main-level living with plenty of room to grow. The kitchen comes complete with ALL appliances, making moving in even easier! You'll also love the spacious laundry room with plenty of room for storage and organization. The unfinished basement is a blank canvas ready for future bedrooms, a family room, home gym, theater or whatever fits your lifestyle. No waiting on construction-this beautiful home is finished, move-in ready and waiting for its new owners!
Contact an agent
Home facts
- Year built:2026
- Subdivision & Development:PARK PLACE SUBDIVISION
- Listing ID #:2190318
- Added:1 day(s) ago
- Updated:October 09, 2026 at 07:01 PM
Rooms and interior
- Bedrooms:2
- Total bathrooms:2
- Full bathrooms:2
- Rooms Total:7
- Flooring:Carpet
- Bathrooms Description:Bath: Sep. Tub/Shower
- Kitchen Description:Disposal, Microwave, Range Hood, Range/Oven: Free Stdng., Refrigerator
- Basement Description:Full
- Living area:2,500 sq. ft.
Heating and cooling
- Cooling:Central Air
- Heating:Gas: Central
Structure and exterior
- Roof:Asphalt
- Year built:2026
- Building area:2,500 sq. ft.
- Lot area:0.19 Acres
- Architectural Style:Rambler/Ranch
- Construction Materials:Cement Siding, Stone, Stucco
- Levels:2 Story
Schools
- High school:Juab
- Middle school:Juab
- Elementary school:Red Cliffs
Utilities
- Water:Culinary, Water Connected
- Sewer:Sewer Connected, Sewer: Connected, Sewer: Public
Finances and disclosures
- Price:$475,000
- Price per sq. ft.:$190
- Tax amount:$2,500
Features and amenities
- Amenities:Closet: Walk-In
Parking
- Total parking spaces:2
- Parking description:2 Car Garage, Attached, Attached Garage
- Garage spaces:2
New listings near 547 S 600 E
- New
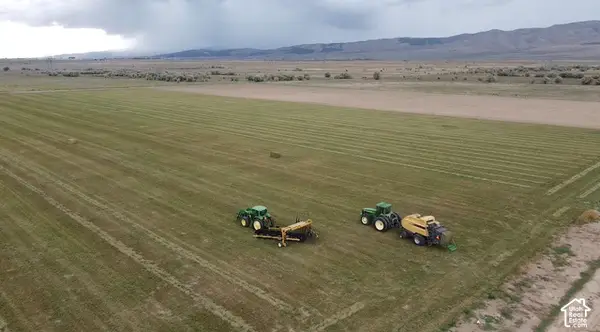 $800,000Active106.48 Acres
Address Withheld By Seller, Nephi, UT 84648
MLS# 2190287Listed by: MOUNTAINLAND REALTY, INC - New
 $389,900Active3 beds 3 baths2,579 sq. ft.
275 W 854 N #43, Nephi, UT 84648
MLS# 2190159Listed by: KW WESTFIELD - New
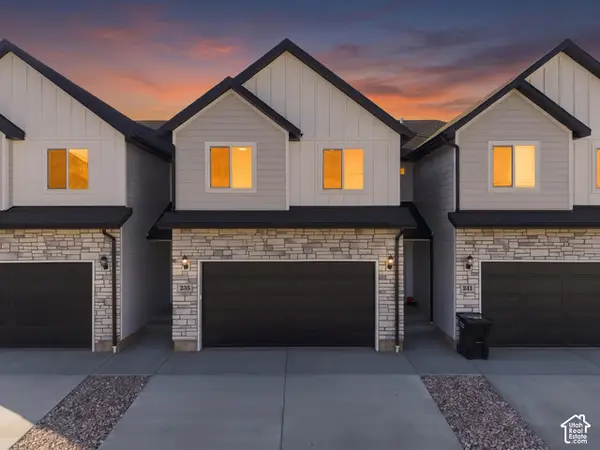 $389,900Active3 beds 3 baths2,587 sq. ft.
235 W 900 N #35, Nephi, UT 84648
MLS# 2190165Listed by: KW WESTFIELD - New
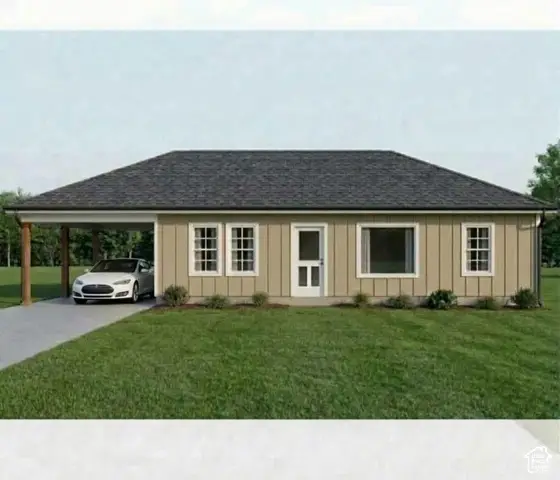 $420,000Active3 beds 2 baths1,200 sq. ft.
527 S 600 E, Nephi, UT 84648
MLS# 2189498Listed by: INTERMOUNTAIN PROPERTIES - New
 $119,000Active0.2 Acres
582 E 400 S #7, Nephi, UT 84648
MLS# 2189458Listed by: REALTYPATH LLC (ALLEGIANT) - New
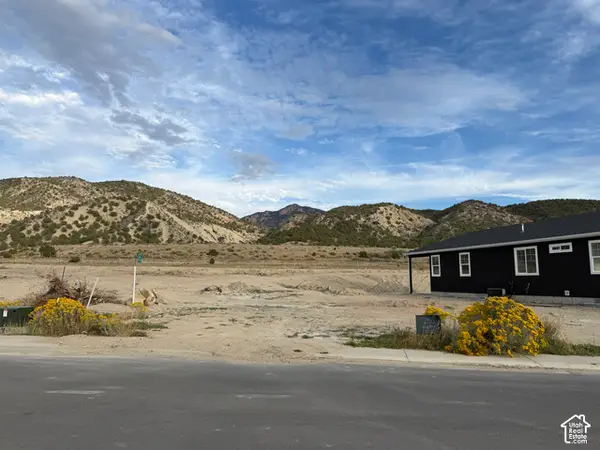 $145,000Active0.33 Acres
463 S 600 E #13, Nephi, UT 84648
MLS# 2189460Listed by: REALTYPATH LLC (ALLEGIANT) - New
 $145,000Active0.33 Acres
487 S 600 E #15, Nephi, UT 84648
MLS# 2189463Listed by: REALTYPATH LLC (ALLEGIANT) - New
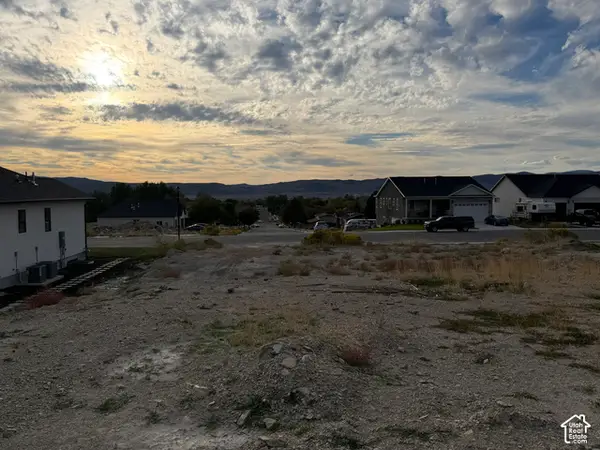 $145,000Active0.29 Acres
501 S 600 E #16, Nephi, UT 84648
MLS# 2189465Listed by: REALTYPATH LLC (ALLEGIANT) - New
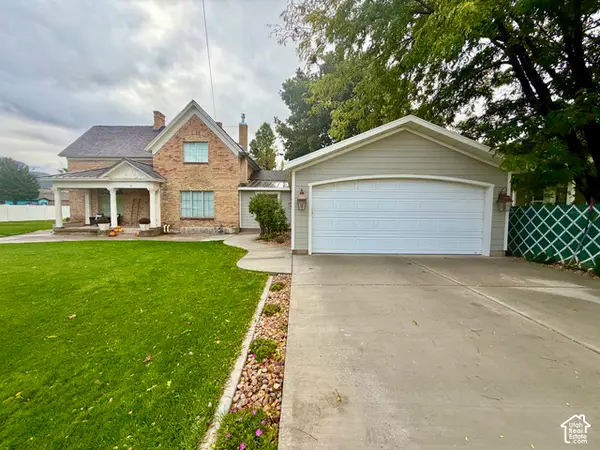 $615,000Active4 beds 3 baths1,900 sq. ft.
15 W 600 S, Nephi, UT 84648
MLS# 2189152Listed by: ASPEN LEAF REALTY, LLC


Protect your home and budget from life's surprises with an Assurant Home Warranty, backed by a partner that supports you through every step of homeownership. Explore Plans.
© 2026 Better Homes and Gardens Real Estate LLC. An Anywhere Real Estate company. All rights reserved. Better Homes and Gardens® Real Estate is a registered trademark owned by Meredith Operations Corporation, licensed to Better Homes and Gardens Real Estate LLC and used with permission. Better Homes and Gardens Real Estate LLC fully supports the principles of the Fair Housing Act and the Equal Opportunity Act. Listing information is deemed reliable but is not guaranteed accurate.
Each office is independently owned and operated.
Any services or products provided by third parties are not provided by, affiliated with or related to Better Homes and Gardens Real Estate LLC, or its affiliated companies.