
1259 W 2890 S, Nibley, UT 84321
Local realty services provided by:Better Homes and Gardens Real Estate Momentum
1259 W 2890 S,Nibley, UT 84321
$598,000
- 5 Beds
- 3 Baths
- 2,558 sq. ft.
- Single family
- Active
Upcoming open houses
- Tue, Sep 2911:00 am - 01:00 pm
- Fri, Oct 0211:00 am - 01:00 pm
- Sat, Oct 0312:00 pm - 02:00 pm
Listed by: kiley mathis
Office: abode & co. real estate llc.
MLS#:2187861
Source:SL
Price summary
- Price:$598,000
- Price per sq. ft.:$233.78
- Monthly HOA dues:$15
About this home
Welcome home to this beautiful 5-bedroom, 2.5-bath house tucked away on a quiet cul-de-sac street in one of Nibley's most desirable neighborhoods! From the moment you step inside, you'll love the soaring two-story entry and stunning great room, where expansive windows fill the home with natural light and a cozy gas fireplace creates the perfect gathering space. The thoughtfully designed floor plan offers the convenience of main-level living, including a spacious primary suite, while the kitchen features granite countertops, tile finishes, and an oversized pantry with plenty of room for storage. Step outside and discover even more to love! Enjoy evenings under the covered patio, grow your favorites in the raised garden beds (including established blackberries!), and take advantage of the impressive 14x14 shed. With a three-car garage and abundant RV parking, there's room for your vehicles, toys, hobbies, and everything in between. Ideally located within walking distance of Heritage Elementary and Maple Grove Middle School, this home combines a wonderful neighborhood setting with space, comfort, and functionality. **Beautiful inside and out, this is the kind of home you'll love coming home to!**...
Contact an agent
Home facts
- Year built:2016
- Subdivision & Development:STONEBRIDGE
- Listing ID #:2187861
- Added:1 day(s) ago
- Updated:September 29, 2026 at 02:58 AM
Rooms and interior
- Bedrooms:5
- Total bathrooms:3
- Full bathrooms:2
- Half bathrooms:1
- Rooms Total:15
- Flooring:Carpet, Tile
- Bathrooms Description:Bath: Sep. Tub/Shower
- Kitchen Description:Disposal, Microwave, Oven: Double, Oven: Gas, Range/Oven: Free Stdng., Range: Gas
- Basement Description:Slab
- Living area:2,558 sq. ft.
Heating and cooling
- Cooling:Central Air
- Heating:Forced Air, Gas: Stove
Structure and exterior
- Roof:Asphalt
- Year built:2016
- Building area:2,558 sq. ft.
- Lot area:0.27 Acres
- Lot Features:Cul-De-Sac, Cul-de-sac, Curb & Gutter, Drip Irrigation, Fenced: Full, Flat, Road: Paved, Sidewalks, Sprinkler: Auto-Full
- Construction Materials:Asphalt, Stone
- Exterior Features:Covered, Patio: Covered
- Levels:2 Story
Schools
- High school:Ridgeline
- Elementary school:Heritage
Utilities
- Water:Culinary, Water Connected
- Sewer:Sewer Connected, Sewer: Connected, Sewer: Public
Finances and disclosures
- Price:$598,000
- Price per sq. ft.:$233.78
- Tax amount:$2,647
Features and amenities
- Laundry features:Electric Dryer Hookups
- Amenities:Ceiling Fan, Closet: Walk-In, Den/Office, French Doors, Storage Shed(s), Vaulted Ceilings, Window Coverings
Parking
- Total parking spaces:14
- Parking description:3 Car Garage, Attached, Attached Garage, Garage Door Opener, Parking: Uncovered, Rv Parking
- Garage spaces:3
New listings near 1259 W 2890 S
- New
 $524,900Active4 beds 3 baths2,613 sq. ft.
325 W 3170 S, Nibley, UT 84321
MLS# 2187888Listed by: KW UNITE KELLER WILLIAMS LLC - New
 $699,900Active6 beds 5 baths3,601 sq. ft.
3381 S 960 W, Nibley, UT 84321
MLS# 2187845Listed by: EXCEL REALTY INC. - New
 $589,900Active4 beds 3 baths2,616 sq. ft.
3337 S 1000 W #6017, Nibley, UT 84321
MLS# 2187827Listed by: EXCEL REALTY INC. 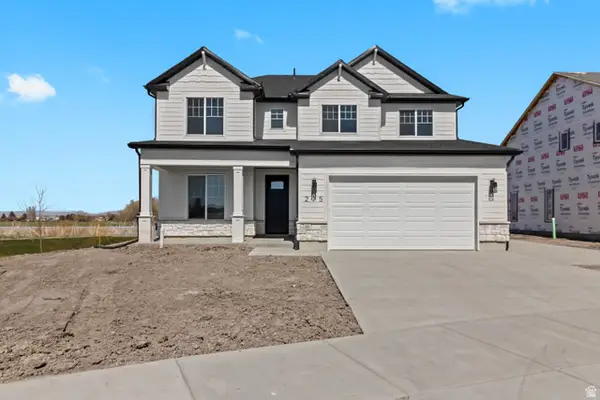 $494,900Active4 beds 4 baths2,430 sq. ft.
283 W 3025 S #801, Nibley, UT 84321
MLS# 2160073Listed by: VISIONARY REAL ESTATE- New
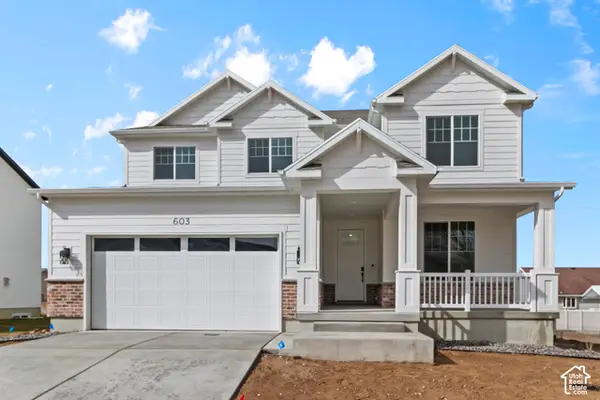 $549,900Active4 beds 3 baths2,430 sq. ft.
289 W 2980 S #813, Nibley, UT 84321
MLS# 2187719Listed by: VISIONARY REAL ESTATE - Open Wed, 4 to 6pmNew
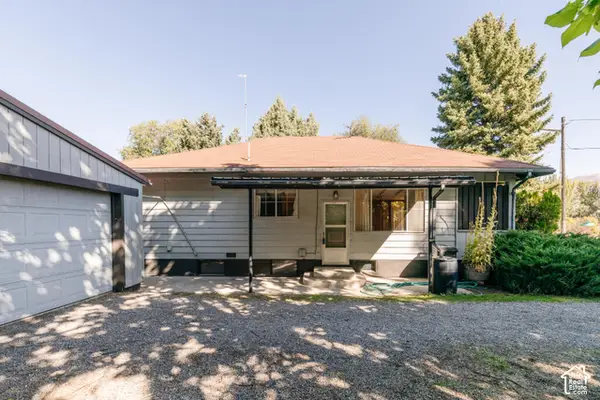 $325,000Active2 beds 1 baths2,106 sq. ft.
3959 S Main St, Nibley, UT 84321
MLS# 2187560Listed by: EQUITY REAL ESTATE (BEAR RIVER) - New
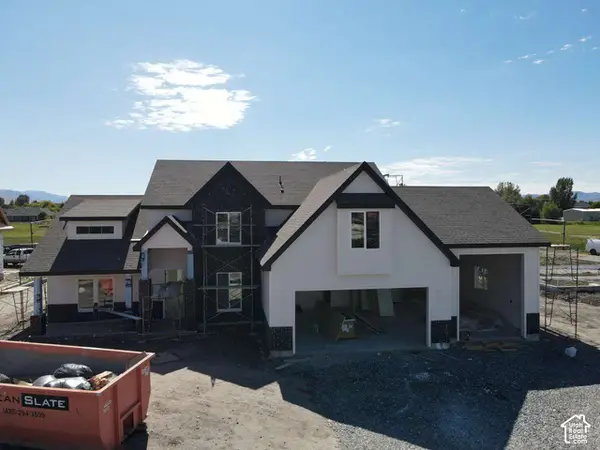 $1,214,000Active6 beds 4 baths3,847 sq. ft.
338 W 3400 S, Nibley, UT 84321
MLS# 2187600Listed by: VALLEY REALTY - Open Tue, 10am to 1pmNew
 $565,000Active4 beds 3 baths2,516 sq. ft.
1045 W 2500 S, Nibley, UT 84321
MLS# 2187144Listed by: ENGEL & VOLKERS LOGAN, LLC - New
 $419,999Active3 beds 2 baths1,199 sq. ft.
3360 S 1416 W, Nibley, UT 84321
MLS# 2186474Listed by: KW UNITE KELLER WILLIAMS LLC


Protect your home and budget from life's surprises with an Assurant Home Warranty, backed by a partner that supports you through every step of homeownership. Explore Plans.
© 2026 Better Homes and Gardens Real Estate LLC. An Anywhere Real Estate company. All rights reserved. Better Homes and Gardens® Real Estate is a registered trademark owned by Meredith Operations Corporation, licensed to Better Homes and Gardens Real Estate LLC and used with permission. Better Homes and Gardens Real Estate LLC fully supports the principles of the Fair Housing Act and the Equal Opportunity Act. Listing information is deemed reliable but is not guaranteed accurate.
Each office is independently owned and operated.
Any services or products provided by third parties are not provided by, affiliated with or related to Better Homes and Gardens Real Estate LLC, or its affiliated companies.