
3328 S 1000 W, Nibley, UT 84321
Local realty services provided by:Better Homes and Gardens Real Estate Momentum
3328 S 1000 W,Nibley, UT 84321
$539,420
- 4 Beds
- 3 Baths
- 2,516 sq. ft.
- Single family
- Pending
Listed by: isaac walbeck
Office: excel realty inc.
MLS#:2177270
Source:SL
Price summary
- Price:$539,420
- Price per sq. ft.:$214.4
- Monthly HOA dues:$34
About this home
This charming home is finishing up in just a few weeks! Walking distance from the new Maple View Middle School and Heritage elementary. This thoughtful floorplan has a lot to offer. The main floor features an office/den with French doors, an open great room that leads into the dining and kitchen, a mudroom off the garage, and a half bath. The kitchen offers ample storage and a huge island! Upstairs are 4 large bedrooms, a laundry room, and two full bathrooms. You will love the primary suite! Double-sided walk-through closet, dual vanities, separate tub and shower, and tons of storage! This is a fantastic home for those seeking comfortable living and a spacious layout. $10,000 towards closing costs when using a preferred lender! Use that to buy down the rate or cover some costs. 1 year builder warranty included. Schedule a showing today! Please excuse the messy photos, we are working hard on this home!
Contact an agent
Home facts
- Year built:2026
- Subdivision & Development:NIBLEY MEADOWS
- Listing ID #:2177270
- Added:24 day(s) ago
- Updated:September 01, 2026 at 08:21 AM
Rooms and interior
- Bedrooms:4
- Total bathrooms:3
- Full bathrooms:2
- Half bathrooms:1
- Rooms Total:12
- Flooring:Carpet
- Bathrooms Description:Bath: Sep. Tub/Shower
- Kitchen Description:Disposal, Microwave, Oven: Gas, Range/Oven: Free Stdng.
- Basement Description:Slab
- Living area:2,516 sq. ft.
Heating and cooling
- Cooling:Central Air
- Heating:Gas: Central
Structure and exterior
- Roof:Asphalt
- Year built:2026
- Building area:2,516 sq. ft.
- Lot area:0.16 Acres
- Lot Features:Corner Lot, Flat, Sidewalks
- Construction Materials:Asphalt, Cement Siding, Stone
- Exterior Features:Covered, Patio: Covered
- Levels:2 Story
Schools
- High school:Ridgeline
- Elementary school:Heritage
Utilities
- Water:Culinary, Water Connected
- Sewer:Sewer Connected, Sewer: Connected
Finances and disclosures
- Price:$539,420
- Price per sq. ft.:$214.4
- Tax amount:$1
Features and amenities
- Laundry features:Electric Dryer Hookups
- Amenities:Biking Trails, Ceiling Fan, Closet: Walk-In, Den/Office, Floor Drains, French Doors, Picnic Area
Parking
- Total parking spaces:6
- Parking description:2 Car Garage, Built-In, Extra Width
- Garage spaces:2
New listings near 3328 S 1000 W
- New
 $344,900Active3 beds 3 baths1,524 sq. ft.
274 W 3075 S, Nibley, UT 84321
MLS# 2182094Listed by: VISIONARY REAL ESTATE - New
 $314,900Active3 beds 3 baths1,454 sq. ft.
1151 W 1870 S, Logan, UT 84321
MLS# 2182063Listed by: NORTH REALTY, LLC - New
 $749,900Active5 beds 3 baths3,494 sq. ft.
4380 S Main St, Nibley, UT 84321
MLS# 2181796Listed by: KW WESTFIELD - New
 $565,000Active5 beds 3 baths2,912 sq. ft.
2325 S 1155 W, Nibley, UT 84321
MLS# 2181612Listed by: ENGEL & VOLKERS LOGAN, LLC - New
 $449,900Active4 beds 2 baths1,659 sq. ft.
963 W 2730 S, Nibley, UT 84321
MLS# 2181559Listed by: REAL BROKER, LLC - New
 $699,900Active5 beds 3 baths2,796 sq. ft.
1132 W 3225 S, Nibley, UT 84321
MLS# 2181528Listed by: CRESENT RIDGE REALTY LLC - New
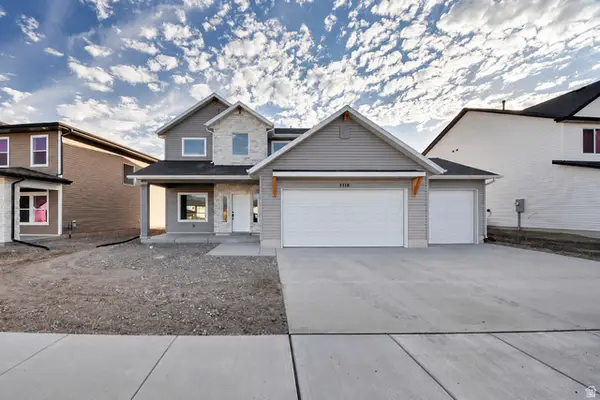 $563,740Active4 beds 3 baths2,284 sq. ft.
3318 S 1000 W, Nibley, UT 84321
MLS# 2181391Listed by: EXCEL REALTY INC. - New
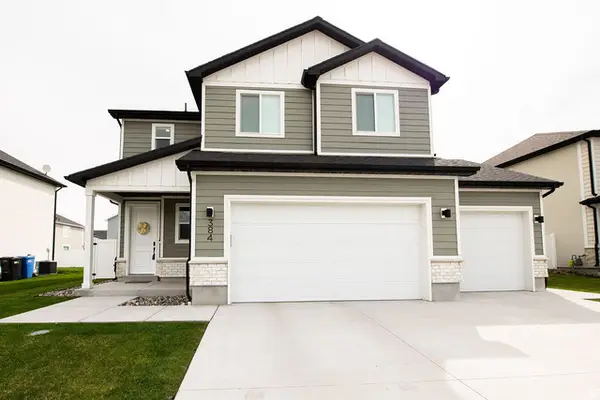 $499,900Active3 beds 3 baths2,148 sq. ft.
384 W Ropelato Dr, Nibley, UT 84321
MLS# 2180746Listed by: ARBOR REALTY LLC - New
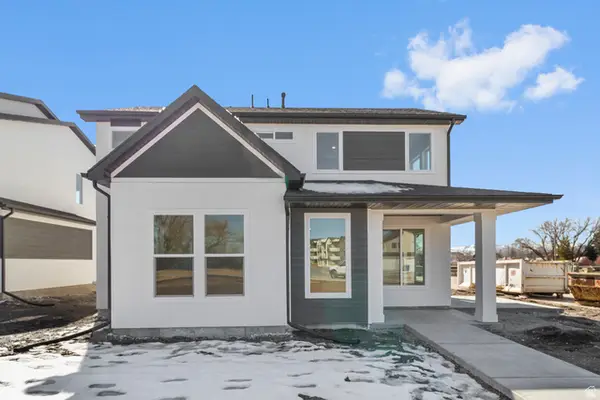 $504,900Active3 beds 3 baths2,166 sq. ft.
248 W 2920 S, Nibley, UT 84321
MLS# 2180647Listed by: VISIONARY REAL ESTATE - New
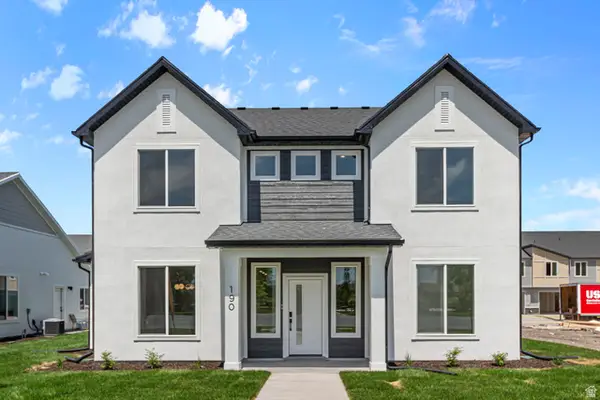 $529,900Active4 beds 3 baths2,429 sq. ft.
234 W 2920 S #719, Nibley, UT 84321
MLS# 2180626Listed by: VISIONARY REAL ESTATE


Protect your home and budget from life's surprises with an Assurant Home Warranty, backed by a partner that supports you through every step of homeownership. Explore Plans.
© 2026 Better Homes and Gardens Real Estate LLC. An Anywhere Real Estate company. All rights reserved. Better Homes and Gardens® Real Estate is a registered trademark owned by Meredith Operations Corporation, licensed to Better Homes and Gardens Real Estate LLC and used with permission. Better Homes and Gardens Real Estate LLC fully supports the principles of the Fair Housing Act and the Equal Opportunity Act. Listing information is deemed reliable but is not guaranteed accurate.
Each office is independently owned and operated.
Any services or products provided by third parties are not provided by, affiliated with or related to Better Homes and Gardens Real Estate LLC, or its affiliated companies.