
3381 S 960 W, Nibley, UT 84321
Local realty services provided by:Better Homes and Gardens Real Estate Momentum
3381 S 960 W,Nibley, UT 84321
$699,900
- 6 Beds
- 5 Baths
- 3,601 sq. ft.
- Single family
- Active
Listed by: isaac walbeck
Office: excel realty inc.
MLS#:2187845
Source:SL
Price summary
- Price:$699,900
- Price per sq. ft.:$194.36
- Monthly HOA dues:$34
About this home
Build this unique and functional home with J Thomas Homes in Nibley! The main home is 3,042 SQFT and features 5 bedrooms, 3.5 bathrooms, a dedicated office, loft/family room, open kitchen-dining-great room, and a mudroom from the garage. Plenty of space in this home, and the primary suite is incredible with its XL closet and bathroom! The attached 1 bed 1 bath ADU is on the ground level and accessible from the side of the home. This is ideal for rental income, generational living, or extra space. Keep your loved one close by and in their own space or rent to help pay the bills. The rendering is based off plans and only intended to show the look, colors and materials can be customized. When building with J Thomas Homes, we walk you through an exciting design process that includes structural items, and all finishing material. We have endless options to make this home truly tailored to you. Estimated build time is 7-8 months from contract to completion. Reach out with any questions about this home, our subdivision, or process! I am happy to help accommodate your needs and show you what we can build....
Contact an agent
Home facts
- Year built:2027
- Listing ID #:2187845
- Added:1 day(s) ago
- Updated:September 29, 2026 at 02:01 AM
Rooms and interior
- Bedrooms:6
- Total bathrooms:5
- Full bathrooms:4
- Half bathrooms:1
- Rooms Total:23
- Flooring:Carpet, Tile
- Bathrooms Description:Bath: Sep. Tub/Shower
- Kitchen Description:Disposal, Kitchen: Second, Microwave, Oven: Gas, Range/Oven: Free Stdng., Range: Gas
- Basement Description:Slab
- Living area:3,601 sq. ft.
Heating and cooling
- Cooling:Central Air
- Heating:Forced Air, Gas: Central
Structure and exterior
- Roof:Asphalt
- Year built:2027
- Building area:3,601 sq. ft.
- Lot area:0.18 Acres
- Construction Materials:Brick, Cement Siding, Stone, Stucco
- Exterior Features:Covered, Lighting, Patio: Covered, Porch: Open
- Levels:2 Story
Schools
- High school:Ridgeline
- Elementary school:Heritage
Utilities
- Water:Culinary, Water Available
- Sewer:Sewer Available, Sewer: Available
Finances and disclosures
- Price:$699,900
- Price per sq. ft.:$194.36
- Tax amount:$1
Features and amenities
- Amenities:Alarm: Fire, Biking Trails, Ceiling Fan, Closet: Walk-In, Den/Office, French Doors, Picnic Area
Parking
- Total parking spaces:8
- Parking description:2 Car Garage, Attached, Attached Garage, Covered, Parking: Uncovered
- Garage spaces:2
New listings near 3381 S 960 W
- New
 $524,900Active4 beds 3 baths2,613 sq. ft.
325 W 3170 S, Nibley, UT 84321
MLS# 2187888Listed by: KW UNITE KELLER WILLIAMS LLC - Open Tue, 11am to 1pmNew
 $598,000Active5 beds 3 baths2,558 sq. ft.
1259 W 2890 S, Nibley, UT 84321
MLS# 2187861Listed by: ABODE & CO. REAL ESTATE LLC - New
 $589,900Active4 beds 3 baths2,616 sq. ft.
3337 S 1000 W #6017, Nibley, UT 84321
MLS# 2187827Listed by: EXCEL REALTY INC. 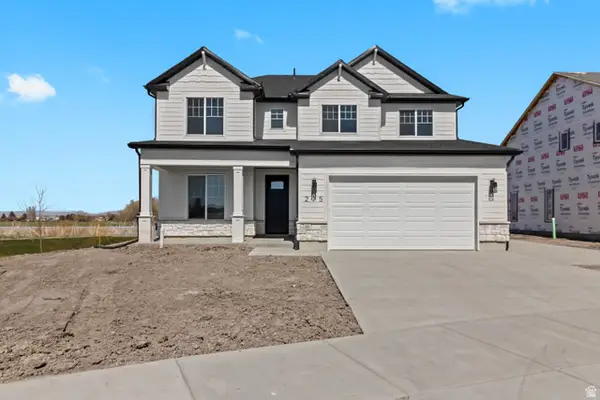 $494,900Active4 beds 4 baths2,430 sq. ft.
283 W 3025 S #801, Nibley, UT 84321
MLS# 2160073Listed by: VISIONARY REAL ESTATE- New
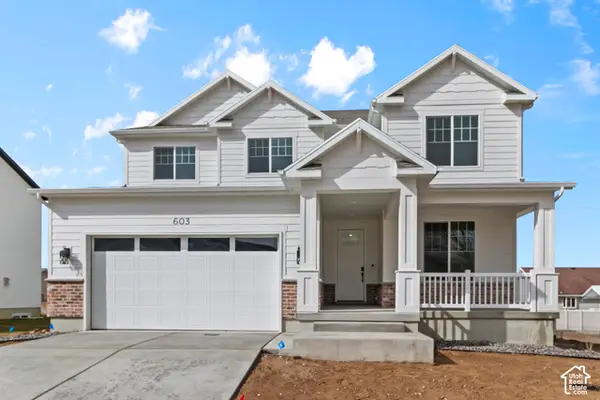 $549,900Active4 beds 3 baths2,430 sq. ft.
289 W 2980 S #813, Nibley, UT 84321
MLS# 2187719Listed by: VISIONARY REAL ESTATE - Open Wed, 4 to 6pmNew
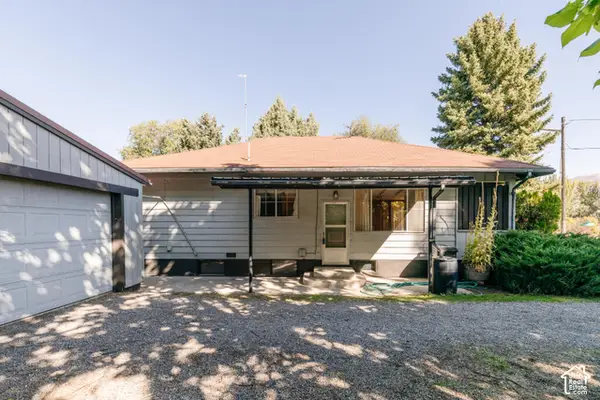 $325,000Active2 beds 1 baths2,106 sq. ft.
3959 S Main St, Nibley, UT 84321
MLS# 2187560Listed by: EQUITY REAL ESTATE (BEAR RIVER) - New
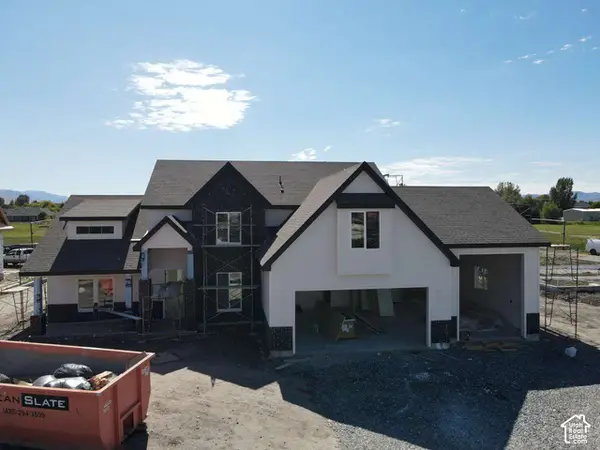 $1,214,000Active6 beds 4 baths3,847 sq. ft.
338 W 3400 S, Nibley, UT 84321
MLS# 2187600Listed by: VALLEY REALTY - Open Tue, 10am to 1pmNew
 $565,000Active4 beds 3 baths2,516 sq. ft.
1045 W 2500 S, Nibley, UT 84321
MLS# 2187144Listed by: ENGEL & VOLKERS LOGAN, LLC - New
 $419,999Active3 beds 2 baths1,199 sq. ft.
3360 S 1416 W, Nibley, UT 84321
MLS# 2186474Listed by: KW UNITE KELLER WILLIAMS LLC


Protect your home and budget from life's surprises with an Assurant Home Warranty, backed by a partner that supports you through every step of homeownership. Explore Plans.
© 2026 Better Homes and Gardens Real Estate LLC. An Anywhere Real Estate company. All rights reserved. Better Homes and Gardens® Real Estate is a registered trademark owned by Meredith Operations Corporation, licensed to Better Homes and Gardens Real Estate LLC and used with permission. Better Homes and Gardens Real Estate LLC fully supports the principles of the Fair Housing Act and the Equal Opportunity Act. Listing information is deemed reliable but is not guaranteed accurate.
Each office is independently owned and operated.
Any services or products provided by third parties are not provided by, affiliated with or related to Better Homes and Gardens Real Estate LLC, or its affiliated companies.