
2646 N 6000 W, North Davis, UT 84315
Local realty services provided by:Better Homes and Gardens Real Estate Momentum
2646 N 6000 W,Hooper (davis Cnty), UT 84315
$865,000
- 6 Beds
- 4 Baths
- 3,538 sq. ft.
- Single family
- Pending
Listed by: sean tagge
Office: tagge real estate group
MLS#:2152001
Source:SL
Price summary
- Price:$865,000
- Price per sq. ft.:$244.49
About this home
Country living at its finest in beautiful Hooper! This custom 6 bedroom, 4 bathroom rambler sits on 1.29 acres with endless possibilities-room for horses, livestock, a swimming pool, large shop, RV parking, and all your outdoor toys. Inside, you'll find a spacious great room, additional downstairs living room, vaulted ceilings, and a cozy gas fireplace. The updated kitchen is perfect for entertaining with double ovens, new countertops, new sinks, and a new gas cooktop. The home features main-floor laundry with additional hookups downstairs, two full bathrooms upstairs including a jetted tub in the primary suite, plus a 3/4 bath and half bath downstairs, large storage room with cold storage, and central vacuum throughout. The basement is also plumbed for a future kitchenette, offering great potential for multi-generational living or added convenience. Outside, enjoy a detached 30x30 shop/garage in addition to the attached 2-car garage, a large garden area, fire pit, automatic sprinkler and drip irrigation systems, . Property includes a valuable 1/2 share of Hooper water. Enjoy peaceful country living with easy access to shopping, dining, and amenities. Rare opportunity to own acreage with space, comfort, and versatility all in one property! -Sellers will allow a carpet allowance for new carpets on the main level....
Contact an agent
Home facts
- Year built:2005
- Listing ID #:2152001
- Added:127 day(s) ago
- Updated:September 24, 2026 at 09:01 AM
Rooms and interior
- Bedrooms:6
- Total bathrooms:4
- Full bathrooms:2
- Half bathrooms:1
- Rooms Total:17
- Flooring:Carpet, Tile
- Kitchen Description:Kitchen: Updated, Microwave, Oven: Double, Portable Dishwasher, Range: Gas
- Basement Description:Daylight, Entrance, Walk-Out Access
- Living area:3,538 sq. ft.
Heating and cooling
- Cooling:Central Air
- Heating:Gas: Central
Structure and exterior
- Roof:Asphalt
- Year built:2005
- Building area:3,538 sq. ft.
- Lot area:1.29 Acres
- Lot Features:Sprinkler: Auto-Full
- Levels:2 Story
Schools
- High school:Syracuse
- Middle school:West Point
- Elementary school:West Point
Utilities
- Water:Water Connected
- Sewer:Septic Tank, Sewer: Septic Tank
Finances and disclosures
- Price:$865,000
- Price per sq. ft.:$244.49
- Tax amount:$4,143
Features and amenities
- Laundry features:Electric Dryer Hookups
- Amenities:Ceiling Fan, Gas Logs, Smart Thermostat(s)
Parking
- Total parking spaces:4
- Parking description:4 Car Garage, Attached, Attached Garage, Detached
- Garage spaces:4
New listings near 2646 N 6000 W
- Open Sat, 11am to 1pmNew
 $595,000Active3 beds 3 baths2,687 sq. ft.
46 E Whitaker Cir, Kaysville, UT 84037
MLS# 2187088Listed by: KENT REAL ESTATE LLC - Open Sat, 11am to 2pmNew
 $557,000Active3 beds 4 baths3,215 sq. ft.
979 Brook Haven Dr, Kaysville, UT 84037
MLS# 2187058Listed by: FATHOM REALTY (UNION PARK) - New
 $625,000Active4 beds 2 baths1,667 sq. ft.
4375 W 1550 S, Syracuse, UT 84075
MLS# 2186981Listed by: TRADITION REAL ESTATE, CORP - New
 $494,000Active4 beds 2 baths1,947 sq. ft.
2437 S 3000 W, Syracuse, UT 84075
MLS# 2186920Listed by: CENTURY 21 EDGES - New
 $59,000Active3 beds 2 baths990 sq. ft.
1100 W 450 N #12, Clearfield, UT 84015
MLS# 2186936Listed by: THE BROKERAGE REAL ESTATE CO. LLC - New
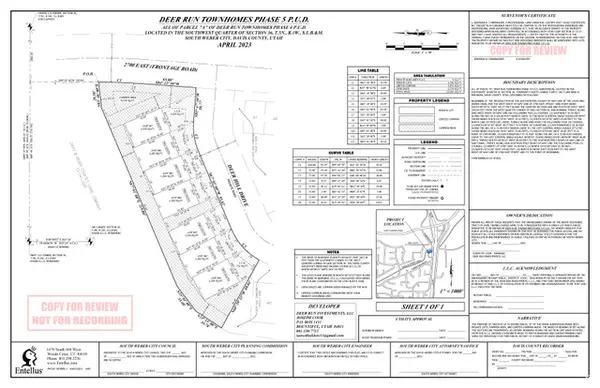 $1,190,000Active0 Acres
7870 S 2700 E, South Weber, UT 84405
MLS# 2186955Listed by: INTERNATIONAL COMMERCIAL PROPERTIES LLC - New
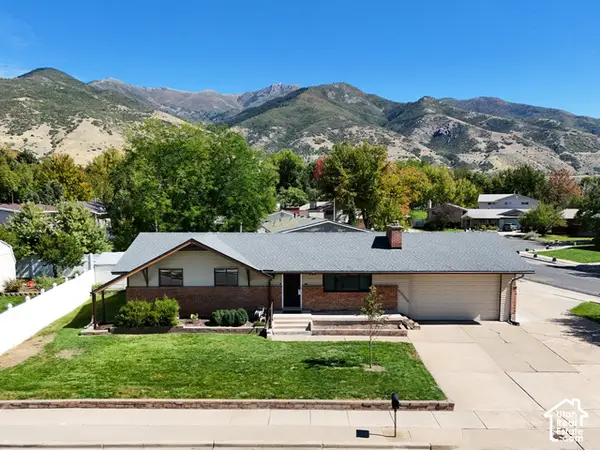 $525,000Active5 beds 3 baths3,030 sq. ft.
235 S 900 E, Kaysville, UT 84037
MLS# 2186899Listed by: EXP REALTY, LLC - New
 $535,000Active5 beds 3 baths2,565 sq. ft.
436 W 325 N, Clearfield, UT 84015
MLS# 2185600Listed by: ENGEL & VOLKERS LOGAN, LLC - New
 $1,575,000Active0.76 Acres
1647 N 1900 St W, Sunset, UT 84015
MLS# 2186883Listed by: INTERNATIONAL COMMERCIAL PROPERTIES LLC - New
 $369,900Active2 beds 3 baths1,545 sq. ft.
461 E 690 S #127, Clearfield, UT 84015
MLS# 2186850Listed by: LOCAL UTAH REALTY


Protect your home and budget from life's surprises with an Assurant Home Warranty, backed by a partner that supports you through every step of homeownership. Explore Plans.
© 2026 Better Homes and Gardens Real Estate LLC. An Anywhere Real Estate company. All rights reserved. Better Homes and Gardens® Real Estate is a registered trademark owned by Meredith Operations Corporation, licensed to Better Homes and Gardens Real Estate LLC and used with permission. Better Homes and Gardens Real Estate LLC fully supports the principles of the Fair Housing Act and the Equal Opportunity Act. Listing information is deemed reliable but is not guaranteed accurate.
Each office is independently owned and operated.
Any services or products provided by third parties are not provided by, affiliated with or related to Better Homes and Gardens Real Estate LLC, or its affiliated companies.