
2521 N 400 E, North Logan, UT 84341
Local realty services provided by:Better Homes and Gardens Real Estate Momentum
2521 N 400 E,North Logan, UT 84341
$415,000
- 4 Beds
- 2 Baths
- 1,858 sq. ft.
- Single family
- Active
Listed by: kim casey
Office: berkshire hathaway home services utah properties (cache valley)
MLS#:2186473
Source:SL
Price summary
- Price:$415,000
- Price per sq. ft.:$223.36
About this home
Updated North Logan rambler at 2521 N 400 E is conveniently located near schools, parks, city buildings, and the library. This 1,858-square-foot home features 4 bedrooms, 1 full bath, and a 3/4 bath. Extensive 2021 updates include paint, flooring, a remodeled kitchen with updated appliances and cabinets, an updated main bath, and a 3/4 bath added in the basement. Additional improvements include new vinyl fencing, a deck, and new windows on the main floor. Ample storage is available inside and out, including a shed at the end of the driveway and a large storage shed in the northwest corner of the backyard. These thoughtful updates and generous storage make this home comfortable, practical and move-in ready! Washer and dryer are included. Buyer to verify all.
Contact an agent
Home facts
- Year built:1981
- Subdivision & Development:MEADOW PINES SUBD
- Listing ID #:2186473
- Added:3 day(s) ago
- Updated:September 24, 2026 at 11:38 AM
Rooms and interior
- Bedrooms:4
- Total bathrooms:2
- Full bathrooms:1
- Rooms Total:10
- Flooring:Carpet, Tile
- Kitchen Description:Disposal, Microwave, Range/Oven: Free Stdng., Refrigerator
- Basement Description:Daylight
- Living area:1,858 sq. ft.
Heating and cooling
- Cooling:Natural Ventilation
- Heating:Forced Air, Gas: Central
Structure and exterior
- Roof:Asphalt
- Year built:1981
- Building area:1,858 sq. ft.
- Lot area:0.17 Acres
- Lot Features:Curb & Gutter, Fenced: Full, Flat, Sidewalks, Sprinkler: Auto-Full
- Architectural Style:Rambler/Ranch
- Construction Materials:Clapboard/Masonite
- Exterior Features:Lighting
- Levels:2 Story
Schools
- High school:Green Canyon
- Elementary school:Greenville
Utilities
- Water:Culinary, Water Connected
- Sewer:Sewer Connected, Sewer: Connected
Finances and disclosures
- Price:$415,000
- Price per sq. ft.:$223.36
- Tax amount:$2,895
Features and amenities
- Laundry features:Dryer, Electric Dryer Hookups, Washer
- Amenities:Ceiling Fan, Storage Shed(s), Window Coverings
Parking
- Total parking spaces:3
- Parking description:Parking: Uncovered
New listings near 2521 N 400 E
- New
 $285,000Active3 beds 2 baths1,323 sq. ft.
1593 N 160 W #201, North Logan, UT 84341
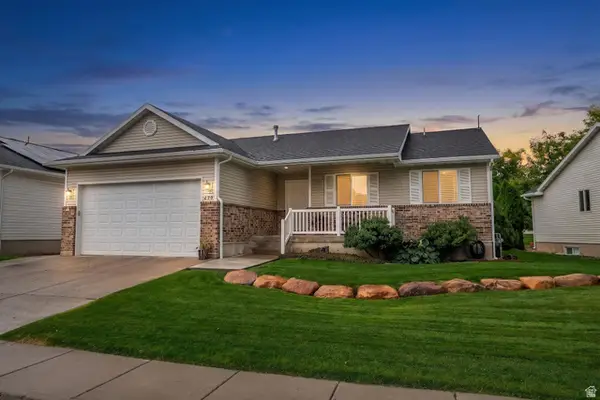
MLS# 2187071Listed by: REALTYPATH LLC (PLATINUM) 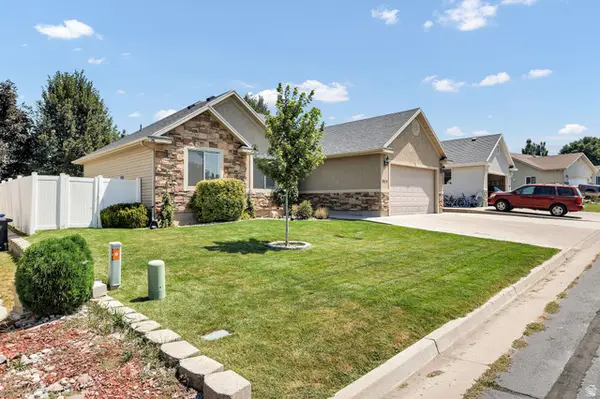 $520,000Active5 beds 3 baths2,700 sq. ft.
2624 Meadow Ln, North Logan, UT 84341
MLS# 2176818Listed by: DWELL REALTY GROUP, LLC- Open Fri, 5 to 7pmNew
 $524,900Active6 beds 3 baths2,777 sq. ft.
470 E Red Oak Dr N, North Logan, UT 84341
MLS# 2186094Listed by: WASATCH REALTY LLC - New
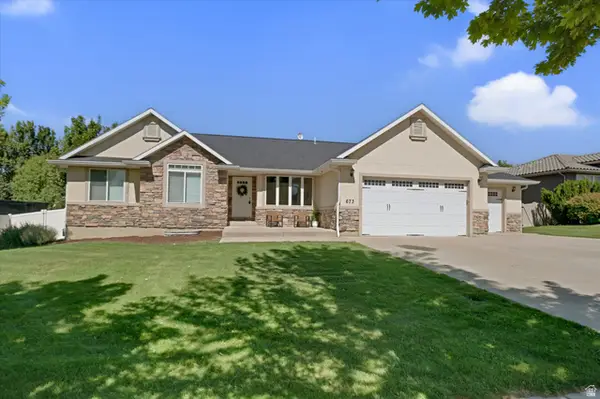 $664,700Active6 beds 3 baths3,405 sq. ft.
673 E 2100 N, North Logan, UT 84341
MLS# 2183937Listed by: ENGEL & VOLKERS LOGAN, LLC  $215,000Active1.07 Acres
2532 N 2300 E #42, North Logan, UT 84341
MLS# 2184574Listed by: REALTYPATH LLC (CACHE VALLEY) $519,900Active5 beds 4 baths2,844 sq. ft.
1720 N 1850 E, North Logan, UT 84341
MLS# 2184340Listed by: PRIME REAL ESTATE EXPERTS $675,000Active6 beds 4 baths3,728 sq. ft.
1675 N 1560 E, North Logan, UT 84341
MLS# 2184278Listed by: ENGEL & VOLKERS LOGAN, LLC $995,000Active5 beds 4 baths4,032 sq. ft.
1833 E 3550 N, North Logan, UT 84341
MLS# 2184064Listed by: BRIX REAL ESTATE $278,885Active0.48 Acres
2820 N 1810 E #2, North Logan, UT 84341
MLS# 2180226Listed by: BERKSHIRE HATHAWAY HOME SERVICES UTAH PROPERTIES (CACHE VALLEY)


Protect your home and budget from life's surprises with an Assurant Home Warranty, backed by a partner that supports you through every step of homeownership. Explore Plans.
© 2026 Better Homes and Gardens Real Estate LLC. An Anywhere Real Estate company. All rights reserved. Better Homes and Gardens® Real Estate is a registered trademark owned by Meredith Operations Corporation, licensed to Better Homes and Gardens Real Estate LLC and used with permission. Better Homes and Gardens Real Estate LLC fully supports the principles of the Fair Housing Act and the Equal Opportunity Act. Listing information is deemed reliable but is not guaranteed accurate.
Each office is independently owned and operated.
Any services or products provided by third parties are not provided by, affiliated with or related to Better Homes and Gardens Real Estate LLC, or its affiliated companies.