
2945 N Canyon Ridge Dr, North Logan, UT 84341
Local realty services provided by:Better Homes and Gardens Real Estate Momentum
2945 N Canyon Ridge Dr,North Logan, UT 84341
$1,269,000
- 5 Beds
- 4 Baths
- 5,107 sq. ft.
- Single family
- Active
Listed by: mallory dougherty
Office: equity real estate (advisors)
MLS#:2172163
Source:SL
Price summary
- Price:$1,269,000
- Price per sq. ft.:$248.48
About this home
Situated on just over an acre, this one-of-a-kind property offers truly breathtaking, 10/10 panoramic views that are hard to find. Designed for both everyday living and entertaining, the home features expansive outdoor space with a massive back deck perfect for hosting family and friends. Take in the incredible scenery and amazing wildlife. Inside, you'll find a beautifully remodeled kitchen showcasing a stunning Monogram gas range with double ovens, a custom wood vent hood, honed marble and granite counters and a convenient walk-through butler's pantry. Cozy up by the wood-burning or gas fireplace on both the main and lower levels, enjoy year-round comfort with dual climate controls for upstairs and downstairs, and love the brand-new carpet throughout the upper level. With unmatched views, exceptional land, and thoughtful high-end upgrades, this is a rare opportunity to own a property unlike any other. Owner Agent - Square footage figures are provided as a courtesy estimate only and were obtained from appraisal . Buyer is advised to obtain an independent measurement....
Contact an agent
Home facts
- Year built:1998
- Subdivision & Development:CANYON RIDGE ESTATES
- Listing ID #:2172163
- Added:70 day(s) ago
- Updated:September 25, 2026 at 11:29 AM
Rooms and interior
- Bedrooms:5
- Total bathrooms:4
- Full bathrooms:2
- Rooms Total:22
- Flooring:Carpet, Hardwood, Tile
- Bathrooms Description:Bath: Sep. Tub/Shower
- Kitchen Description:Disposal, Freezer, Kitchen: Updated, Microwave, Oven: Double, Oven: Gas, Range Hood, Range/Oven: Built-In, Range: Gas, Refrigerator
- Basement Description:Walk-Out Access
- Living area:5,107 sq. ft.
Heating and cooling
- Cooling:Central Air
- Heating:Gas: Central, Gas: Stove, Wood
Structure and exterior
- Roof:Asphalt
- Year built:1998
- Building area:5,107 sq. ft.
- Lot area:1.02 Acres
- Lot Features:Curb & Gutter, Secluded, Sidewalks, Sprinkler: Auto-Full, Terrain: Hilly
- Architectural Style:Rambler/Ranch
- Construction Materials:Brick, Concrete, Stucco
- Exterior Features:Balcony, Basement Entrance, Bay Box Windows, Covered, Deck: Covered, Patio: Covered, Walkout
- Levels:2 Story
Schools
- High school:Green Canyon
- Middle school:North Cache
- Elementary school:Canyon
Utilities
- Water:Culinary, Water Connected
- Sewer:Sewer Connected, Sewer: Connected, Sewer: Public
Finances and disclosures
- Price:$1,269,000
- Price per sq. ft.:$248.48
- Tax amount:$2,937
Features and amenities
- Laundry features:Dryer, Electric Dryer Hookups, Gas Dryer Hookups, Washer
- Amenities:Bar: Wet, Closet: Walk-In, Den/Office, French Doors, Vaulted Ceilings, Window Coverings, Workbench
Parking
- Total parking spaces:4
- Parking description:4 Car Garage, Attached, Attached Garage, Covered, Extra Width, Heated Garage, Workbench
- Garage spaces:4
New listings near 2945 N Canyon Ridge Dr
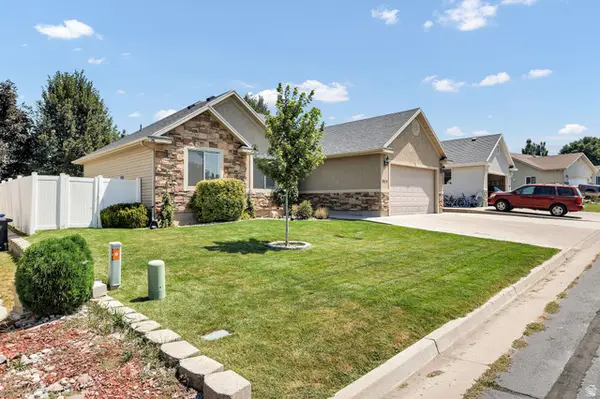 $520,000Active5 beds 3 baths2,700 sq. ft.
2624 Meadow Ln, North Logan, UT 84341
MLS# 2176818Listed by: DWELL REALTY GROUP, LLC- New
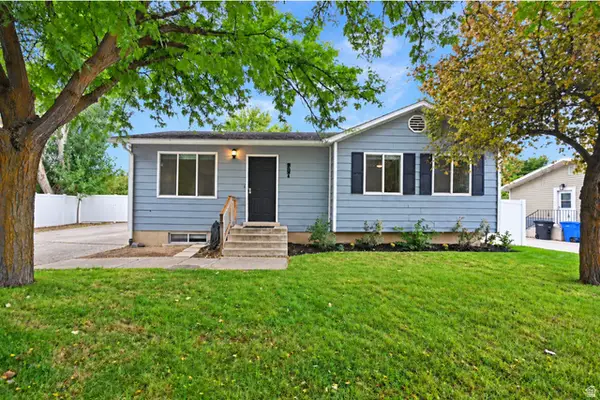 $415,000Active4 beds 2 baths1,858 sq. ft.
2521 N 400 E, North Logan, UT 84341
MLS# 2186473Listed by: BERKSHIRE HATHAWAY HOME SERVICES UTAH PROPERTIES (CACHE VALLEY) - Open Fri, 5 to 7pmNew
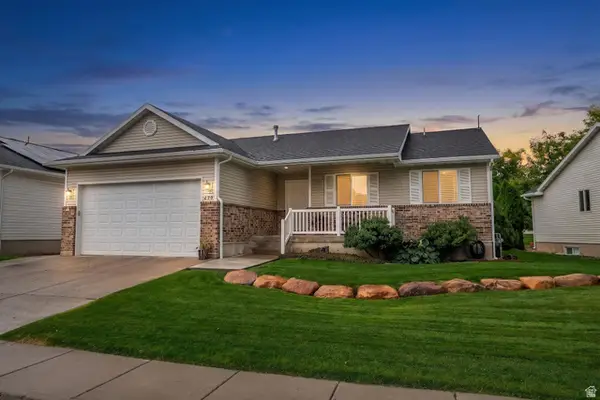 $524,900Active6 beds 3 baths2,777 sq. ft.
470 E Red Oak Dr N, North Logan, UT 84341
MLS# 2186094Listed by: WASATCH REALTY LLC 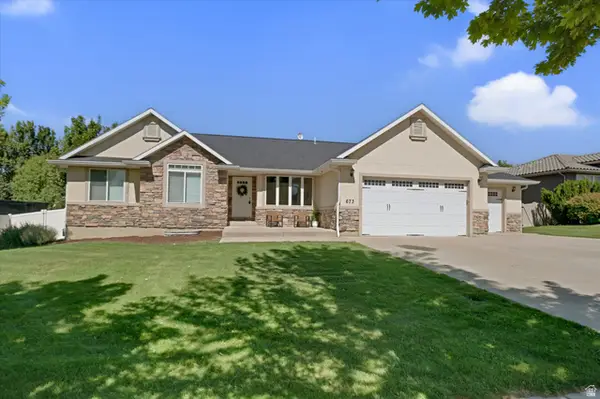 $664,700Active6 beds 3 baths3,405 sq. ft.
673 E 2100 N, North Logan, UT 84341
MLS# 2183937Listed by: ENGEL & VOLKERS LOGAN, LLC $215,000Active1.07 Acres
2532 N 2300 E #42, North Logan, UT 84341
MLS# 2184574Listed by: REALTYPATH LLC (CACHE VALLEY) $519,900Active5 beds 4 baths2,844 sq. ft.
1720 N 1850 E, North Logan, UT 84341
MLS# 2184340Listed by: PRIME REAL ESTATE EXPERTS $675,000Active6 beds 4 baths3,728 sq. ft.
1675 N 1560 E, North Logan, UT 84341
MLS# 2184278Listed by: ENGEL & VOLKERS LOGAN, LLC $995,000Active5 beds 4 baths4,032 sq. ft.
1833 E 3550 N, North Logan, UT 84341
MLS# 2184064Listed by: BRIX REAL ESTATE $278,885Active0.48 Acres
2820 N 1810 E #2, North Logan, UT 84341
MLS# 2180226Listed by: BERKSHIRE HATHAWAY HOME SERVICES UTAH PROPERTIES (CACHE VALLEY) $319,153Active0.46 Acres
1890 E 2800 N #6, North Logan, UT 84341
MLS# 2180971Listed by: BERKSHIRE HATHAWAY HOME SERVICES UTAH PROPERTIES (CACHE VALLEY)


Protect your home and budget from life's surprises with an Assurant Home Warranty, backed by a partner that supports you through every step of homeownership. Explore Plans.
© 2026 Better Homes and Gardens Real Estate LLC. An Anywhere Real Estate company. All rights reserved. Better Homes and Gardens® Real Estate is a registered trademark owned by Meredith Operations Corporation, licensed to Better Homes and Gardens Real Estate LLC and used with permission. Better Homes and Gardens Real Estate LLC fully supports the principles of the Fair Housing Act and the Equal Opportunity Act. Listing information is deemed reliable but is not guaranteed accurate.
Each office is independently owned and operated.
Any services or products provided by third parties are not provided by, affiliated with or related to Better Homes and Gardens Real Estate LLC, or its affiliated companies.