
1515 E 2525 N, North Ogden, UT 84414
Local realty services provided by:Better Homes and Gardens Real Estate Momentum
1515 E 2525 N,North Ogden, UT 84414
$615,000
- 5 Beds
- 3 Baths
- 2,890 sq. ft.
- Single family
- Active
Upcoming open houses
- Sat, Oct 1011:00 am - 01:00 pm
Listed by: cody schrock
Office: ridgeline realty
MLS#:2190087
Source:SL
Price summary
- Price:$615,000
- Price per sq. ft.:$212.8
About this home
Prime North Ogden location just off Mountain road. This home offers a secluded backyard with cold water canyon directly behind it creating privacy from Neighbors. Great Views of ben lomond peak from the front porch, updated kitchen, roof replaced in 2020, all appliances included! Pride of ownership show's well in this home and it's ready for a new owner!
Contact an agent
Home facts
- Year built:1987
- Subdivision & Development:HERITAGE GROVE
- Listing ID #:2190087
- Added:1 day(s) ago
- Updated:October 10, 2026 at 11:53 AM
Rooms and interior
- Bedrooms:5
- Total bathrooms:3
- Full bathrooms:1
- Rooms Total:16
- Flooring:Carpet, Tile, Vinyl
- Kitchen Description:Disposal, Kitchen: Updated, Microwave, Range/Oven: Free Stdng., Refrigerator
- Basement Description:Full
- Living area:2,890 sq. ft.
Heating and cooling
- Cooling:Central Air
- Heating:Forced Air, Gas: Central
Structure and exterior
- Roof:Asphalt
- Year built:1987
- Building area:2,890 sq. ft.
- Lot area:0.29 Acres
- Lot Features:Cul-De-Sac, Cul-de-sac, Curb & Gutter, Fenced: Full, Private, Secluded, Sidewalks, Sprinkler: Auto-Full, Terrain: Hilly, Wooded
- Construction Materials:Brick
- Exterior Features:Bay Box Windows, Lighting
- Levels:3 Story
Schools
- High school:Weber
- Middle school:Orion
- Elementary school:Green Acres
Utilities
- Water:Culinary, Secondary, Water Connected
- Sewer:Sewer Connected, Sewer: Connected, Sewer: Public
Finances and disclosures
- Price:$615,000
- Price per sq. ft.:$212.8
- Tax amount:$3,746
Features and amenities
- Laundry features:Dryer, Electric Dryer Hookups, Washer
- Amenities:Closet: Walk-In, Den/Office, Swing Set, Water Softener Owned
Parking
- Total parking spaces:5
- Parking description:2 Car Garage, Attached, Attached Garage, Extra Width, Garage Door Opener
- Garage spaces:2
New listings near 1515 E 2525 N
- New
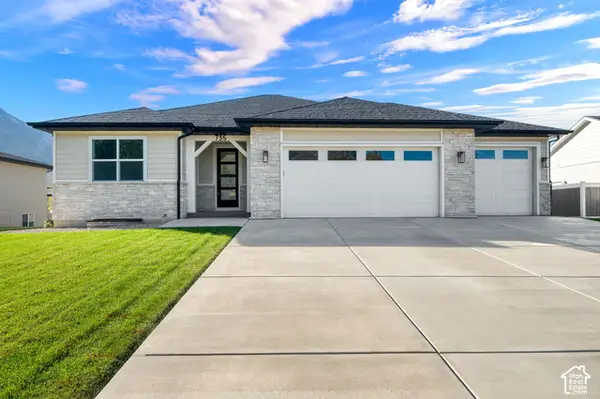 $799,000Active4 beds 3 baths4,208 sq. ft.
735 E 2750 N, North Ogden, UT 84414
MLS# 2190320Listed by: COLDWELL BANKER REALTY (SOUTH OGDEN) - Open Sat, 12 to 3pmNew
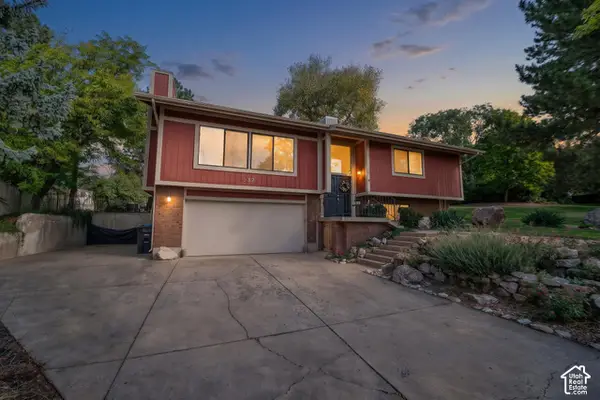 $499,000Active4 beds 3 baths1,890 sq. ft.
552 E 3300 N, North Ogden, UT 84414
MLS# 2189421Listed by: REAL BROKER, LLC - New
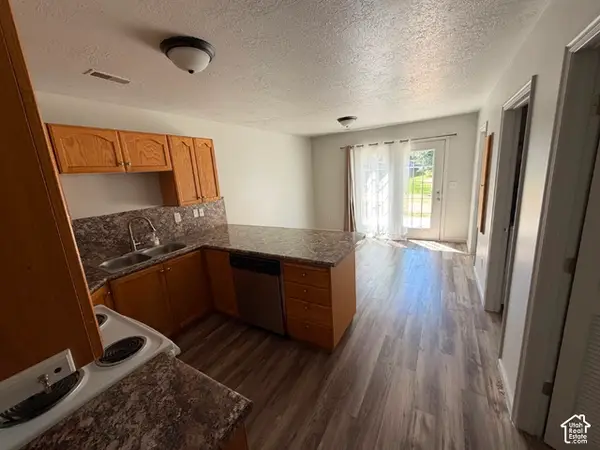 $295,000Active2 beds 2 baths1,156 sq. ft.
285 E 2300 N, North Ogden, UT 84414
MLS# 2189760Listed by: FLAT RATE HOMES - New
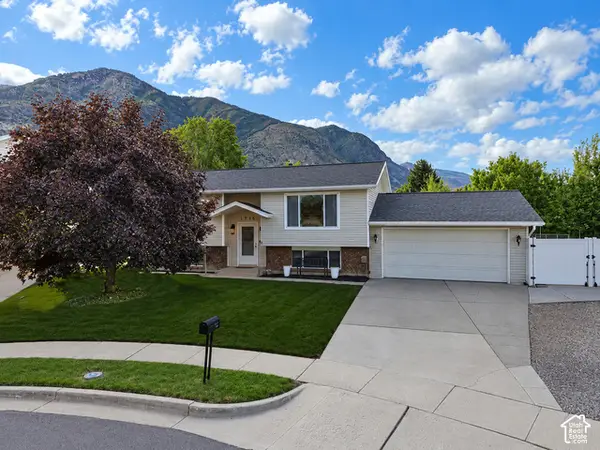 $450,000Active4 beds 2 baths1,788 sq. ft.
1716 N 650 E, North Ogden, UT 84414
MLS# 2189669Listed by: BESST REALTY GROUP LLC - New
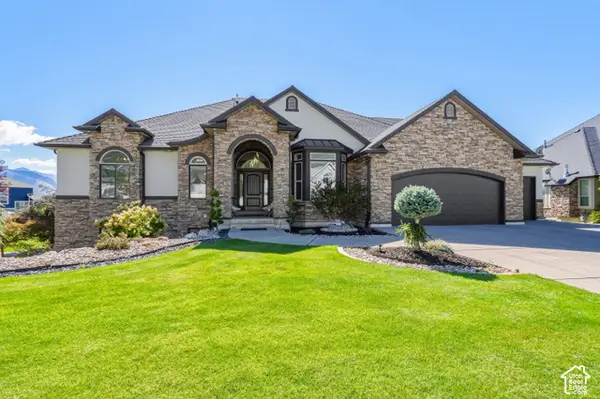 $999,999Active6 beds 4 baths4,270 sq. ft.
161 E 3725 N, North Ogden, UT 84414
MLS# 2189155Listed by: REAL BROKER, LLC - New
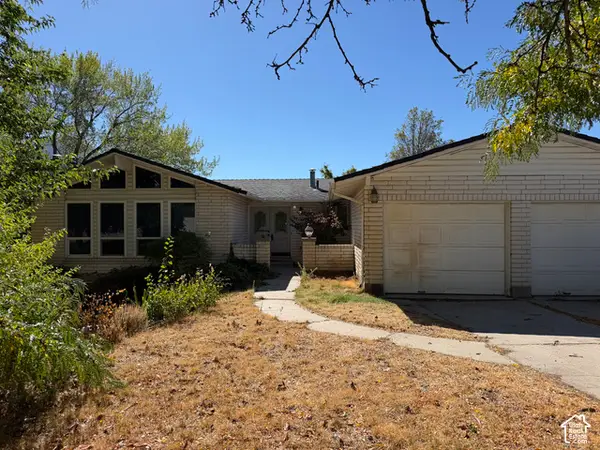 $549,000Active5 beds 3 baths3,514 sq. ft.
691 E 3125 N, North Ogden, UT 84414
MLS# 2188900Listed by: PRESIDIO REAL ESTATE (RIVER HEIGHTS) - New
 $497,946Active4 beds 3 baths2,012 sq. ft.
562 W 1750 N, Harrisville, UT 84404
MLS# 2188973Listed by: TRUE NORTH REALTY LLC 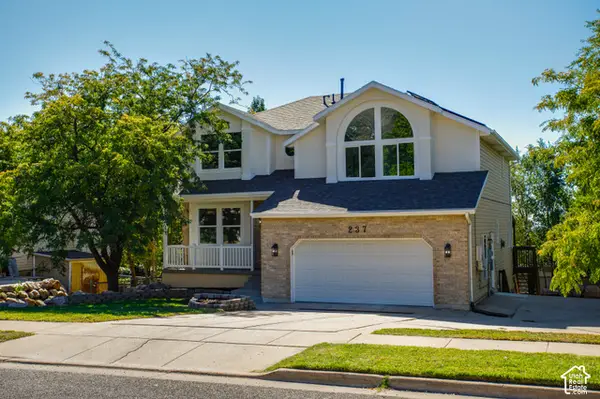 $599,900Pending5 beds 4 baths3,276 sq. ft.
237 W 3100 N, North Ogden, UT 84414
MLS# 2188855Listed by: DIMENSION REALTY SERVICES- New
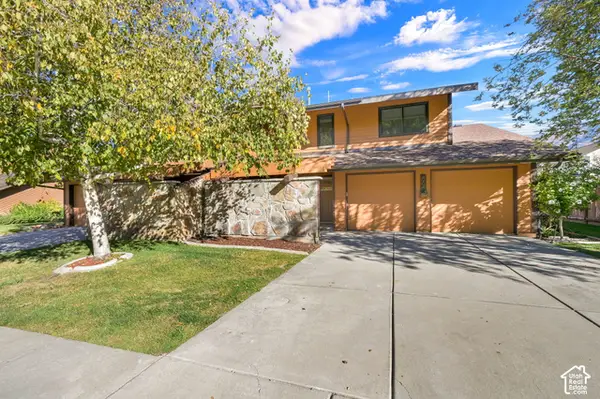 $345,000Active3 beds 3 baths1,530 sq. ft.
564 E 2025 N, North Ogden, UT 84414
MLS# 2188535Listed by: REAL BROKER, LLC


Protect your home and budget from life's surprises with an Assurant Home Warranty, backed by a partner that supports you through every step of homeownership. Explore Plans.
© 2026 Better Homes and Gardens Real Estate LLC. An Anywhere Real Estate company. All rights reserved. Better Homes and Gardens® Real Estate is a registered trademark owned by Meredith Operations Corporation, licensed to Better Homes and Gardens Real Estate LLC and used with permission. Better Homes and Gardens Real Estate LLC fully supports the principles of the Fair Housing Act and the Equal Opportunity Act. Listing information is deemed reliable but is not guaranteed accurate.
Each office is independently owned and operated.
Any services or products provided by third parties are not provided by, affiliated with or related to Better Homes and Gardens Real Estate LLC, or its affiliated companies.