
2489 N 1100 E #109, North Ogden, UT 84414
Local realty services provided by:Better Homes and Gardens Real Estate Momentum
2489 N 1100 E #109,North Ogden, UT 84414
$799,000
- 5 Beds
- 4 Baths
- 3,601 sq. ft.
- Single family
- Active
Listed by: julie russell
Office: re/max associates
MLS#:2191298
Source:SL
Price summary
- Price:$799,000
- Price per sq. ft.:$221.88
About this home
Welcome to this better-than-new home in North Ogden. Featuring a versatile office space, open concept main level, spacious kitchen (a chef's dream), a mudroom, and half bath, this home was designed for comfortable living and entertaining. Upstairs offers a generous loft for a second family room, tv room, playroom or office, along with two bedrooms and a large owners suite with a walk-in closet and spa like bathroom. The finished basement adds a family room, two additional bedrooms, and a full bath. You must see the mountain views from this home and you have the perfect place for sunsets on the back deck, with no backyard neighbors. This home is fully landscaped and fenced. This move in ready home offers plenty of space and flexibility for your needs. Square footage figures are provided as a courtesy estimate only and were obtained from county records. Buyer is advised to obtain an independent measurement.
Contact an agent
Home facts
- Year built:2022
- Subdivision & Development:NORTHWOOD HILLS
- Listing ID #:2191298
- Added:5 day(s) ago
- Updated:October 21, 2026 at 12:05 PM
Rooms and interior
- Bedrooms:5
- Total bathrooms:4
- Full bathrooms:2
- Half bathrooms:1
- Rooms Total:14
- Flooring:Carpet, Tile
- Bathrooms Description:Bath: Sep. Tub/Shower
- Kitchen Description:Disposal, Microwave, Oven: Double, Oven: Gas, Range/Oven: Built-In, Refrigerator
- Basement Description:Full
- Living area:3,601 sq. ft.
Heating and cooling
- Cooling:Central Air
Structure and exterior
- Roof:Asphalt
- Year built:2022
- Building area:3,601 sq. ft.
- Lot area:0.24 Acres
- Lot Features:Fenced: Full, Sprinkler: Auto-Full
- Construction Materials:Clapboard/Masonite, Stucco
- Exterior Features:Entry (Foyer), Porch: Open
- Levels:3 Story
Schools
- High school:Weber
- Middle school:North Ogden
- Elementary school:Green Acres
Utilities
- Water:Culinary, Secondary, Water Connected
- Sewer:Sewer Connected, Sewer: Connected
Finances and disclosures
- Price:$799,000
- Price per sq. ft.:$221.88
- Tax amount:$251
Features and amenities
- Amenities:Ceiling Fan, Gas Logs, Smart Thermostat(s)
Parking
- Total parking spaces:9
- Parking description:3 Car Garage, Attached, Attached Garage, Garage Door Opener
- Garage spaces:3
New listings near 2489 N 1100 E #109
- New
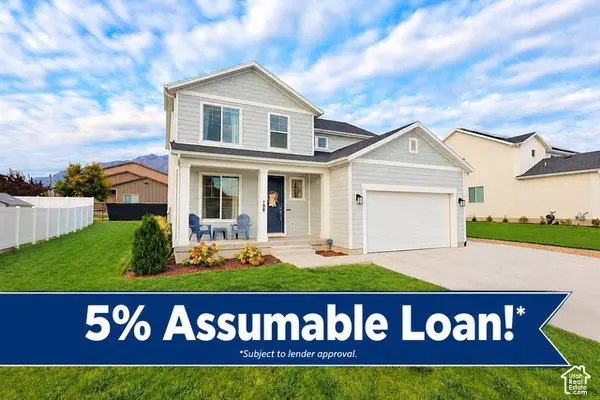 $584,999Active3 beds 3 baths2,288 sq. ft.
198 E Montgomery Ln, North Ogden, UT 84414
MLS# 2192065Listed by: JWH REAL ESTATE - New
 $674,900Active5 beds 3 baths3,600 sq. ft.
3038 N Mountain Rd #215, North Ogden, UT 84414
MLS# 2191869Listed by: THE HAMPTON GROUP, LLC - New
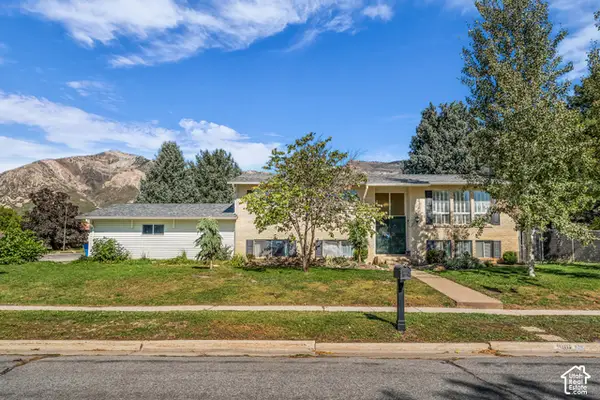 $399,000Active5 beds 3 baths2,520 sq. ft.
990 E 3025 N, North Ogden, UT 84414
MLS# 2191720Listed by: ASCENT REAL ESTATE GROUP LLC - New
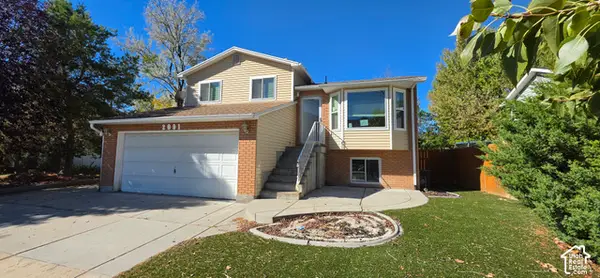 $374,950Active3 beds 2 baths1,374 sq. ft.
2091 N 550 E, Harrisville, UT 84414
MLS# 2191529Listed by: DIMENSION REALTY SERVICES - New
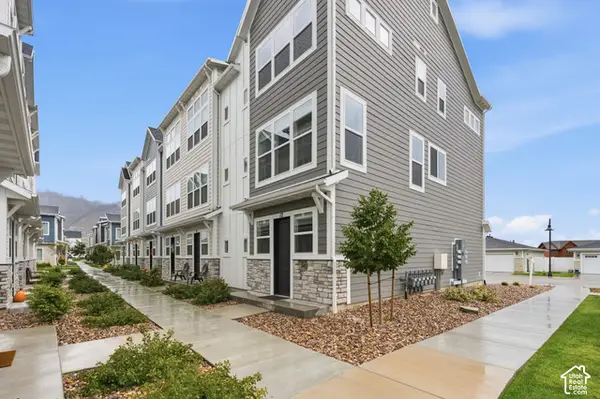 $385,000Active3 beds 3 baths1,860 sq. ft.
247 E 1825 N #12, North Ogden, UT 84414
MLS# 2191470Listed by: CENTURY 21 EVEREST (CENTERVILLE) - New
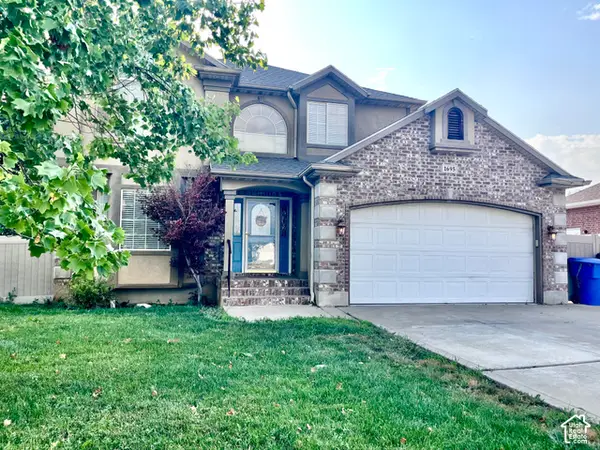 $525,000Active5 beds 4 baths2,723 sq. ft.
1695 N Diane Rd, North Ogden, UT 84404
MLS# 2191474Listed by: INTERMOUNTAIN PROPERTIES - New
 $650,000Active5 beds 4 baths3,016 sq. ft.
601 E 3350 N, North Ogden, UT 84414
MLS# 2191449Listed by: EXP REALTY, LLC - Open Sat, 2 to 4pmNew
 $590,000Active5 beds 3 baths2,818 sq. ft.
182 W Hancock Cir, North Ogden, UT 84404
MLS# 2191436Listed by: IMAGINE LIFE REAL ESTATE, LLC - New
 $396,941Active4 beds 3 baths1,795 sq. ft.
538 W 1875 N, Harrisville, UT 84404
MLS# 2191340Listed by: TRUE NORTH REALTY LLC


Protect your home and budget from life's surprises with an Assurant Home Warranty, backed by a partner that supports you through every step of homeownership. Explore Plans.
© 2026 Better Homes and Gardens Real Estate LLC. An Anywhere Real Estate company. All rights reserved. Better Homes and Gardens® Real Estate is a registered trademark owned by Meredith Operations Corporation, licensed to Better Homes and Gardens Real Estate LLC and used with permission. Better Homes and Gardens Real Estate LLC fully supports the principles of the Fair Housing Act and the Equal Opportunity Act. Listing information is deemed reliable but is not guaranteed accurate.
Each office is independently owned and operated.
Any services or products provided by third parties are not provided by, affiliated with or related to Better Homes and Gardens Real Estate LLC, or its affiliated companies.