
208 N Oakleaf Ln, North Salt Lake, UT 84054
Local realty services provided by:Better Homes and Gardens Real Estate Momentum
Listed by: ryan kirkham
Office: summit sotheby's international realty
MLS#:2177342
Source:SL
Price summary
- Price:$499,000
- Price per sq. ft.:$278.77
About this home
This clean and very well-maintained home is tucked into a quiet North Salt Lake neighborhood. The updated kitchen features quartz countertops, while several newer windows bring in great natural light throughout the home. The attached two-car garage includes a 240V NEMA outlet for EV charging, and rooftop solar panels help keep monthly power costs low. Outside, the large and fully fenced backyard offers plenty of room to enjoy, with a terraced hillside, covered patio, storage shed, and playset. Extra parking along the side of the home provides added space for vehicles, toys, or guests. The home is conveniently located near I-15 and just minutes from downtown Salt Lake City.
Contact an agent
Home facts
- Year built:1959
- Listing ID #:2177342
- Added:42 day(s) ago
- Updated:September 18, 2026 at 08:30 AM
Rooms and interior
- Bedrooms:4
- Total bathrooms:2
- Full bathrooms:1
- Half bathrooms:1
- Rooms Total:13
- Flooring:Hardwood, Tile
- Kitchen Description:Disposal, Kitchen: Updated, Microwave, Range/Oven: Free Stdng., Refrigerator
- Basement Description:Full, Partial
- Living area:1,790 sq. ft.
Heating and cooling
- Cooling:Central Air
- Heating:Gas: Central
Structure and exterior
- Roof:Asphalt
- Year built:1959
- Building area:1,790 sq. ft.
- Lot area:0.35 Acres
- Lot Features:Corner Lot, Fenced: Full, Sprinkler: Auto-Full, Terrain: Grad Slope
- Architectural Style:Tri/Multi-Level
- Construction Materials:Aluminum, Brick
- Exterior Features:Patio: Open
- Levels:3 Story
Schools
- High school:Woods Cross
- Middle school:South Davis
- Elementary school:Adelaide
Utilities
- Water:Culinary, Irrigation, Water Connected
- Sewer:Sewer Connected, Sewer: Connected
Finances and disclosures
- Price:$499,000
- Price per sq. ft.:$278.77
- Tax amount:$2,771
Features and amenities
- Laundry features:Electric Dryer Hookups
- Amenities:Floor Drains, Storage Shed(s), Swing Set
Parking
- Total parking spaces:8
- Parking description:2 Car Garage, Attached, Attached Garage, Garage Door Opener, Workbench
- Garage spaces:2
New listings near 208 N Oakleaf Ln
- Open Sat, 11am to 1pmNew
 $875,000Active2 beds 3 baths3,600 sq. ft.
580 E Lacey Way, North Salt Lake, UT 84054
MLS# 2185911Listed by: ODYSSEY REAL ESTATE - Open Sat, 11am to 1pmNew
 $1,375,000Active5 beds 4 baths4,270 sq. ft.
1026 E Springwood Dr, North Salt Lake, UT 84054
MLS# 2184665Listed by: SUMMIT SOTHEBY'S INTERNATIONAL REALTY - Open Sat, 1 to 3pmNew
 $985,000Active6 beds 4 baths3,918 sq. ft.
1138 Ironwood Cir, North Salt Lake, UT 84054
MLS# 2185738Listed by: SIGNATURE GROUP REAL ESTATE  $1,395,000Pending6 beds 4 baths5,823 sq. ft.
660 E Eagle Ridge Dr S, North Salt Lake, UT 84054
MLS# 2183284Listed by: COLDWELL BANKER REALTY (UNION HEIGHTS)- New
 $489,999Active3 beds 3 baths1,480 sq. ft.
923 W Stonehaven Dr, North Salt Lake, UT 84054
MLS# 26-276147Listed by: RE/MAX ASSOCIATES ST GEORGE - Open Sat, 2 to 4pm
 $540,000Pending4 beds 2 baths1,812 sq. ft.
1016 N Skipton Dr, North Salt Lake, UT 84054
MLS# 2185499Listed by: KW SOUTH VALLEY KELLER WILLIAMS - Open Sat, 11am to 2pmNew
 $599,999Active4 beds 2 baths2,667 sq. ft.
169 N Walton Ct, North Salt Lake, UT 84054
MLS# 2185363Listed by: BERKSHIRE HATHAWAY HOMESERVICES UTAH PROPERTIES (SO OGDEN) - New
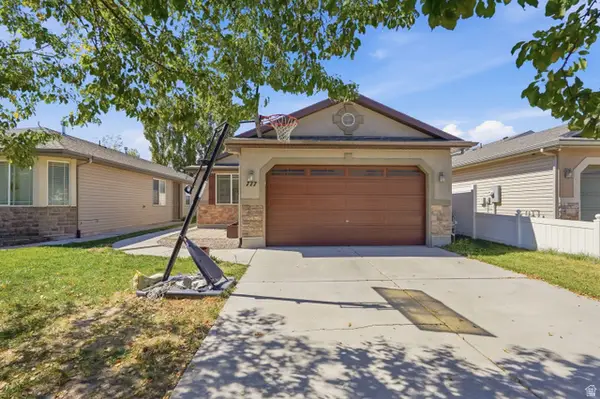 $455,000Active3 beds 2 baths1,237 sq. ft.
777 N Skipton Dr, North Salt Lake, UT 84054
MLS# 2185018Listed by: DISTINCTION REAL ESTATE - Open Sat, 11am to 1pmNew
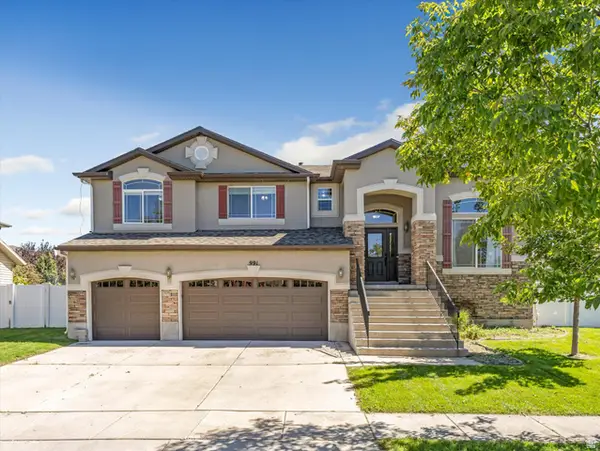 $709,900Active5 beds 3 baths2,938 sq. ft.
991 W Oldham Dr N, North Salt Lake, UT 84054
MLS# 2184998Listed by: COLDWELL BANKER REALTY (UNION HEIGHTS) - Open Sat, 12 to 2pmNew
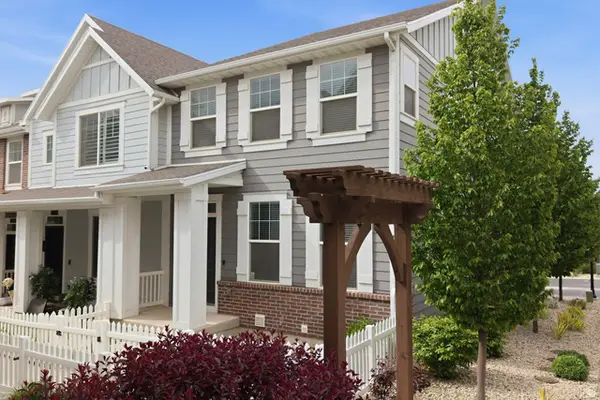 $489,900Active4 beds 4 baths2,082 sq. ft.
256 E Kirsten Ln. N #142, North Salt Lake, UT 84054
MLS# 2184822Listed by: COLDWELL BANKER REALTY (SALT LAKE-SUGAR HOUSE)


Protect your home and budget from life's surprises with an Assurant Home Warranty, backed by a partner that supports you through every step of homeownership. Explore Plans.
© 2026 Better Homes and Gardens Real Estate LLC. An Anywhere Real Estate company. All rights reserved. Better Homes and Gardens® Real Estate is a registered trademark owned by Meredith Operations Corporation, licensed to Better Homes and Gardens Real Estate LLC and used with permission. Better Homes and Gardens Real Estate LLC fully supports the principles of the Fair Housing Act and the Equal Opportunity Act. Listing information is deemed reliable but is not guaranteed accurate.
Each office is independently owned and operated.
Any services or products provided by third parties are not provided by, affiliated with or related to Better Homes and Gardens Real Estate LLC, or its affiliated companies.