
256 E Kirsten Ln. N #142, North Salt Lake, UT 84054
Local realty services provided by:Better Homes and Gardens Real Estate Momentum
256 E Kirsten Ln. N #142,North Salt Lake, UT 84054
$499,900
- 4 Beds
- 4 Baths
- 2,082 sq. ft.
- Townhouse
- Active
Listed by: shelly tripp
Office: coldwell banker realty (union heights)
MLS#:2151430
Source:SL
Price summary
- Price:$499,900
- Price per sq. ft.:$240.11
- Monthly HOA dues:$165
About this home
*Welcome to this beautifully maintained townhome in the heart of North Salt Lake, offering the perfect combination of comfort, convenience, and low-maintenance living. Nestled within a well-kept and desirable HOA community, this home provides access to fantastic amenities, including park, playground ,a private community pool-ideal for relaxing, entertaining, and enjoying warm summer days without the upkeep. Inside, the home features a thoughtfully designed floor plan with inviting living spaces, abundant natural light, and a seamless flow that supports both everyday living and hosting. The main living area offers a warm and welcoming atmosphere, while the kitchen is well-positioned with ample cabinetry, generous counter space, and a functional layout that opens to dining and living areas, making it easy to gather and connect. Upstairs and additional living spaces provide comfortable accommodations with flexibility for bedrooms, a home office, or guest space. Each area is designed to maximize both comfort and practicality, creating a home that feels both spacious and efficient. Whether you're looking for a primary residence or an investment opportunity, this property offers versatility to meet a variety of needs. Enjoy the benefits of low-maintenance living with HOA-covered amenities and community care, allowing more time to take advantage of everything the area has to offer. Conveniently located just minutes from hiking/biking, skiing, shopping, dining, parks, and easy freeway access, this townhome is perfectly positioned for a quick commute to downtown Salt Lake City while still offering a quieter, neighborhood feel. With its desirable location, community amenities, and comfortable living spaces, this North Salt Lake townhome presents an exceptional opportunity to enjoy a balanced lifestyle in one of the area's most accessible and growing communities.Buyer to verify all information....
Contact an agent
Home facts
- Year built:2018
- Subdivision & Development:CHESHAM VILLAGE
- Listing ID #:2151430
- Added:147 day(s) ago
- Updated:September 11, 2026 at 06:07 PM
Rooms and interior
- Bedrooms:4
- Total bathrooms:4
- Full bathrooms:3
- Half bathrooms:1
- Rooms Total:14
- Flooring:Carpet, Laminate, Tile
- Kitchen Description:Disposal, Range/Oven: Free Stdng., Range: Gas, Refrigerator
- Basement Description:Full
- Living area:2,082 sq. ft.
Heating and cooling
- Cooling:Central Air
- Heating:Forced Air, Gas: Central
Structure and exterior
- Roof:Asphalt
- Year built:2018
- Building area:2,082 sq. ft.
- Lot area:0.02 Acres
- Lot Features:Fenced: Partial, Road: Paved, Sidewalks, Sprinkler: Auto-Full
- Architectural Style:Townhouse
- Construction Materials:Brick, Cement Siding
- Exterior Features:Porch: Open
- Levels:3 Story
Schools
- High school:Woods Cross
- Middle school:South Davis
- Elementary school:Adelaide
Utilities
- Water:Culinary, Water Connected
- Sewer:Sewer Connected, Sewer: Connected
Finances and disclosures
- Price:$499,900
- Price per sq. ft.:$240.11
- Tax amount:$2,779
Features and amenities
- Amenities:Closet: Walk-In, Insurance, Maintenance, Picnic Area, Playground, Pool, Snow Removal
- Pool features:Fenced, Heated, In Ground
Parking
- Total parking spaces:2
- Parking description:2 Car Garage, Attached, Attached Garage, Garage Door Opener
- Garage spaces:2
New listings near 256 E Kirsten Ln. N #142
- New
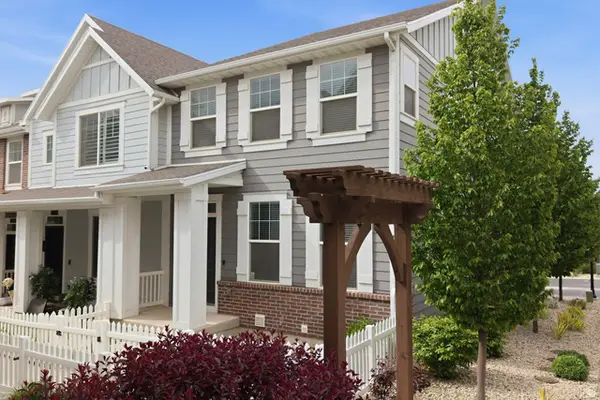 $489,900Active4 beds 4 baths2,082 sq. ft.
256 E Kirsten Ln. N #142, North Salt Lake, UT 84054
MLS# 2184822Listed by: COLDWELL BANKER REALTY (SALT LAKE-SUGAR HOUSE) - Open Sun, 1 to 4pmNew
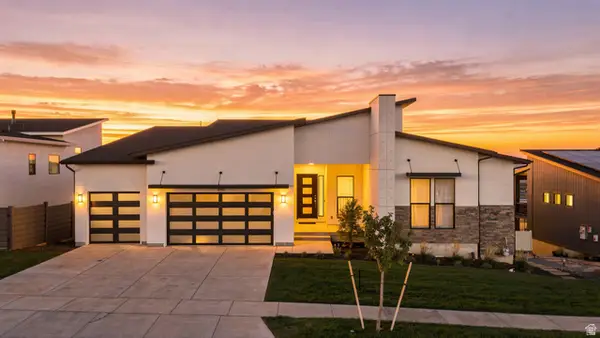 $1,299,999Active3 beds 3 baths5,096 sq. ft.
690 S Miller Ave, North Salt Lake, UT 84054
MLS# 2184509Listed by: UNITY GROUP REAL ESTATE LLC - New
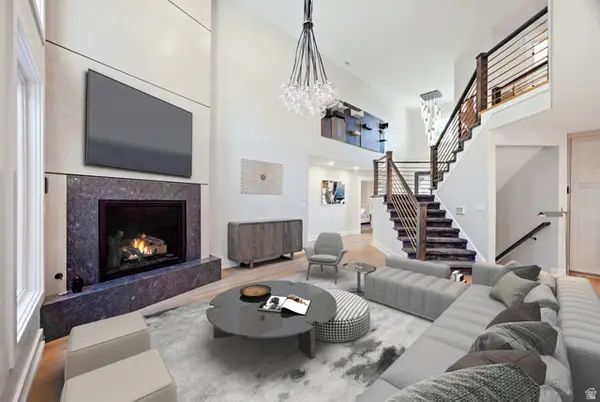 $3,000,000Active6 beds 5 baths7,611 sq. ft.
667 Wildflower Cir, North Salt Lake, UT 84054
MLS# 2184284Listed by: RANLIFE REAL ESTATE INC - New
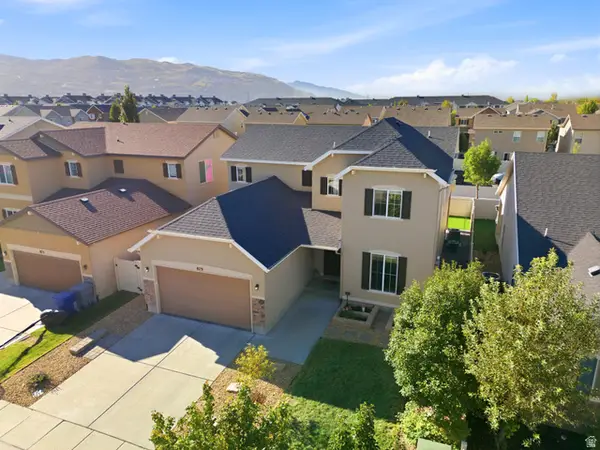 $630,000Active4 beds 3 baths2,448 sq. ft.
879 W Hexham Dr N, North Salt Lake, UT 84054
MLS# 2184608Listed by: PRESIDIO REAL ESTATE - New
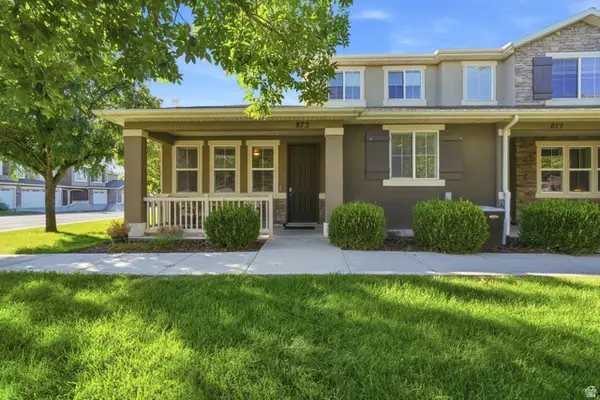 $410,000Active3 beds 3 baths1,772 sq. ft.
873 W Halstead Dr, North Salt Lake, UT 84054
MLS# 2184600Listed by: KW UTAH REALTORS KELLER WILLIAMS (BRICKYARD) - Open Sat, 11am to 1pmNew
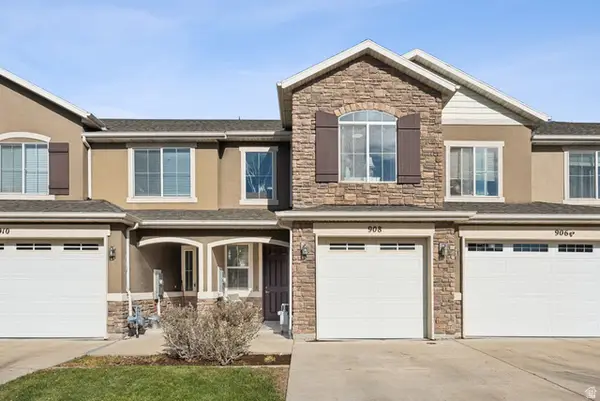 $365,000Active2 beds 3 baths1,434 sq. ft.
908 Halstead Dr N, North Salt Lake, UT 84054
MLS# 2183414Listed by: COLDWELL BANKER REALTY (UNION HEIGHTS) - Open Sun, 11am to 1pmNew
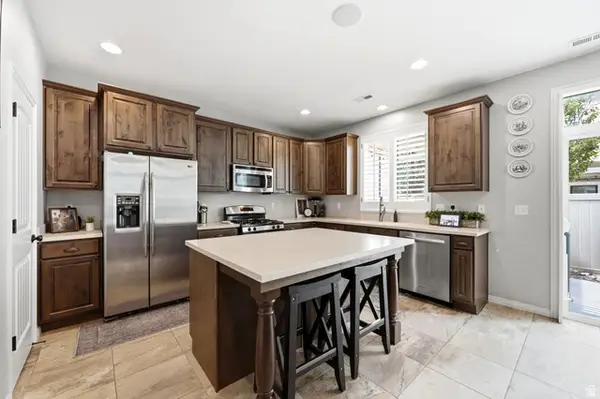 $525,000Active3 beds 3 baths1,908 sq. ft.
1056 W Stonehaven Dr, North Salt Lake, UT 84054
MLS# 2183769Listed by: KW UTAH REALTORS KELLER WILLIAMS (BRICKYARD) - New
 $1,398,000Active7 beds 4 baths4,772 sq. ft.
1095 E Mariwood Cir S, North Salt Lake, UT 84054
MLS# 2183708Listed by: BERKSHIRE HATHAWAY HOMESERVICES UTAH PROPERTIES (NORTH SALT LAKE) - New
 $998,000Active1.6 Acres
1430 E Wood Oaks Loop S #1309, North Salt Lake, UT 84054
MLS# 2183388Listed by: RE/MAX ASSOCIATES - New
 $1,199,900Active6 beds 5 baths3,978 sq. ft.
760 S Miller Ave, North Salt Lake, UT 84054
MLS# 2182921Listed by: UNITY GROUP REAL ESTATE LLC


Protect your home and budget from life's surprises with an Assurant Home Warranty, backed by a partner that supports you through every step of homeownership. Explore Plans.
© 2026 Better Homes and Gardens Real Estate LLC. An Anywhere Real Estate company. All rights reserved. Better Homes and Gardens® Real Estate is a registered trademark owned by Meredith Operations Corporation, licensed to Better Homes and Gardens Real Estate LLC and used with permission. Better Homes and Gardens Real Estate LLC fully supports the principles of the Fair Housing Act and the Equal Opportunity Act. Listing information is deemed reliable but is not guaranteed accurate.
Each office is independently owned and operated.
Any services or products provided by third parties are not provided by, affiliated with or related to Better Homes and Gardens Real Estate LLC, or its affiliated companies.