
370 E Merlin St N #308, North Salt Lake, UT 84054
Local realty services provided by:Better Homes and Gardens Real Estate Momentum
Listed by: tim learned
Office: redfin corporation
MLS#:2145652
Source:SL
Price summary
- Price:$85,000
- Price per sq. ft.:$59.03
- Monthly HOA dues:$1,125
About this home
Well-maintained home featuring a roof replaced in 2022 and updated cabinetry. Enjoy modern flooring installed 4 years ago and the peace of mind that comes with a regularly serviced HVAC system and central A/C. The office was completely gutted and remodeled in 2024 with brand new flooring, roof, and ceiling. Washer, Dryer, and refrigerator included! Seller to pay the 1st two months of lot rent after closing! This move-in-ready property offers comfort and efficiency in a great location!
Contact an agent
Home facts
- Year built:1975
- Subdivision & Development:CAMELOT
- Listing ID #:2145652
- Added:228 day(s) ago
- Updated:November 09, 2026 at 01:02 PM
Rooms and interior
- Bedrooms:3
- Total bathrooms:2
- Full bathrooms:1
- Rooms Total:9
- Flooring:Carpet, Laminate, Tile
- Kitchen Description:Disposal, Range/Oven: Free Stdng.
- Living area:1,440 sq. ft.
Heating and cooling
- Cooling:Central Air
- Heating:Forced Air, Gas: Central
Structure and exterior
- Roof:Asphalt
- Year built:1975
- Building area:1,440 sq. ft.
- Lot area:0.01 Acres
- Lot Features:Sprinkler: Manual-Full
- Architectural Style:Manufactured
- Construction Materials:Aluminum, Asphalt
- Exterior Features:Covered, Deck: Covered, Lighting, Out Buildings, Patio: Covered
- Levels:1 Story
Schools
- High school:Woods Cross
- Middle school:South Davis
- Elementary school:Adelaide
Utilities
- Water:Culinary, Secondary, Water Connected
- Sewer:Sewer Connected, Sewer: Connected
Finances and disclosures
- Price:$85,000
- Price per sq. ft.:$59.03
Features and amenities
- Laundry features:Electric Dryer Hookups
- Amenities:Den/Office, Management, Pet Rules, Pets Permitted, Picnic Area, Playground, Pool, Snow Removal
- Pool features:In Ground
Parking
- Total parking spaces:4
- Parking description:Covered
- Carport spaces:2
New listings near 370 E Merlin St N #308
- New
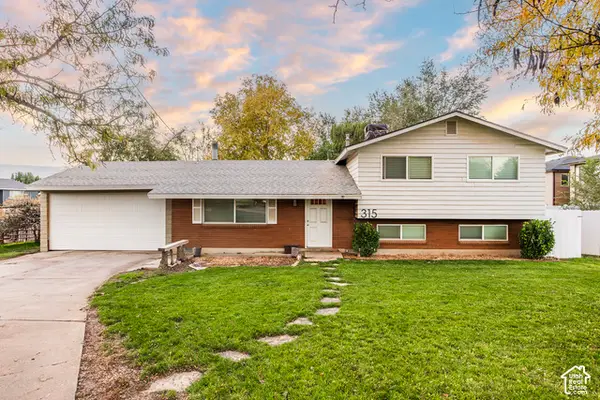 $645,000Active5 beds 3 baths2,701 sq. ft.
315 N Main St, North Salt Lake, UT 84054
MLS# 2195119Listed by: SIMPLE CHOICE REAL ESTATE - New
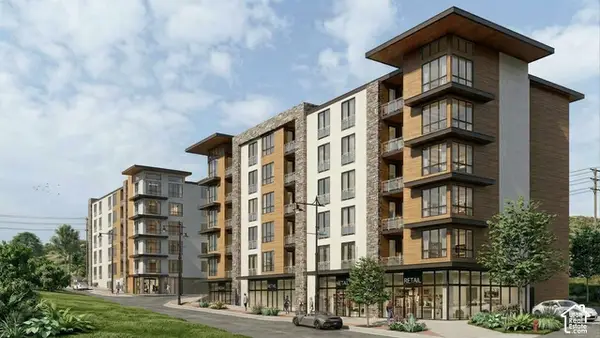 $3,950,000Active1.61 Acres
140 E Center S, North Salt Lake, UT 84054
MLS# 2195019Listed by: ALIGN COMPLETE REAL ESTATE SERVICES LLC - New
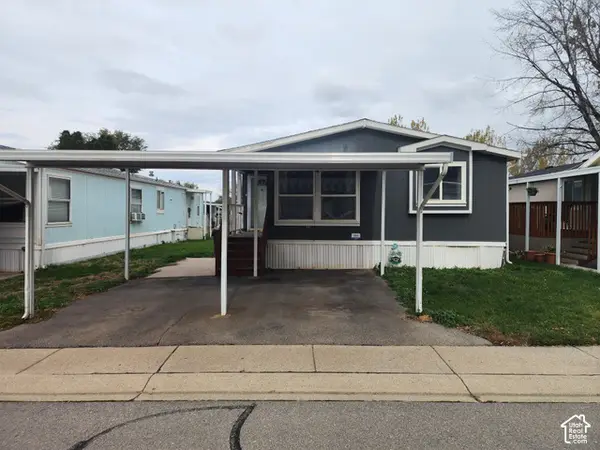 $89,000Active3 beds 2 baths1,256 sq. ft.
173 Pellinore St #101, North Salt Lake, UT 84054
MLS# 2194811Listed by: REALTYPATH LLC (SOUTH VALLEY) - New
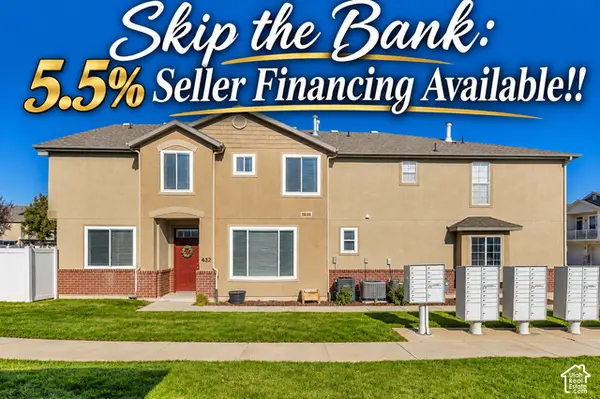 $424,999Active3 beds 3 baths1,510 sq. ft.
432 Kent Dr, North Salt Lake, UT 84054
MLS# 2194102Listed by: EQUITY REAL ESTATE (PREMIER ELITE) - New
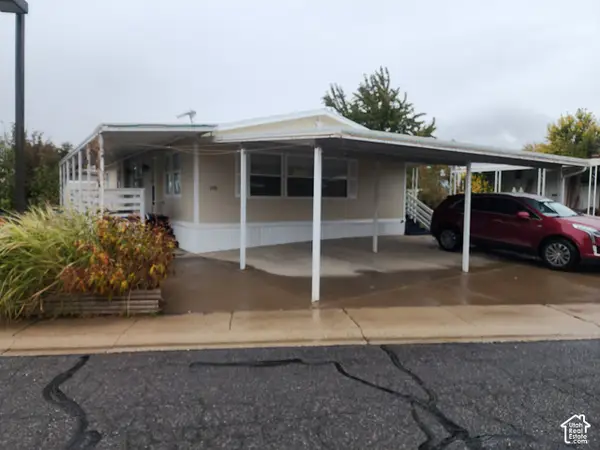 $112,000Active4 beds 2 baths1,370 sq. ft.
195 Excalibur St #153, North Salt Lake, UT 84054
MLS# 2194441Listed by: REALTYPATH LLC (SOUTH VALLEY) - New
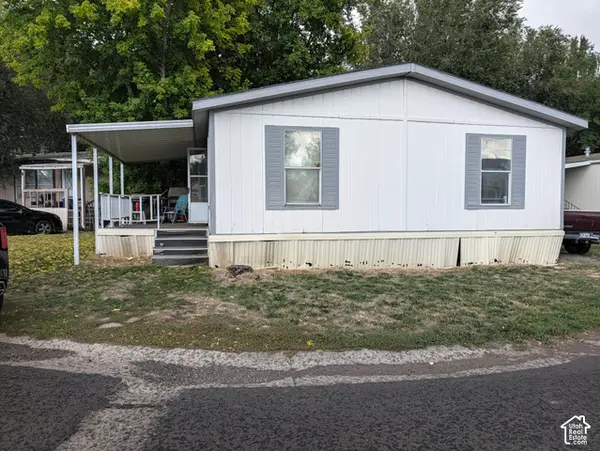 $20,000Active3 beds 2 baths960 sq. ft.
220 E 1100 N #24, North Salt Lake, UT 84054
MLS# 2194222Listed by: KW UTAH REALTORS KELLER WILLIAMS - New
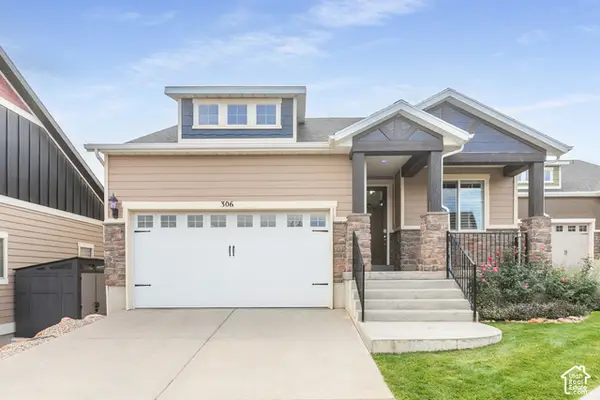 $649,700Active3 beds 3 baths2,990 sq. ft.
306 Bella Vida Dr, North Salt Lake, UT 84054
MLS# 2193980Listed by: BERKSHIRE HATHAWAY HOMESERVICES UTAH PROPERTIES (NORTH SALT LAKE) - New
 $386,900Active2 beds 3 baths1,338 sq. ft.
994 W Allington Dr N, North Salt Lake, UT 84054
MLS# 2193627Listed by: SIGNATURE GROUP REAL ESTATE 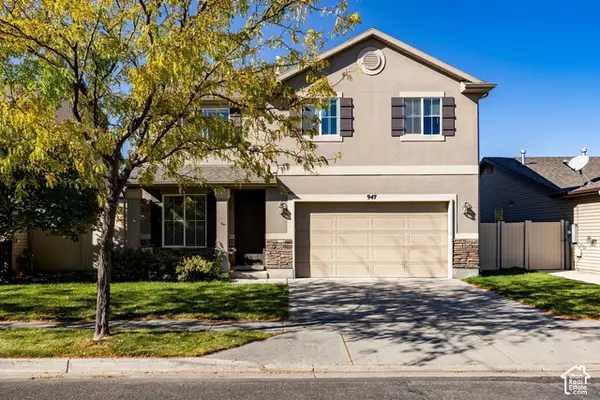 $590,000Active4 beds 3 baths2,305 sq. ft.
947 N Hillingdon Ct W, North Salt Lake, UT 84054
MLS# 2193362Listed by: SUMMIT SOTHEBY'S INTERNATIONAL REALTY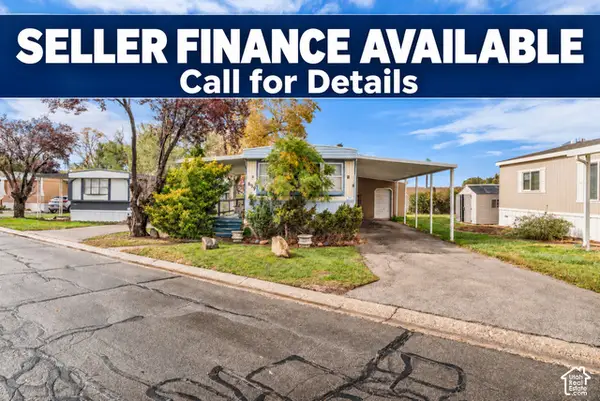 $49,995Active2 beds 1 baths950 sq. ft.
699 Percival St, North Salt Lake, UT 84054
MLS# 2193159Listed by: RANLIFE REAL ESTATE INC


Protect your home and budget from life's surprises with an Assurant Home Warranty, backed by a partner that supports you through every step of homeownership. Explore Plans.
© 2026 Better Homes and Gardens Real Estate LLC. An Anywhere Real Estate company. All rights reserved. Better Homes and Gardens® Real Estate is a registered trademark owned by Meredith Operations Corporation, licensed to Better Homes and Gardens Real Estate LLC and used with permission. Better Homes and Gardens Real Estate LLC fully supports the principles of the Fair Housing Act and the Equal Opportunity Act. Listing information is deemed reliable but is not guaranteed accurate.
Each office is independently owned and operated.
Any services or products provided by third parties are not provided by, affiliated with or related to Better Homes and Gardens Real Estate LLC, or its affiliated companies.