
544 Walton Dr, North Salt Lake, UT 84054
Local realty services provided by:Better Homes and Gardens Real Estate Momentum
Upcoming open houses
- Sat, Nov 1411:00 am - 02:00 pm
Listed by: darin kidd, christine franks young
Office: exp realty, llc.
MLS#:2195948
Source:SL
Price summary
- Price:$390,000
- Price per sq. ft.:$270.83
- Monthly HOA dues:$190
About this home
Welcome home to this beautifully maintained end-unit townhome in Foxboro Coventry community! Filled with natural light from oversized windows, open floor plan, vaulted ceilings, and beautiful updates throughout. The spacious kitchen with updated countertops, a convenient breakfast bar, and LVP flooring that flows throughout the main level. Upstairs, you'll love the 3 generously sized bedrooms, spacious closets, and 2 full bathrooms, with an additional half bath on the main floor. Step outside to enjoy your private backyard, as a peaceful retreat! One of the best features of this home is its incredible location, directly across from a park, playground, and convenient guest parking. Enjoy community amenities including a swimming pool, fitness center, walking and biking trails, and nearby nature preserves. With easy access to Legacy Parkway, I-15, and I-215, you're just minutes from shopping, dining, downtown Salt Lake City, and the airport. Beautifully updated, spacious, and surrounded by fantastic amenities, this home offers the perfect blend of comfort, convenience, and community!...
Contact an agent
Home facts
- Year built:2006
- Subdivision & Development:COVENTRY@FOXBORO
- Listing ID #:2195948
- Added:1 day(s) ago
- Updated:November 13, 2026 at 12:59 PM
Rooms and interior
- Bedrooms:3
- Total bathrooms:3
- Full bathrooms:2
- Half bathrooms:1
- Rooms Total:9
- Flooring:Carpet, Tile, Vinyl
- Kitchen Description:Disposal, Microwave, Range/Oven: Free Stdng., Refrigerator
- Living area:1,440 sq. ft.
Heating and cooling
- Cooling:Central Air
- Heating:Forced Air, Gas: Central
Structure and exterior
- Roof:Asphalt
- Year built:2006
- Building area:1,440 sq. ft.
- Lot area:0.01 Acres
- Lot Features:Fenced: Full, Flat, Sprinkler: Auto-Full
- Architectural Style:Townhouse
- Construction Materials:Asphalt, Stone, Stucco
- Exterior Features:Entry (Foyer), Patio: Open
- Levels:2 Story
Schools
- High school:Bountiful
- Middle school:Mueller Park
- Elementary school:Foxboro
Utilities
- Water:Culinary, Water Connected
- Sewer:Sewer Connected, Sewer: Connected, Sewer: Public
Finances and disclosures
- Price:$390,000
- Price per sq. ft.:$270.83
- Tax amount:$2,152
Features and amenities
- Laundry features:Electric Dryer Hookups
- Amenities:Ceiling Fan, Closet: Walk-In, Fitness Center, Floor Drains, Pets Permitted, Playground, Pool, Sewer Paid, Smart Thermostat(s), Snow Removal, Video Door Bell(s), Window Coverings
- Pool features:Gunite
Parking
- Total parking spaces:1
- Parking description:1 Car Garage, Attached, Attached Garage, Garage Door Opener, Secured, Secured Parking
- Garage spaces:1
New listings near 544 Walton Dr
- Open Sat, 9 to 11amNew
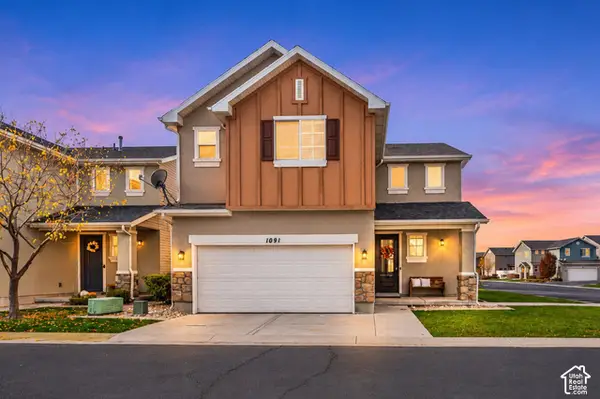 $489,900Active3 beds 3 baths1,862 sq. ft.
1091 W Stonehaven Dr, North Salt Lake, UT 84054
MLS# 2195731Listed by: CENTURY 21 EVEREST - Open Sat, 11am to 1pmNew
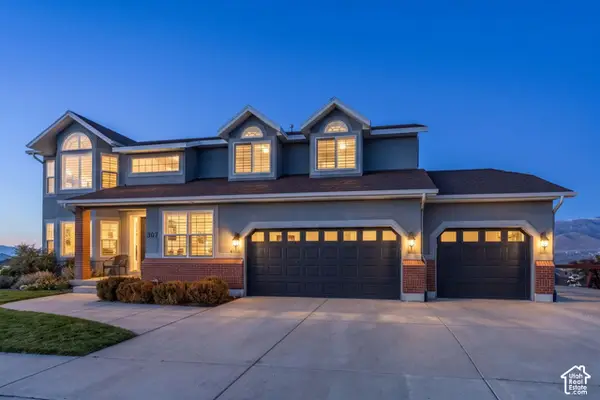 $948,000Active6 beds 4 baths4,424 sq. ft.
307 Bogey Cir, North Salt Lake, UT 84054
MLS# 2195640Listed by: REALTYPATH LLC (PREMIER) - Open Fri, 4 to 6pmNew
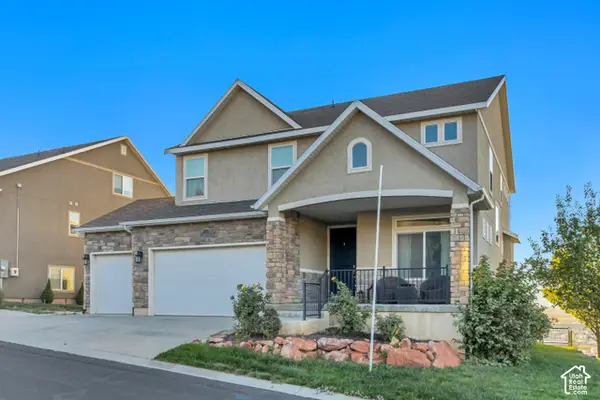 $799,999Active6 beds 4 baths3,845 sq. ft.
452 S Sunset Ridge Dr, North Salt Lake, UT 84054
MLS# 2195572Listed by: ELEVEN11 REAL ESTATE - New
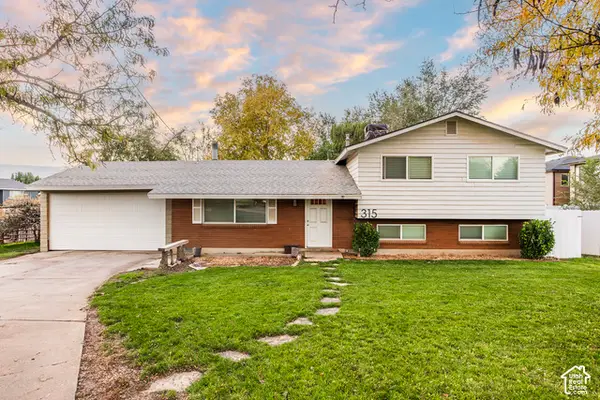 $645,000Active5 beds 3 baths2,701 sq. ft.
315 N Main St, North Salt Lake, UT 84054
MLS# 2195119Listed by: SIMPLE CHOICE REAL ESTATE - New
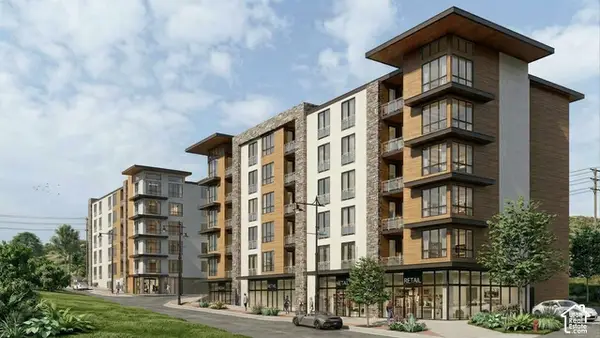 $3,950,000Active1.61 Acres
140 E Center S, North Salt Lake, UT 84054
MLS# 2195019Listed by: ALIGN COMPLETE REAL ESTATE SERVICES LLC - New
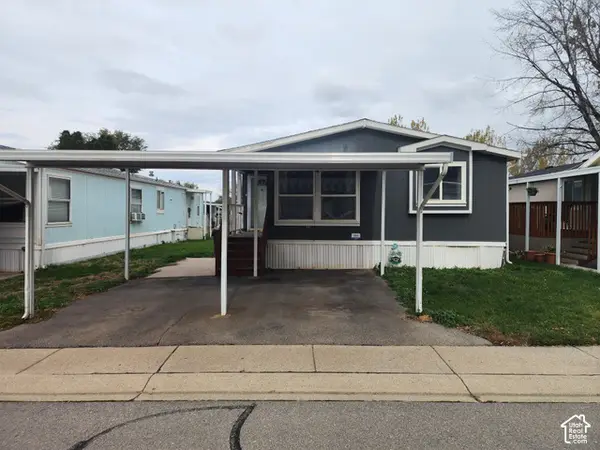 $89,000Active3 beds 2 baths1,256 sq. ft.
173 Pellinore St #101, North Salt Lake, UT 84054
MLS# 2194811Listed by: REALTYPATH LLC (SOUTH VALLEY) - New
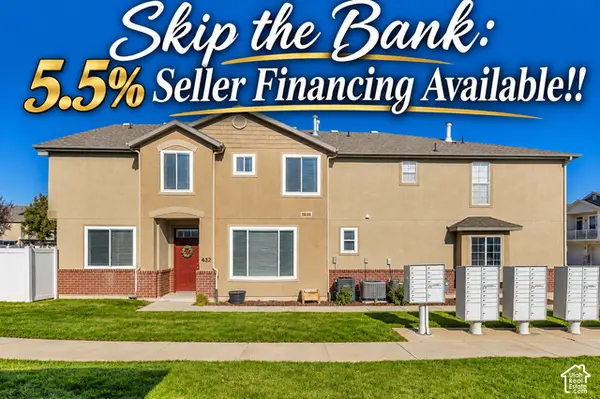 $424,999Active3 beds 3 baths1,510 sq. ft.
432 Kent Dr, North Salt Lake, UT 84054
MLS# 2194102Listed by: EQUITY REAL ESTATE (PREMIER ELITE) - New
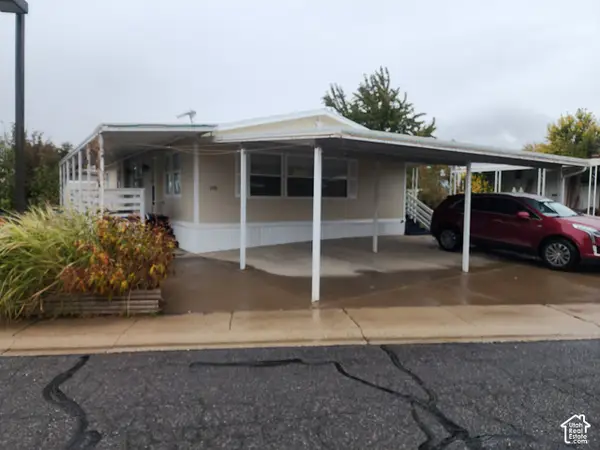 $112,000Active4 beds 2 baths1,370 sq. ft.
195 Excalibur St #153, North Salt Lake, UT 84054
MLS# 2194441Listed by: REALTYPATH LLC (SOUTH VALLEY) - New
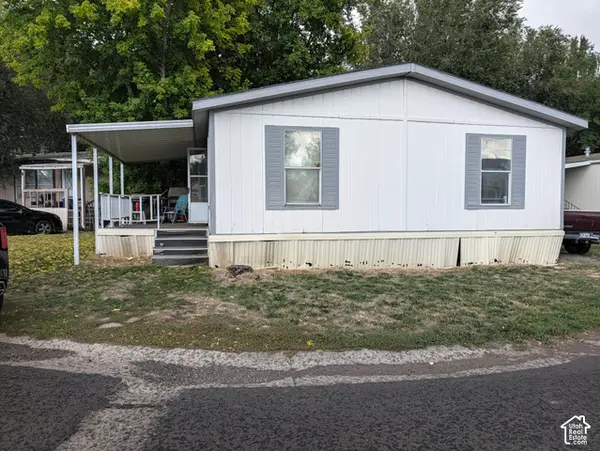 $20,000Active3 beds 2 baths960 sq. ft.
220 E 1100 N #24, North Salt Lake, UT 84054
MLS# 2194222Listed by: KW UTAH REALTORS KELLER WILLIAMS


Protect your home and budget from life's surprises with an Assurant Home Warranty, backed by a partner that supports you through every step of homeownership. Explore Plans.
© 2026 Better Homes and Gardens Real Estate LLC. An Anywhere Real Estate company. All rights reserved. Better Homes and Gardens® Real Estate is a registered trademark owned by Meredith Operations Corporation, licensed to Better Homes and Gardens Real Estate LLC and used with permission. Better Homes and Gardens Real Estate LLC fully supports the principles of the Fair Housing Act and the Equal Opportunity Act. Listing information is deemed reliable but is not guaranteed accurate.
Each office is independently owned and operated.
Any services or products provided by third parties are not provided by, affiliated with or related to Better Homes and Gardens Real Estate LLC, or its affiliated companies.