
695 S Miller Ave, North Salt Lake, UT 84054
Local realty services provided by:Better Homes and Gardens Real Estate Momentum
695 S Miller Ave,North Salt Lake, UT 84054
$530,000
- 3 Beds
- 3 Baths
- 2,104 sq. ft.
- Townhouse
- Active
Upcoming open houses
- Sat, Aug 1501:00 pm - 03:00 pm
Listed by: sydney battersby
Office: district living collective llc.
MLS#:2178870
Source:SL
Price summary
- Price:$530,000
- Price per sq. ft.:$251.9
- Monthly HOA dues:$163
About this home
Imagine ending every day watching the valley light up below you. This townhome sits high on the North Salt Lake bench, where the views stretch across the Salt Lake Valley and the sunsets never disappoint. Brand new carpet and fresh paint throughout mean the hard work is already done, so all that's left is to move in and enjoy. Outside your door, you're minutes from Eaglewood Golf Course, bench trails for morning runs and evening walks, and quick access to Legacy Parkway and I-15. Downtown Salt Lake City is an easy 15 minutes away, and the airport is just as close, making this one of the best-kept location secrets along the Wasatch Front. Add in a welcoming community with a true neighborhood feel, and you've got something rare: elevated living with the whole city within reach. Square footage figures are provided as a courtesy estimate only and were obtained from county records. Buyer is advised to obtain an independent measurement.
Contact an agent
Home facts
- Year built:2021
- Subdivision & Development:RIDGE SUB
- Listing ID #:2178870
- Added:1 day(s) ago
- Updated:August 15, 2026 at 12:59 AM
Rooms and interior
- Bedrooms:3
- Total bathrooms:3
- Full bathrooms:1
- Half bathrooms:1
- Rooms Total:9
- Flooring:Carpet
- Kitchen Description:Disposal, Microwave, Range Hood, Range/Oven: Free Stdng., Refrigerator
- Basement Description:Full
- Living area:2,104 sq. ft.
Heating and cooling
- Cooling:Central Air
- Heating:Gas: Central
Structure and exterior
- Roof:Asphalt
- Year built:2021
- Building area:2,104 sq. ft.
- Lot area:0.03 Acres
- Architectural Style:Townhouse
- Construction Materials:Cement Siding
- Exterior Features:Patio: Open
- Levels:3 Story
Schools
- High school:Woods Cross
- Middle school:Bountiful
- Elementary school:Orchard
Utilities
- Water:Culinary, Water Connected
- Sewer:Sewer Connected, Sewer: Connected
Finances and disclosures
- Price:$530,000
- Price per sq. ft.:$251.9
- Tax amount:$2,991
Features and amenities
- Amenities:Biking Trails, Closet: Walk-In, Hiking Trails, Insurance, Maintenance, Snow Removal, Trash, Window Coverings
Parking
- Total parking spaces:2
- Parking description:2 Car Garage, Attached Garage
- Garage spaces:2
New listings near 695 S Miller Ave
- New
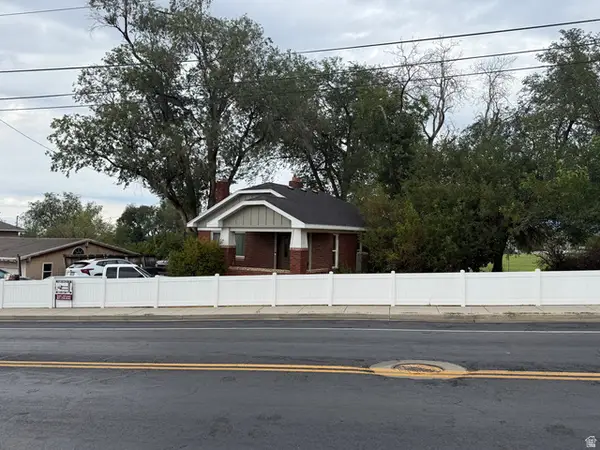 $625,000Active4 beds 2 baths1,664 sq. ft.
155 E Center, North Salt Lake, UT 84054
MLS# 2178860Listed by: ADVANTAGE MANAGEMENT & REAL ESTATE SERVICES LLC - Open Sat, 11am to 1pmNew
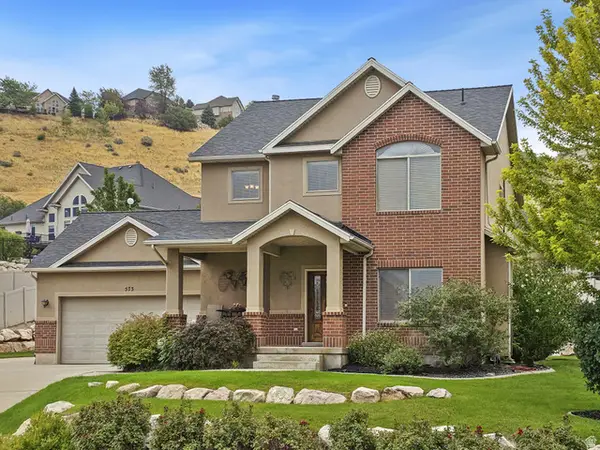 $850,000Active5 beds 4 baths3,679 sq. ft.
573 Canyon View Cir, North Salt Lake, UT 84054
MLS# 2178848Listed by: REAL ESTATE ESSENTIALS - Open Sat, 10am to 12pmNew
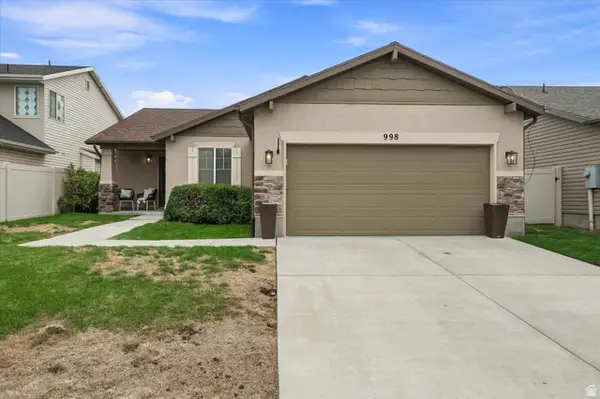 $514,900Active3 beds 2 baths1,507 sq. ft.
998 N Cambria Dr W, North Salt Lake, UT 84054
MLS# 2178415Listed by: REAL BROKER, LLC - Open Sat, 11am to 2pmNew
 $600,000Active3 beds 3 baths2,747 sq. ft.
693 S Grant Ln, North Salt Lake, UT 84054
MLS# 2178701Listed by: EXP REALTY, LLC - New
 $415,000Active3 beds 3 baths1,470 sq. ft.
474 N Walton Dr W #304-B, North Salt Lake, UT 84054
MLS# 2177210Listed by: MARKET SOURCE REAL ESTATE LLC - New
 $799,000Active4 beds 2 baths1,979 sq. ft.
145 E Center, North Salt Lake, UT 84054
MLS# 2178205Listed by: ADVANTAGE MANAGEMENT & REAL ESTATE SERVICES LLC - New
 $60,000Active4 beds 2 baths1,450 sq. ft.
347 Percival St #287, North Salt Lake, UT 84054
MLS# 2177540Listed by: EXP REALTY, LLC - New
 $200,000Active0.25 Acres
158 David Way #51, North Salt Lake, UT 84054
MLS# 2177509Listed by: PRESIDIO REAL ESTATE (MOUNTAIN VIEW) - New
 $215,000Active0.75 Acres
740 David Way, North Salt Lake, UT 84054
MLS# 2177514Listed by: PRESIDIO REAL ESTATE (MOUNTAIN VIEW)


Protect your home and budget from life's surprises with an Assurant Home Warranty, backed by a partner that supports you through every step of homeownership. Explore Plans.
© 2026 Better Homes and Gardens Real Estate LLC. An Anywhere Real Estate company. All rights reserved. Better Homes and Gardens® Real Estate is a registered trademark owned by Meredith Operations Corporation, licensed to Better Homes and Gardens Real Estate LLC and used with permission. Better Homes and Gardens Real Estate LLC fully supports the principles of the Fair Housing Act and the Equal Opportunity Act. Listing information is deemed reliable but is not guaranteed accurate.
Each office is independently owned and operated.
Any services or products provided by third parties are not provided by, affiliated with or related to Better Homes and Gardens Real Estate LLC, or its affiliated companies.