
917 W Stonehaven Dr, North Salt Lake, UT 84054
Local realty services provided by:Better Homes and Gardens Real Estate Momentum
917 W Stonehaven Dr,North Salt Lake, UT 84054
$515,000
- 3 Beds
- 3 Baths
- 1,862 sq. ft.
- Single family
- Pending
Listed by: heather j craig, john maxim
Office: real broker, llc.
MLS#:2171272
Source:SL
Price summary
- Price:$515,000
- Price per sq. ft.:$276.58
- Monthly HOA dues:$114
About this home
HOLY SCHNIKES! This beauty is crashing onto the MLS for the very first time, and if you blink, it'll be GONE! You roll up and BAM! There's a front porch swing practically begging you to kick back with a lemonade like you've got nowhere to be. Inside? We're talking slick hardware, barn doors so cool they deserve their own action movie, and custom paint and wallpaper with enough personality to make your Aunt Edna jealous. Out back, you've got a private yard with turf and a pergola decked out in string lights that's just screaming for backyard barbecues, late-night laughs, and maybe a cartwheel if you're feeling ambitious. This place isn't just charming, it's the kind of home that makes you want to cannonball into adulthood with both feet! Buyer is advised to obtain an independent measurement.
Contact an agent
Home facts
- Year built:2016
- Listing ID #:2171272
- Added:52 day(s) ago
- Updated:September 01, 2026 at 12:07 AM
Rooms and interior
- Bedrooms:3
- Total bathrooms:3
- Full bathrooms:2
- Half bathrooms:1
- Rooms Total:11
- Flooring:Carpet, Tile, Vinyl
- Bathrooms Description:Bath: Sep. Tub/Shower
- Kitchen Description:Disposal, Freezer, Oven: Gas, Range: Gas
- Living area:1,862 sq. ft.
Heating and cooling
- Cooling:Central Air
- Heating:Forced Air, Gas: Central
Structure and exterior
- Roof:Asphalt
- Year built:2016
- Building area:1,862 sq. ft.
- Lot area:0.06 Acres
- Lot Features:Fenced: Full, Flat, Road: Paved, Sidewalks, Sprinkler: Auto-Full
- Construction Materials:Cement Siding, Stone, Stucco
- Exterior Features:Entry (Foyer), Patio: Open
- Levels:2 Story
Schools
- High school:Bountiful
- Middle school:Mueller Park
- Elementary school:Foxboro
Utilities
- Water:Culinary, Water Connected
- Sewer:Sewer Connected, Sewer: Connected, Sewer: Public
Finances and disclosures
- Price:$515,000
- Price per sq. ft.:$276.58
- Tax amount:$2,894
Features and amenities
- Laundry features:Electric Dryer Hookups
- Amenities:Biking Trails, Closet: Walk-In, Fitness Center, Pets Permitted, Picnic Area, Playground, Pool, Smart Thermostat(s), Snow Removal, Water Softener Owned
Parking
- Total parking spaces:2
- Parking description:2 Car Garage, Built-In
- Garage spaces:2
New listings near 917 W Stonehaven Dr
- New
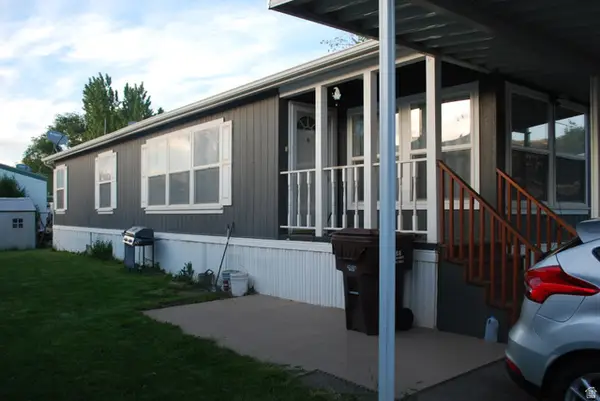 $85,000Active3 beds 2 baths1,225 sq. ft.
173 Pellinore St #101, North Salt Lake, UT 84054
MLS# 2181403Listed by: PRESIDIO REAL ESTATE (MOUNTAIN VIEW) - New
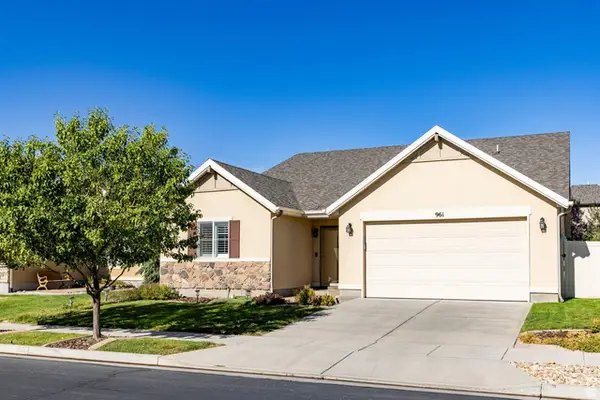 $575,000Active4 beds 2 baths1,863 sq. ft.
961 N Abbey Dr, North Salt Lake, UT 84054
MLS# 2181192Listed by: SUMMIT SOTHEBY'S INTERNATIONAL REALTY - New
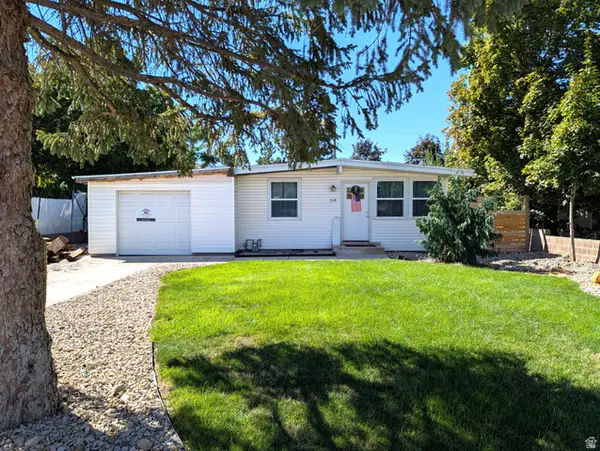 $429,900Active3 beds 1 baths1,346 sq. ft.
64 E 200 N, North Salt Lake, UT 84054
MLS# 2181236Listed by: BUTTERFIELD REALTY - New
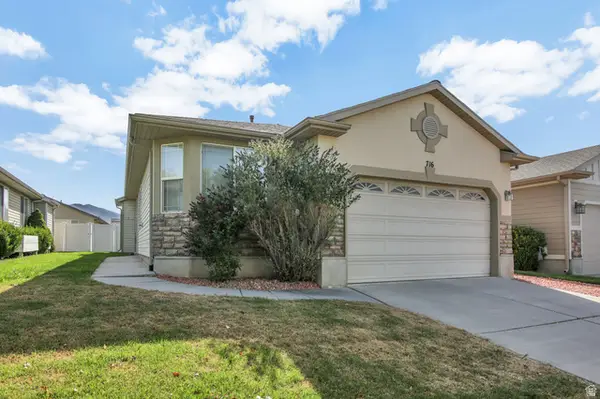 $474,900Active3 beds 2 baths1,380 sq. ft.
716 N Bradford Dr, North Salt Lake, UT 84054
MLS# 2180590Listed by: PPC RESIDENTIAL DIVISION - New
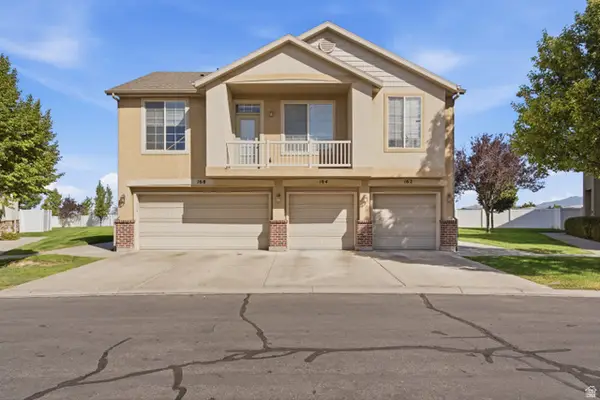 $349,000Active2 beds 2 baths1,049 sq. ft.
162 Birmingham Ln, North Salt Lake, UT 84054
MLS# 2180387Listed by: ASCENT REAL ESTATE GROUP LLC 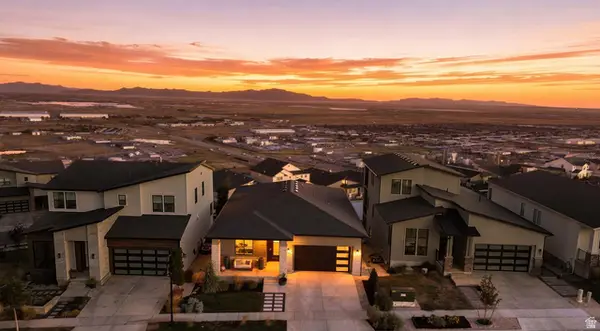 $849,999Active2 beds 2 baths3,532 sq. ft.
111 E Miller Ave, North Salt Lake, UT 84054
MLS# 2179679Listed by: UNITY GROUP REAL ESTATE LLC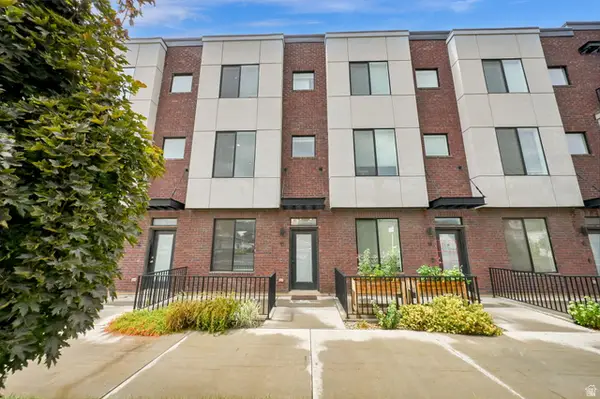 $385,000Active2 beds 3 baths1,420 sq. ft.
25 E Center St #13, North Salt Lake, UT 84054
MLS# 2179704Listed by: EXIT REALTY SUCCESS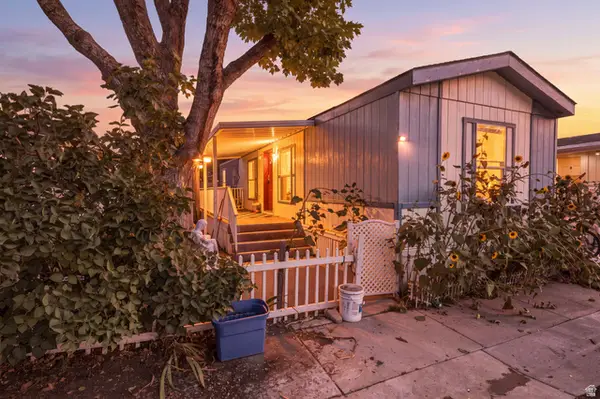 $32,000Active2 beds 1 baths676 sq. ft.
260 E 1100 N #B13, North Salt Lake, UT 84054
MLS# 2179416Listed by: TOP HILL REALTY, LLC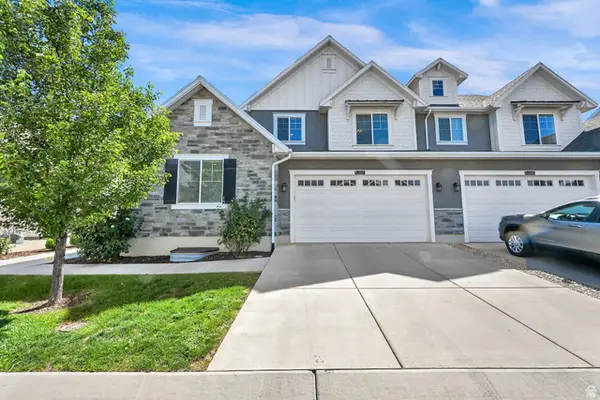 $675,000Active4 beds 3 baths3,768 sq. ft.
252 N Glenwood Way, North Salt Lake, UT 84010
MLS# 2179404Listed by: REALTYPATH LLC (EXECUTIVES)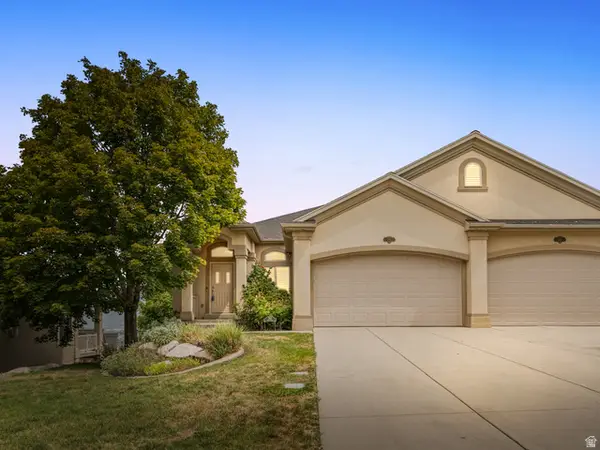 $678,800Active3 beds 3 baths2,960 sq. ft.
263 Edgemont Dr, North Salt Lake, UT 84054
MLS# 2179367Listed by: SOLD BY AN ANGEL REAL ESTATE


Protect your home and budget from life's surprises with an Assurant Home Warranty, backed by a partner that supports you through every step of homeownership. Explore Plans.
© 2026 Better Homes and Gardens Real Estate LLC. An Anywhere Real Estate company. All rights reserved. Better Homes and Gardens® Real Estate is a registered trademark owned by Meredith Operations Corporation, licensed to Better Homes and Gardens Real Estate LLC and used with permission. Better Homes and Gardens Real Estate LLC fully supports the principles of the Fair Housing Act and the Equal Opportunity Act. Listing information is deemed reliable but is not guaranteed accurate.
Each office is independently owned and operated.
Any services or products provided by third parties are not provided by, affiliated with or related to Better Homes and Gardens Real Estate LLC, or its affiliated companies.