
1319 W Skyridge Drive, North Wasatch, UT 84032
Local realty services provided by:Better Homes and Gardens Real Estate Momentum
Listed by: lisa j ninow, noel hicks
Office: stone edge real estate llc.
MLS#:12604908
Source:UT_PCBR
Price summary
- Price:$5,995,000
- Price per sq. ft.:$810.79
About this home
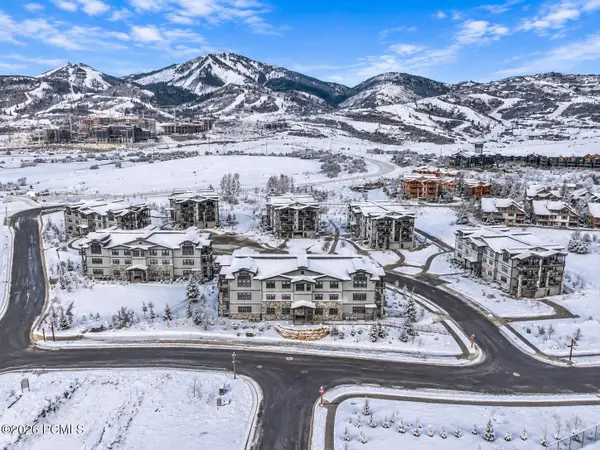
Ideally located in the sought-after SkyRidge community, just minutes from Deer Valley's East Village and Jordanelle Reservoir, this extraordinary residence combines striking architecture, dramatic floor-to-ceiling windows, and exceptional craftsmanship.
Soaring ceilings with warm wood accents and expansive walls of glass flood the main living spaces with natural light and bold architectural character. Rich European oak floors and solid oak doors add warmth and create a neutral aesthetic that complements the surrounding mountain landscape.
Spanning 7,394 square feet across three levels, the home offers seven ensuite bedrooms and an elevator providing convenient access to every level. The gourmet kitchen features Taj Mahal quartzite, custom cabinetry, Thermador appliances, and a hidden walk-in pantry. The spectacular upper-level primary suite is a private retreat, complete with a sitting area, wet bar/coffee station, luxurious bathroom, generous walk-in closet, and two private patios. The spacious, light-filled walkout lower level offers exceptional space for entertaining and relaxation, featuring a kitchenette, theater room, game room, gym, and steam room, with direct access to an expansive covered patio with a large hot tub. Outdoor living is equally impressive, with 1,975 square feet of heated decks and patios across all three levels, each featuring a stone gas fireplace. The spacious main-level deck also includes a built-in BBQ, ideal for outdoor entertaining. A heated driveway provides added convenience during the winter months, while two laundry rooms, Lutron lighting, motorized shades, and a Control4 entertainment system enhance everyday comfort. SkyRidge offers world-class amenities and on-demand doorstep shuttle service to Deer Valley's East Village. Amenities include ParOne golf, dining, bar, café, golf simulators, equestrian facilities, and miles of hiking and biking trails. A private owners' clubhouse with pool, fitness and yoga studios....
Contact an agent
Home facts
- Year built:2024
- Subdivision & Development:SkyRidge
- Listing ID #:12604908
- Added:1 day(s) ago
- Updated:November 08, 2026 at 05:59 PM
Rooms and interior
- Bedrooms:7
- Total bathrooms:9
- Full bathrooms:2
- Half bathrooms:1
- Flooring:Tile, Wood
- Dining Description:Semi-Formal Dining
- Kitchen Description:Dishwasher, Disposal, Double Oven, Gas Range, Microwave, Oven, Refrigerator
- Living area:7,394 sq. ft.
Heating and cooling
- Cooling:Air Conditioning
- Heating:Forced Air
Structure and exterior
- Roof:Metal
- Year built:2024
- Building area:7,394 sq. ft.
- Lot area:0.26 Acres
- Lot Features:Gradual Slope
- Architectural Style:Mountain Contemporary
- Construction Materials:Stone, Wood Siding
- Exterior Features:Heated Driveway, Heated Walkway
- Foundation Description:Concrete Perimeter
Utilities
- Water:Public
- Sewer:Public Sewer
Finances and disclosures
- Price:$5,995,000
- Price per sq. ft.:$810.79
- Tax amount:$49,432 (2026)
Features and amenities
- Laundry features:Washer
- Amenities:Audio System, Ceiling(S) - 9 Ft Plus, Clubhouse, Fitness Room, Furnished - Fully, Garage Door Opener, Pool, Shuttle Service, Ski Storage, Steam Room/Shower, Water Heater - Tankless, Water Softener - Owned, Wet Bar
- Pool features:Pool
Parking
- Parking description:3 Covered Parking Spaces, Attached, Heated Garage
- Garage spaces:3
New listings near 1319 W Skyridge Drive
- New
 $355,000Active0.59 Acres
1996 Circle T Ranch Dr #240, Francis, UT 84036
MLS# 2195274Listed by: REALTYPATH LLC (SOUTH VALLEY)  $750,000Pending0.92 Acres
1122 E Headwaters Cove Loop, Heber City, UT 84032
MLS# 12604904Listed by: SUMMIT SOTHEBY'S (HEBER) $3,205,000Pending2 beds 2 baths1,283 sq. ft.
1601 W Glencoe Mountain Way #2703, Park City, UT 84060
MLS# 2195126Listed by: SUMMIT SOTHEBY'S INTERNATIONAL REALTY- New
 $4,700,000Active4 beds 4 baths3,560 sq. ft.
11467 N Regal Ridge Court, Mayflower Mountain, UT 84032
MLS# 12604902Listed by: REGAL HOMES REALTY 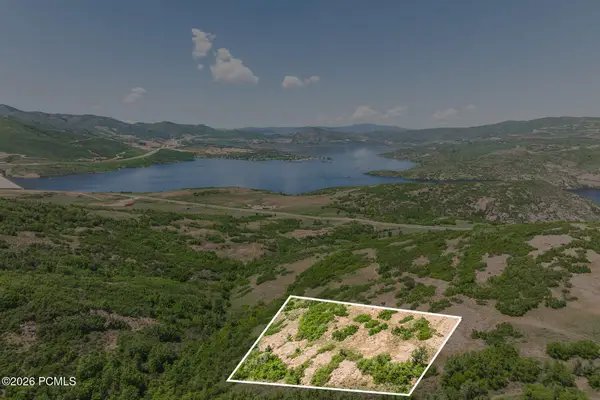 $1,300,000Pending1.46 Acres
973 E Headwaters Cove Loop, Heber City, UT 84032
MLS# 12604898Listed by: SUMMIT SOTHEBY'S (HEBER)- New
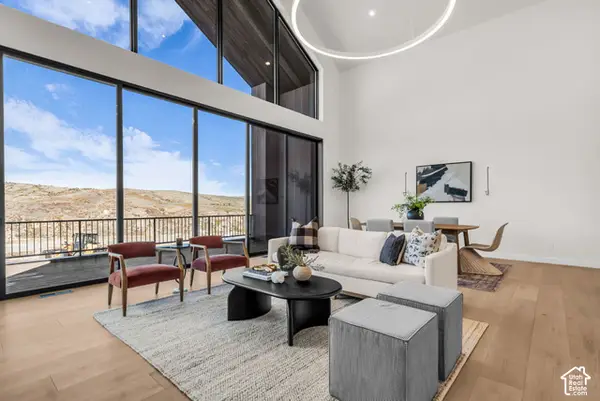 $1,595,000Active4 beds 4 baths2,671 sq. ft.
7167 N Skyfall #35, Kamas, UT 84036
MLS# 2195045Listed by: REAL BROKER, LLC - New
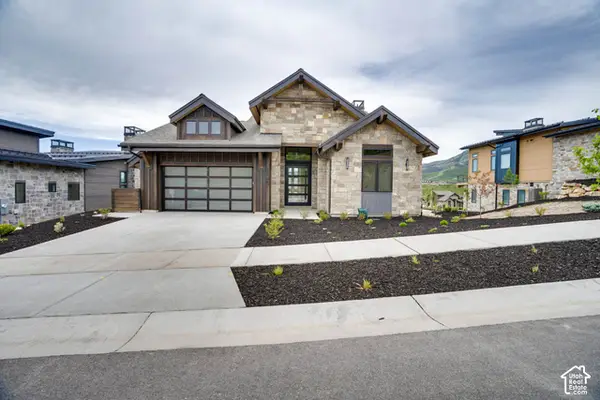 $4,700,000Active4 beds 4 baths3,560 sq. ft.
11467 N Regal Ridge Ct #03, Heber City, UT 84032
MLS# 2195057Listed by: REGAL HOMES REALTY - New
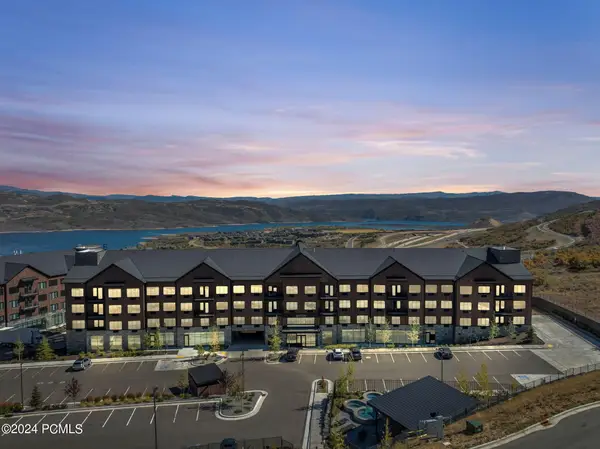 $1,344,000Active1 beds 2 baths1,179 sq. ft.
2303 Deer Hollow Rd #1333/4, Park City, UT 84060
MLS# 12604887Listed by: ENGEL & VOLKERS PARK CITY - New
 $1,790,000Active3 beds 2 baths1,584 sq. ft.
1121 W Helling Cir #302, Heber City, UT 84032
MLS# 12604868Listed by: ENGEL & VOLKERS PARK CITY


Protect your home and budget from life's surprises with an Assurant Home Warranty, backed by a partner that supports you through every step of homeownership. Explore Plans.
© 2026 Better Homes and Gardens Real Estate LLC. An Anywhere Real Estate company. All rights reserved. Better Homes and Gardens® Real Estate is a registered trademark owned by Meredith Operations Corporation, licensed to Better Homes and Gardens Real Estate LLC and used with permission. Better Homes and Gardens Real Estate LLC fully supports the principles of the Fair Housing Act and the Equal Opportunity Act. Listing information is deemed reliable but is not guaranteed accurate.
Each office is independently owned and operated.
Any services or products provided by third parties are not provided by, affiliated with or related to Better Homes and Gardens Real Estate LLC, or its affiliated companies.