
2640 E Weber Canyon Rd, Oakley, UT 84055
Local realty services provided by:Better Homes and Gardens Real Estate Momentum
Listed by: sherman smoot
Office: berkshire hathaway homeservices utah properties (saddleview)
MLS#:2185534
Source:SL
Price summary
- Price:$749,000
- Price per sq. ft.:$517.27
About this home
12+ ACRES, Horse property, Log Cabin, southern exposer, Hillside lot, year round access, VIEWS GALORE! 4 miles from down town Oakley. Plenty of land to build hiking and biking trails or horse facilities. Wildlife to watch and enjoy. A 24 X 24 Carport along with a 20 storage container. Views over looking the Weber River Valley.
Contact an agent
Home facts
- Year built:2000
- Listing ID #:2185534
- Added:6 day(s) ago
- Updated:September 23, 2026 at 11:55 AM
Rooms and interior
- Bedrooms:1
- Total bathrooms:2
- Full bathrooms:1
- Half bathrooms:1
- Rooms Total:7
- Flooring:Carpet, Tile
- Living area:1,448 sq. ft.
Heating and cooling
- Heating:Forced Air
Structure and exterior
- Roof:Asphalt
- Year built:2000
- Building area:1,448 sq. ft.
- Lot area:12.36 Acres
- Architectural Style:Cabin
- Construction Materials:Log
- Exterior Features:Balcony, Deck: Covered
Schools
- High school:South Summit
- Middle school:South Summit
- Elementary school:South Summit
Utilities
- Water:Well
- Sewer:Septic Tank, Sewer: Septic Tank
Finances and disclosures
- Price:$749,000
- Price per sq. ft.:$517.27
- Tax amount:$2,222
Parking
- Total parking spaces:2
- Parking description:Covered, Detached
- Carport spaces:2
New listings near 2640 E Weber Canyon Rd
 $75,000Active0.84 Acres
5449 E Colter Rd #31, Oakley, UT 84055
MLS# 2184528Listed by: LRG COLLECTIVE $345,000Active3 beds 1 baths878 sq. ft.
3398 River Vu Rd, Oakley, UT 84055
MLS# 2183260Listed by: REAL BROKER, LLC $6,495,000Pending6 beds 5 baths8,883 sq. ft.
5945 N Triple Crown Trail, Oakley, UT 84055
MLS# 12603981Listed by: BHHS UTAH PROPERTIES - SV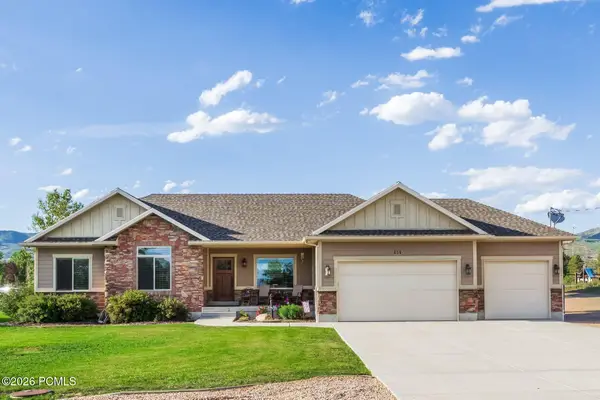 $800,000Active3 beds 3 baths1,678 sq. ft.
454 N 4200 N, Oakley, UT 84055
MLS# 12603832Listed by: SUMMIT SOTHEBY'S (HEBER) $800,000Active3 beds 3 baths1,678 sq. ft.
454 W 4200 N, Oakley, UT 84055
MLS# 2180432Listed by: SUMMIT SOTHEBY'S INTERNATIONAL REALTY $999,000Pending4 beds 2 baths3,132 sq. ft.
13747 E Weber Canyon Rd, Oakley, UT 84055
MLS# 2180085Listed by: WINDERMERE REAL ESTATE (SUGARHOUSE)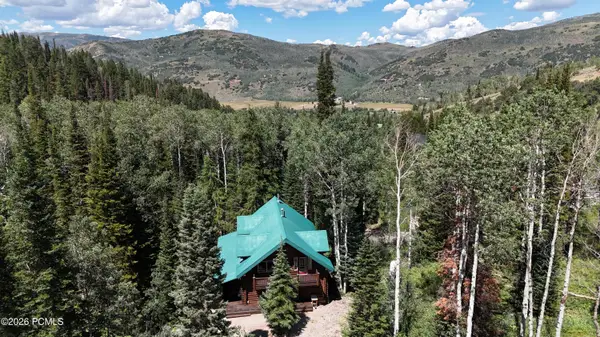 $899,000Active5 beds 3 baths3,192 sq. ft.
8808 Shingle Mill Drive, Oakley, UT 84055
MLS# 12603798Listed by: WINDERMERE RE UTAH - PARK CITY $499,000Active4 beds 3 baths2,213 sq. ft.
4611 Conifer Dr #611, Oakley, UT 84055
MLS# 2178829Listed by: ENGEL & VOLKERS PARK CITY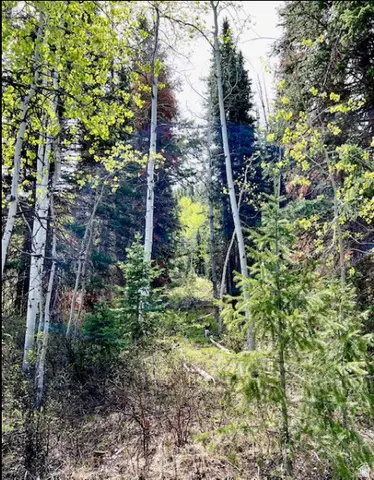 $170,000Active1.08 Acres
550 Red Fir Way, Oakley, UT 84055
MLS# 2178725Listed by: UNITY GROUP REAL ESTATE (WASATCH BACK)


Protect your home and budget from life's surprises with an Assurant Home Warranty, backed by a partner that supports you through every step of homeownership. Explore Plans.
© 2026 Better Homes and Gardens Real Estate LLC. An Anywhere Real Estate company. All rights reserved. Better Homes and Gardens® Real Estate is a registered trademark owned by Meredith Operations Corporation, licensed to Better Homes and Gardens Real Estate LLC and used with permission. Better Homes and Gardens Real Estate LLC fully supports the principles of the Fair Housing Act and the Equal Opportunity Act. Listing information is deemed reliable but is not guaranteed accurate.
Each office is independently owned and operated.
Any services or products provided by third parties are not provided by, affiliated with or related to Better Homes and Gardens Real Estate LLC, or its affiliated companies.