
454 W 4200 N, Oakley, UT 84055
Local realty services provided by:Better Homes and Gardens Real Estate Momentum
Listed by: sam aplanalp
Office: summit sotheby's international realty
MLS#:2180432
Source:SL
Price summary
- Price:$800,000
- Price per sq. ft.:$476.76
About this home
Built in 2010, this single level home is one of a kind in Oakley. Walking distance to the Oakley Recreation Complex and host of the Oakley Rodeo. The complex includes a dog park, pickleball courts, softball fields, soccer fields, playgrounds, walking path & equestrian facilities. Enjoy miles of public access to the Weber River on the Oakley trail. Only 7 min to Kamas and the Uinta National Forest and the Mirror Lake Highway. 20 min to Park City and all of its offerings. 50 min to Salt Lake International Airport.
Contact an agent
Home facts
- Year built:2010
- Subdivision & Development:RIVER VIEW WEST AMENDED SUBDIVISION
- Listing ID #:2180432
- Added:60 day(s) ago
- Updated:October 20, 2026 at 08:44 AM
Rooms and interior
- Bedrooms:3
- Total bathrooms:3
- Full bathrooms:2
- Half bathrooms:1
- Rooms Total:11
- Flooring:Carpet, Travertine
- Bathrooms Description:Bath: Sep. Tub/Shower
- Kitchen Description:Disposal, Oven: Gas, Range/Oven: Free Stdng., Range: Gas
- Living area:1,678 sq. ft.
Heating and cooling
- Cooling:Central Air
- Heating:Forced Air
Structure and exterior
- Roof:Asphalt
- Year built:2010
- Building area:1,678 sq. ft.
- Lot area:0.68 Acres
- Lot Features:Fenced: Partial, Flat, Road: Paved, Secluded, Sprinkler: Auto-Full
- Architectural Style:Rambler/Ranch
- Construction Materials:Asphalt, Cement Siding, Stucco
- Exterior Features:Entry (Foyer), Porch: Open
- Levels:1 Story
Schools
- High school:South Summit
- Middle school:South Summit
- Elementary school:South Summit
Utilities
- Water:Culinary, Water Connected
- Sewer:Sewer Connected, Sewer: Connected
Finances and disclosures
- Price:$800,000
- Price per sq. ft.:$476.76
- Tax amount:$2,842
Features and amenities
- Laundry features:Electric Dryer Hookups, Gas Dryer Hookups
- Amenities:Closet: Walk-In, French Doors, Gas Logs, Vaulted Ceilings
Parking
- Total parking spaces:12
- Parking description:6 Car, Attached, Attached Garage, Extra Length, Garage Door Opener
- Garage spaces:6
- Carport spaces:3
New listings near 454 W 4200 N
- New
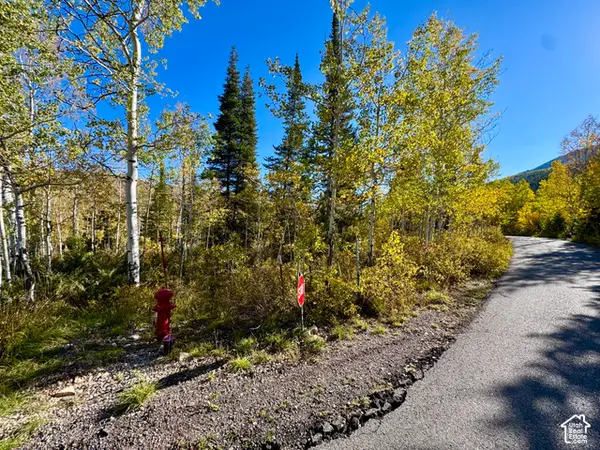 $139,900Active0.57 Acres
58 Uintah Dr #58, Oakley, UT 84055
MLS# 2191779Listed by: CANYON COLLECTIVE REAL ESTATE - New
 $139,000Active0.5 Acres
5699 E Targhee Dr #356, Oakley, UT 84055
MLS# 2191050Listed by: WINDERMERE REAL ESTATE (PARK AVE) - New
 $139,000Active0.5 Acres
5699 E Targhee Drive, Oakley, UT 84055
MLS# 12604607Listed by: WINDERMERE RE UTAH - PARK AVE - New
 $1,100,000Active5.91 Acres
2600 E Weber Rd, Oakley, UT 84055
MLS# 2190709Listed by: SUMMIT SOTHEBY'S INTERNATIONAL REALTY 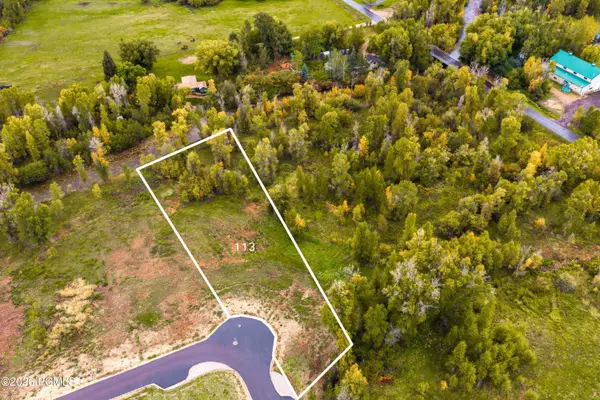 $650,000Active1.38 Acres
865 River Haven Road, Oakley, UT 84055
MLS# 12604522Listed by: CHRISTIE'S INT. RE VUE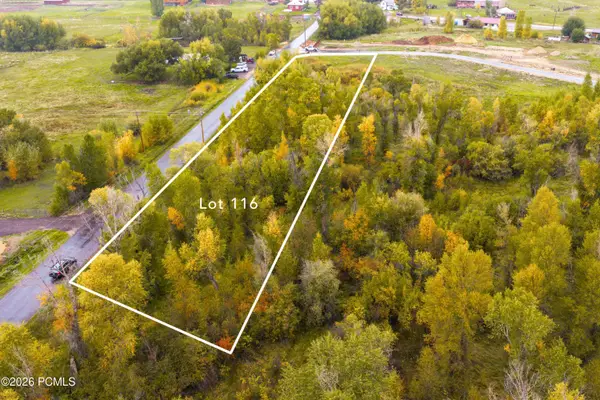 $400,000Active0.81 Acres
975 River Haven Road, Oakley, UT 84055
MLS# 12604523Listed by: CHRISTIE'S INT. RE VUE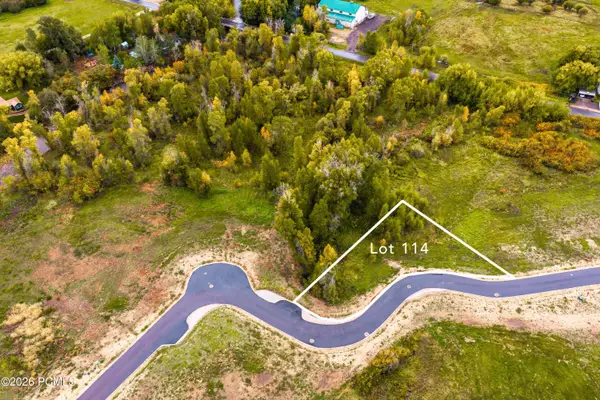 $510,000Active0.59 Acres
919 River Haven Rd, Oakley, UT 84055
MLS# 12604524Listed by: CHRISTIE'S INT. RE VUE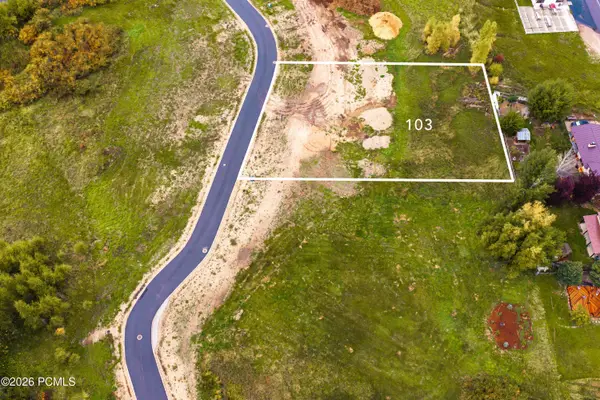 $400,000Active0.74 Acres
Address Withheld By Seller, Oakley, UT 84055
MLS# 12604525Listed by: CHRISTIE'S INT. RE VUE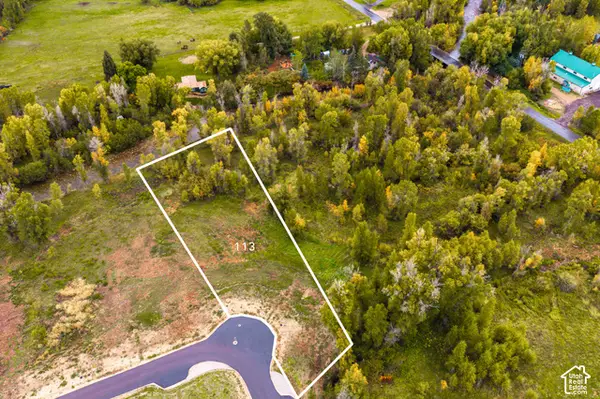 $650,000Active1.38 Acres
865 River Haven Rd #113, Oakley, UT 84055
MLS# 2190025Listed by: CHRISTIE'S INTERNATIONAL REAL ESTATE VUE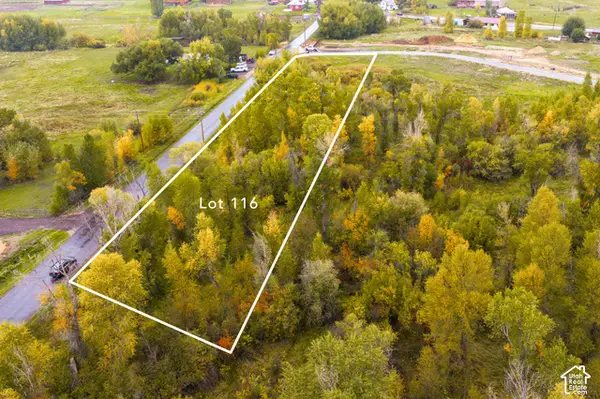 $400,000Active1.02 Acres
975 River Haven Rd #116, Oakley, UT 84055
MLS# 2190027Listed by: CHRISTIE'S INTERNATIONAL REAL ESTATE VUE


Protect your home and budget from life's surprises with an Assurant Home Warranty, backed by a partner that supports you through every step of homeownership. Explore Plans.
© 2026 Better Homes and Gardens Real Estate LLC. An Anywhere Real Estate company. All rights reserved. Better Homes and Gardens® Real Estate is a registered trademark owned by Meredith Operations Corporation, licensed to Better Homes and Gardens Real Estate LLC and used with permission. Better Homes and Gardens Real Estate LLC fully supports the principles of the Fair Housing Act and the Equal Opportunity Act. Listing information is deemed reliable but is not guaranteed accurate.
Each office is independently owned and operated.
Any services or products provided by third parties are not provided by, affiliated with or related to Better Homes and Gardens Real Estate LLC, or its affiliated companies.