
5440 E Weber Lane, Oakley, UT 84055
Local realty services provided by:Better Homes and Gardens Real Estate Momentum
Listed by: justin r harding
Office: agency realty, llc.
MLS#:12603605
Source:UT_PCBR
Price summary
- Price:$399,000
- Price per sq. ft.:$475.57
About this home
Setting offering a perfect blend of privacy, space, and scenic surroundings. This home features spacious living areas, abundant natural light, and comfortable flow throughout. Enjoy the peaceful atmosphere with nearby outdoor recreation, mountain views, and room to relax or entertain. A great opportunity to own in a quiet, sought-after area with easy access to town amenities.
Contact an agent
Home facts
- Year built:1965
- Subdivision & Development:Beaver Springs
- Listing ID #:12603605
- Added:48 day(s) ago
- Updated:September 24, 2026 at 03:13 PM
Rooms and interior
- Bedrooms:2
- Total bathrooms:1
- Full bathrooms:1
- Dining Description:Breakfast Nook, Informal Dining
- Kitchen Description:Microwave, Oven, Refrigerator
- Living area:839 sq. ft.
Structure and exterior
- Roof:Shingle, Wood
- Year built:1965
- Building area:839 sq. ft.
- Lot area:0.36 Acres
- Lot Features:Cul-De-Sac, Level, Natural Vegetation, Secluded
- Architectural Style:Cabin
- Construction Materials:Wood Siding
- Foundation Description:Pillar/Post/Pier
Utilities
- Water:Private
Finances and disclosures
- Price:$399,000
- Price per sq. ft.:$475.57
- Tax amount:$1,836 (2026)
Features and amenities
- Amenities:Appliances, Ceiling Fan(S), Ceiling(S) - 9 Ft Plus, Furnished - Fully, Vaulted Ceiling(S), Water Heater - Electric
New listings near 5440 E Weber Lane
- New
 $749,000Active1 beds 2 baths1,448 sq. ft.
2640 E Weber Canyon Road, Oakley, UT 84055
MLS# 12604231Listed by: BHHS UTAH PROPERTIES - SV  $75,000Active0.84 Acres
5449 E Colter Rd #31, Oakley, UT 84055
MLS# 2184528Listed by: LRG COLLECTIVE $345,000Active3 beds 1 baths878 sq. ft.
3398 River Vu Rd, Oakley, UT 84055
MLS# 2183260Listed by: REAL BROKER, LLC $6,495,000Pending6 beds 5 baths8,883 sq. ft.
5945 N Triple Crown Trail, Oakley, UT 84055
MLS# 12603981Listed by: BHHS UTAH PROPERTIES - SV $800,000Active3 beds 3 baths1,678 sq. ft.
454 W 4200 N, Oakley, UT 84055
MLS# 2180432Listed by: SUMMIT SOTHEBY'S INTERNATIONAL REALTY $999,000Pending4 beds 2 baths3,132 sq. ft.
13747 E Weber Canyon Rd, Oakley, UT 84055
MLS# 2180085Listed by: WINDERMERE REAL ESTATE (SUGARHOUSE)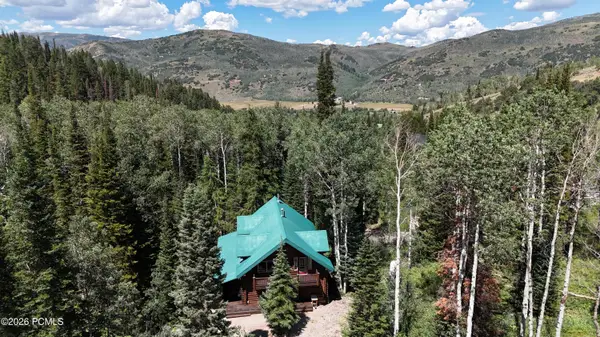 $875,000Active5 beds 3 baths3,192 sq. ft.
8808 Shingle Mill Drive, Oakley, UT 84055
MLS# 12603798Listed by: WINDERMERE RE UTAH - PARK CITY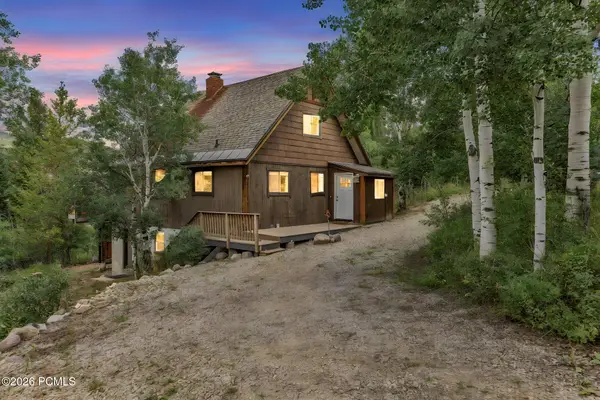 $499,000Active4 beds 4 baths2,213 sq. ft.
4611 Conifer Drive #611, Oakley, UT 84055
MLS# 12603719Listed by: ENGEL & VOLKERS PARK CITY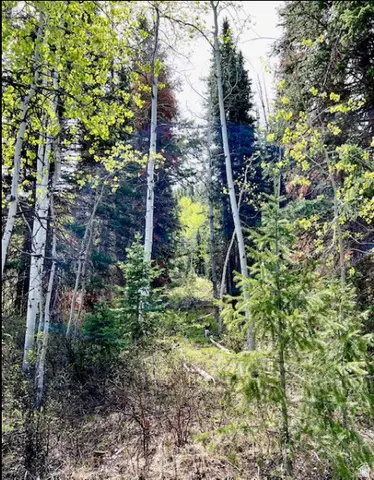 $170,000Active1.08 Acres
550 Red Fir Way, Oakley, UT 84055
MLS# 2178725Listed by: UNITY GROUP REAL ESTATE (WASATCH BACK)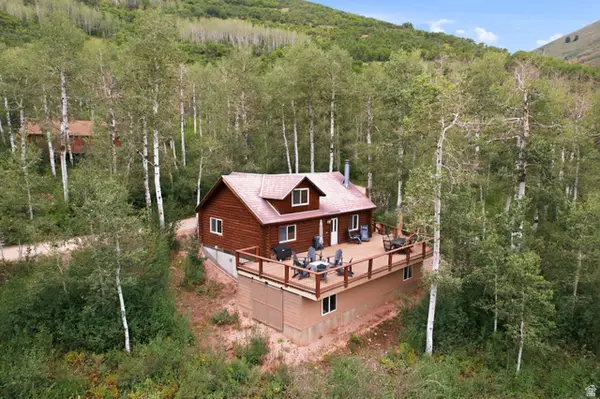 $685,000Active3 beds 2 baths2,120 sq. ft.
6964 E Canejo, Oakley, UT 84055
MLS# 2178498Listed by: WINDERMERE REAL ESTATE (PARK CITY)


Protect your home and budget from life's surprises with an Assurant Home Warranty, backed by a partner that supports you through every step of homeownership. Explore Plans.
© 2026 Better Homes and Gardens Real Estate LLC. An Anywhere Real Estate company. All rights reserved. Better Homes and Gardens® Real Estate is a registered trademark owned by Meredith Operations Corporation, licensed to Better Homes and Gardens Real Estate LLC and used with permission. Better Homes and Gardens Real Estate LLC fully supports the principles of the Fair Housing Act and the Equal Opportunity Act. Listing information is deemed reliable but is not guaranteed accurate.
Each office is independently owned and operated.
Any services or products provided by third parties are not provided by, affiliated with or related to Better Homes and Gardens Real Estate LLC, or its affiliated companies.