
635 Conifer Dr, Oakley, UT 84055
Local realty services provided by:Better Homes and Gardens Real Estate Momentum
635 Conifer Dr,Oakley, UT 84055
$795,000
- 3 Beds
- 3 Baths
- 2,469 sq. ft.
- Single family
- Active
Listed by: clayton wilkinson, kelli wilkinson buttars
Office: canyon collective real estate
MLS#:2194320
Source:SL
Price summary
- Price:$795,000
- Price per sq. ft.:$321.99
- Monthly HOA dues:$95.83
About this home
Experience this beloved cabin in the gated Pine Mountain community. The great room welcomes you with vaulted ceilings, stunning log timber beams, and exquisite woodwork. Cabin is move-in ready, with furnishings and decor included. There's no need to settle for a poorly constructed cabin when this one showcases exceptional craftsmanship and quality throughout. The modern kitchen features pine cabinetry, while a main floor bedroom and bathroom offer convenience. The finished basement includes a sleeping area, bathroom, recreation room, and laundry facilities. Additionally, there's a loft sleeping space, bathroom, and hang-out area. This cabin is spacious enough for a crowd yet cozy for a peaceful weekend getaway. You'll be surrounded by gorgeous views and enjoy the added benefit of a .5-acre lot to the east, providing open space. A circular driveway leads directly to the front door for easy access. Additionally, there's a storage shed at the gate that includes a side-by-side and 4-wheeler, both of which have been recently serviced. Just 30 minutes from Park City and Jordanelle Reservoir, and a short drive to Smith & Moorhouse Reservoir make this cabin perfect for year-round mountain adventures!...
Contact an agent
Home facts
- Year built:2004
- Subdivision & Development:PINE MOUNTAIN
- Listing ID #:2194320
- Added:1 day(s) ago
- Updated:November 09, 2026 at 06:06 AM
Rooms and interior
- Bedrooms:3
- Total bathrooms:3
- Full bathrooms:3
- Rooms Total:13
- Flooring:Carpet, Slate, Tile
- Bathrooms Description:Bath: Sep. Tub/Shower
- Kitchen Description:Disposal, Gas Grill/BBQ, Kitchen: Updated, Range Hood, Range/Oven: Free Stdng., Refrigerator
- Basement Description:Full
- Living area:2,469 sq. ft.
Heating and cooling
- Heating:Forced Air, Wood
Structure and exterior
- Roof:Asphalt
- Year built:2004
- Building area:2,469 sq. ft.
- Lot area:1 Acres
- Lot Features:Flat, Terrain: Grad Slope, Wooded
- Architectural Style:Cabin
- Construction Materials:Log
- Exterior Features:Lighting, Porch: Open
- Levels:3 Story
Schools
- High school:South Summit
- Middle school:South Summit
- Elementary school:South Summit
Utilities
- Water:Culinary, Shares, Spring, Water Connected
- Sewer:Septic Tank, Sewer: Septic Tank
Finances and disclosures
- Price:$795,000
- Price per sq. ft.:$321.99
- Tax amount:$4,215
Features and amenities
- Laundry features:Electric Dryer Hookups
- Amenities:Alarm: Fire, Ceiling Fan, Controlled Access, Gated, Satellite Dish, Security, Smart Thermostat(s), Storage, Vaulted Ceilings
Parking
- Total parking spaces:4
New listings near 635 Conifer Dr
- New
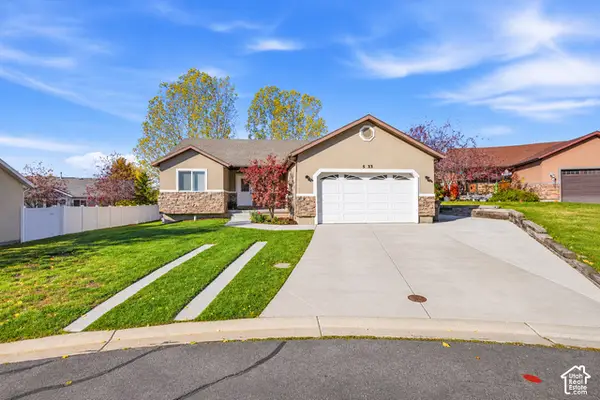 $829,900Active5 beds 3 baths2,852 sq. ft.
5233 N Riata Cir, Oakley, UT 84055
MLS# 2194483Listed by: REAL ESTATE ESSENTIALS - New
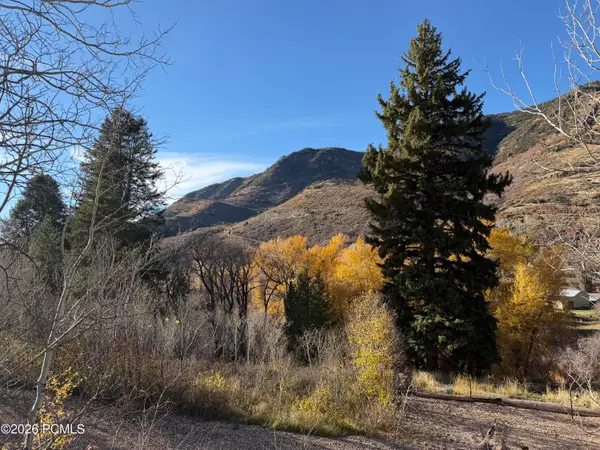 $395,000Active10.15 Acres
199 E Weber Wild Road, Oakley, UT 84055
MLS# 12604807Listed by: WINDERMERE RE UTAH - PARK AVE - New
 $395,000Active10.15 Acres
199 E Weber Wild Rd #C&E, Oakley, UT 84055
MLS# 2193745Listed by: WINDERMERE REAL ESTATE (PARK AVE) 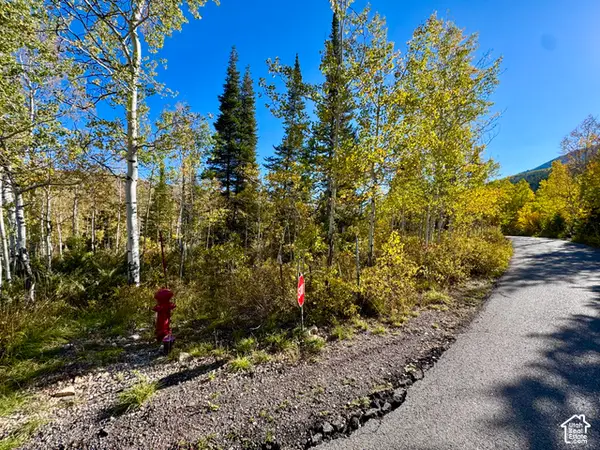 $139,900Active0.57 Acres
58 Uintah Dr #58, Oakley, UT 84055
MLS# 2191779Listed by: CANYON COLLECTIVE REAL ESTATE $139,000Active0.5 Acres
5699 E Targhee Dr #356, Oakley, UT 84055
MLS# 2191050Listed by: WINDERMERE REAL ESTATE (PARK AVE)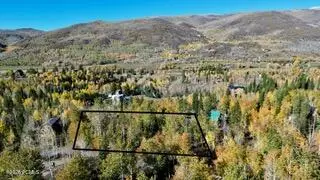 $139,000Active0.5 Acres
5699 E Targhee Drive, Oakley, UT 84055
MLS# 12604607Listed by: WINDERMERE RE UTAH - PARK AVE $1,100,000Active5.91 Acres
2600 E Weber Rd, Oakley, UT 84055
MLS# 2190709Listed by: SUMMIT SOTHEBY'S INTERNATIONAL REALTY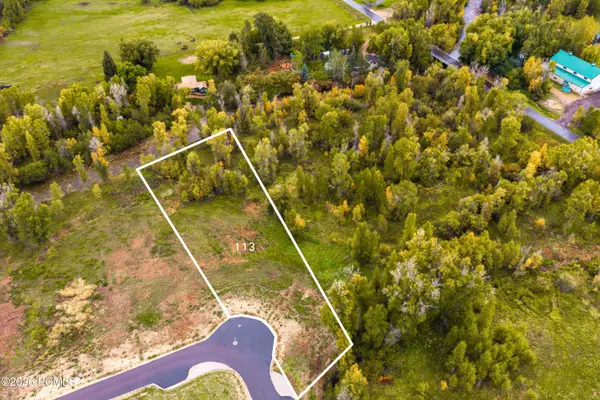 $650,000Active1.38 Acres
865 River Haven Road, Oakley, UT 84055
MLS# 12604522Listed by: CHRISTIE'S INT. RE VUE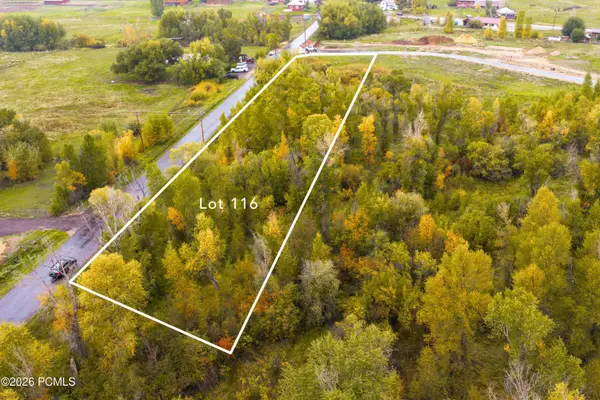 $400,000Active0.81 Acres
975 River Haven Road, Oakley, UT 84055
MLS# 12604523Listed by: CHRISTIE'S INT. RE VUE


Protect your home and budget from life's surprises with an Assurant Home Warranty, backed by a partner that supports you through every step of homeownership. Explore Plans.
© 2026 Better Homes and Gardens Real Estate LLC. An Anywhere Real Estate company. All rights reserved. Better Homes and Gardens® Real Estate is a registered trademark owned by Meredith Operations Corporation, licensed to Better Homes and Gardens Real Estate LLC and used with permission. Better Homes and Gardens Real Estate LLC fully supports the principles of the Fair Housing Act and the Equal Opportunity Act. Listing information is deemed reliable but is not guaranteed accurate.
Each office is independently owned and operated.
Any services or products provided by third parties are not provided by, affiliated with or related to Better Homes and Gardens Real Estate LLC, or its affiliated companies.