
1110 Liberty Cottage Ct, Ogden, UT 84404
Local realty services provided by:Better Homes and Gardens Real Estate Momentum
1110 Liberty Cottage Ct,Ogden, UT 84404
$474,900
- 3 Beds
- 3 Baths
- 1,700 sq. ft.
- Single family
- Active
Listed by: stephanie taylor
Office: equity real estate (prestige)
MLS#:2180005
Source:SL
Price summary
- Price:$474,900
- Price per sq. ft.:$279.35
About this home
Tucked away on a quiet cul-de-sac, this beautifully finished home offers the perfect combination of modern design, comfort, and convenience. The thoughtfully designed home features two-toned kitchen cabinetry with soft-close hinges, quartz countertops, a stove, over-the-range microwave, dishwasher, and a FRIDGE INCLUDED. Plus a dedicated office/flex space on the main level and a guest bathroom. Upstairs, you'll find generously sized bedrooms, including a private primary suite with a walk-in closet and ensuite bath. With this prime location being 2 minutes to 9th Street Park, less than 20 minutes to HAFB, all of the shopping and restaurants 12th Street has to offer 5 minutes away, and direct access to commuter routes and Ogden Canyon, this home offers an exceptional value for a brand new home without the wait of building it. Move in and start making memories from day one. LANDSCAPING ALSO INCLUDED!
Contact an agent
Home facts
- Year built:2026
- Subdivision & Development:LIBERTY COTTAGES
- Listing ID #:2180005
- Added:4 day(s) ago
- Updated:August 25, 2026 at 11:33 AM
Rooms and interior
- Bedrooms:3
- Total bathrooms:3
- Full bathrooms:2
- Half bathrooms:1
- Rooms Total:10
- Flooring:Carpet
- Kitchen Description:Disposal, Microwave, Range/Oven: Free Stdng., Refrigerator
- Basement Description:Slab
- Living area:1,700 sq. ft.
Heating and cooling
- Cooling:Central Air
- Heating:Forced Air, Gas: Central
Structure and exterior
- Roof:Asphalt
- Year built:2026
- Building area:1,700 sq. ft.
- Lot area:0.17 Acres
- Lot Features:Cul-De-Sac, Cul-de-sac, Curb & Gutter, Fenced: Partial, Flat, Road: Paved, Sidewalks, Sprinkler: Auto-Full
- Construction Materials:Composition, Stone
- Exterior Features:Entry (Foyer), Lighting, Patio: Open
- Levels:2 Story
Schools
- High school:Ben Lomond
- Middle school:Highland
- Elementary school:Bonneville
Utilities
- Water:Culinary, Water Connected
- Sewer:Sewer Connected, Sewer: Connected, Sewer: Public
Finances and disclosures
- Price:$474,900
- Price per sq. ft.:$279.35
- Tax amount:$2,000
Features and amenities
- Laundry features:Electric Dryer Hookups
- Amenities:Ceiling Fan, Closet: Walk-In, Den/Office
Parking
- Total parking spaces:2
- Parking description:2 Car Garage, Covered
- Garage spaces:2
New listings near 1110 Liberty Cottage Ct
- New
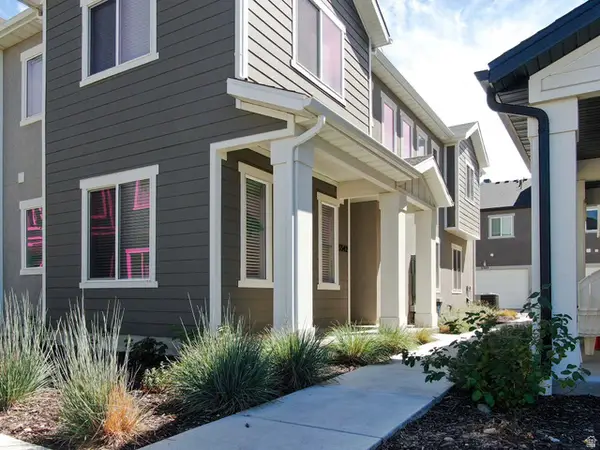 $379,900Active3 beds 3 baths1,579 sq. ft.
3342 W 3785 S #4033, West Haven, UT 84401
MLS# 2180922Listed by: OMADA REAL ESTATE - New
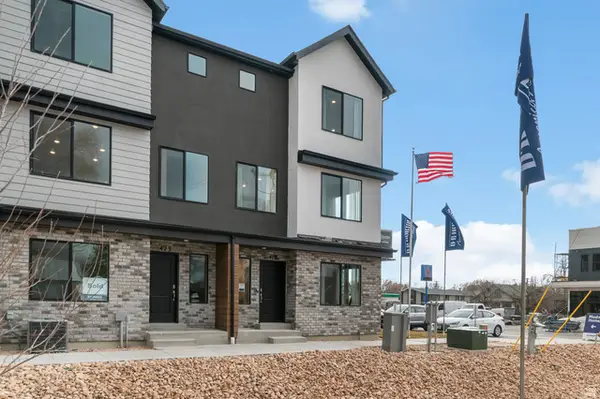 $379,990Active4 beds 3 baths1,869 sq. ft.
1433 S 470 E #123, Ogden, UT 84404
MLS# 2180916Listed by: D.R. HORTON, INC - New
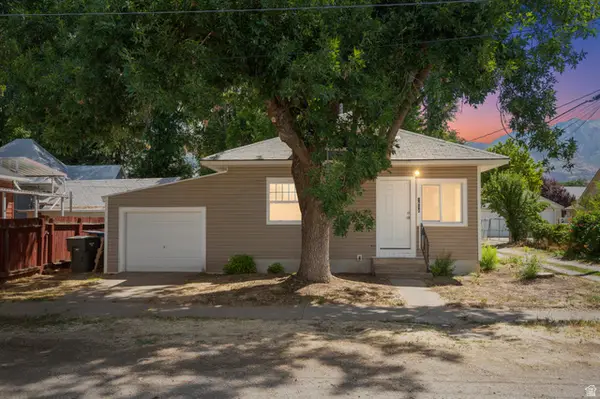 $275,000Active2 beds 1 baths1,086 sq. ft.
1614 Ogden Ave, Ogden, UT 84404
MLS# 2180918Listed by: EXP REALTY, LLC - New
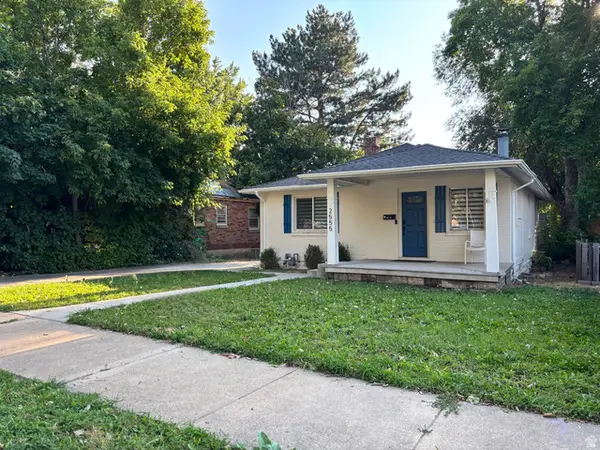 $405,000Active3 beds 2 baths1,568 sq. ft.
2555 S Iowa Ave E, Ogden, UT 84401
MLS# 2180911Listed by: ELEVATE SALT LAKE - New
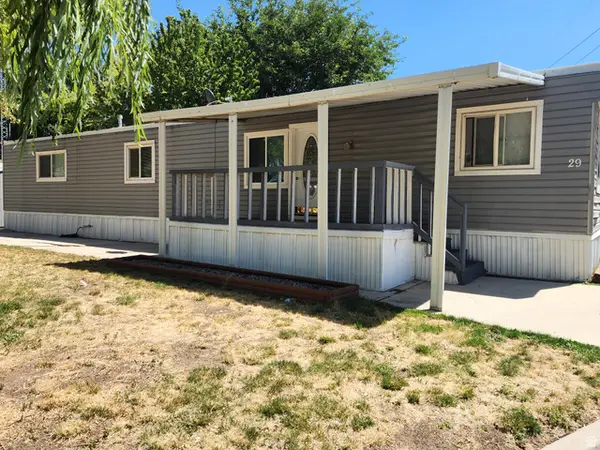 $31,000Active2 beds 2 baths990 sq. ft.
900 Century Dr #29, Ogden, UT 84404
MLS# 2180845Listed by: REALTYPATH LLC (SOUTH VALLEY) - Open Fri, 4 to 6pmNew
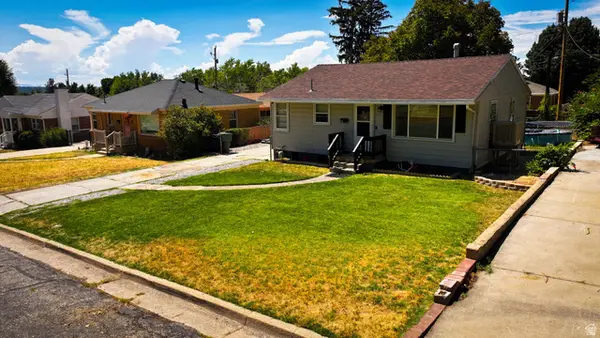 $375,000Active5 beds 1 baths1,728 sq. ft.
713 S Robins Ave E, Ogden, UT 84404
MLS# 2180859Listed by: EXIT REALTY ADVANTAGE - New
 $399,999Active4 beds 4 baths2,067 sq. ft.
1278 E 1640 S, Ogden, UT 84404
MLS# 2180799Listed by: ELITE LAND AND REALTY, LLC - Open Sat, 10:30am to 1:30pmNew
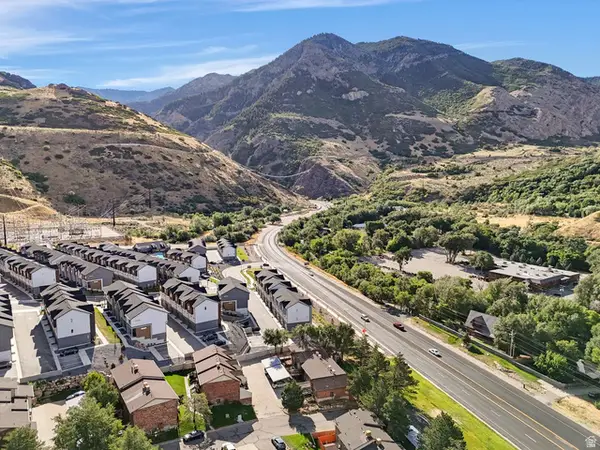 $259,900Active2 beds 1 baths1,116 sq. ft.
1701 E 1470 S #13E, Ogden, UT 84404
MLS# 2180754Listed by: COLDWELL BANKER REALTY (SOUTH OGDEN) - New
 $310,000Active3 beds 1 baths1,515 sq. ft.
661 E 2735 S, Ogden, UT 84403
MLS# 2180719Listed by: ERA BROKERS CONSOLIDATED (OGDEN) - New
 $634,900Active7 beds 4 baths3,332 sq. ft.
527 28th St, Ogden, UT 84403
MLS# 2180694Listed by: EAST AVENUE REAL ESTATE, LLC


Protect your home and budget from life's surprises with an Assurant Home Warranty, backed by a partner that supports you through every step of homeownership. Explore Plans.
© 2026 Better Homes and Gardens Real Estate LLC. An Anywhere Real Estate company. All rights reserved. Better Homes and Gardens® Real Estate is a registered trademark owned by Meredith Operations Corporation, licensed to Better Homes and Gardens Real Estate LLC and used with permission. Better Homes and Gardens Real Estate LLC fully supports the principles of the Fair Housing Act and the Equal Opportunity Act. Listing information is deemed reliable but is not guaranteed accurate.
Each office is independently owned and operated.
Any services or products provided by third parties are not provided by, affiliated with or related to Better Homes and Gardens Real Estate LLC, or its affiliated companies.