
1113 Country Hills Dr #B2, Ogden, UT 84403
Local realty services provided by:Better Homes and Gardens Real Estate Momentum
1113 Country Hills Dr #B2,Ogden, UT 84403
$299,000
- 3 Beds
- 3 Baths
- 1,530 sq. ft.
- Condominium
- Active
Listed by: landen c bullock
Office: get moved real estate
MLS#:2175649
Source:SL
Price summary
- Price:$299,000
- Price per sq. ft.:$195.42
- Monthly HOA dues:$300
About this home
Welcome to the incredible opportunity to own a 3-bedroom, 3-bathroom condo for under 300K. Tucked away in a quiet and well-maintained community, this condo offers a sense of privacy and peace while located adjacent to McKay-Dee Hospital and across the street from Weber State University, this property offers an unbeatable combination of convenience, lifestyle, and value. Whether you are a first-time homebuyer, a student or faculty member, a medical professional, or someone looking for a low-maintenance rental property. Don't Miss your opportunity to tour this fantastic property in one of Ogden's most convenient Neighborhood's.
Contact an agent
Home facts
- Year built:1986
- Subdivision & Development:SECRET COVE
- Listing ID #:2175649
- Added:50 day(s) ago
- Updated:September 19, 2026 at 02:07 PM
Rooms and interior
- Bedrooms:3
- Total bathrooms:3
- Full bathrooms:1
- Half bathrooms:1
- Rooms Total:10
- Flooring:Carpet, Linoleum
- Kitchen Description:Disposal, Microwave, Range Hood, Refrigerator
- Basement Description:Daylight, Full, Walk-Out Access
- Living area:1,530 sq. ft.
Heating and cooling
- Cooling:Central Air
- Heating:Gas: Central
Structure and exterior
- Roof:Asphalt
- Year built:1986
- Building area:1,530 sq. ft.
- Lot area:0.03 Acres
- Lot Features:Curb & Gutter, Road: Paved, Sidewalks, Sprinkler: Auto-Full
- Architectural Style:Condo
- Construction Materials:Aluminum, Asphalt, Brick
- Exterior Features:Basement Entrance, Patio: Open, Porch: Open, Walkout
- Levels:3 Story
Schools
- High school:Ogden
- Middle school:Mount Ogden
- Elementary school:Shadow Valley
Utilities
- Water:Culinary, Secondary, Water Connected
- Sewer:Sewer Connected, Sewer: Connected
Finances and disclosures
- Price:$299,000
- Price per sq. ft.:$195.42
- Tax amount:$2,303
Features and amenities
- Laundry features:Dryer, Electric Dryer Hookups, Washer
- Amenities:Ceiling Fan, Den/Office, Insurance, Mother-In-Law Apartment, Pool, Trash, Water, Window Coverings
Parking
- Total parking spaces:2
- Parking description:Covered, Parking: Uncovered
- Carport spaces:1
New listings near 1113 Country Hills Dr #B2
- New
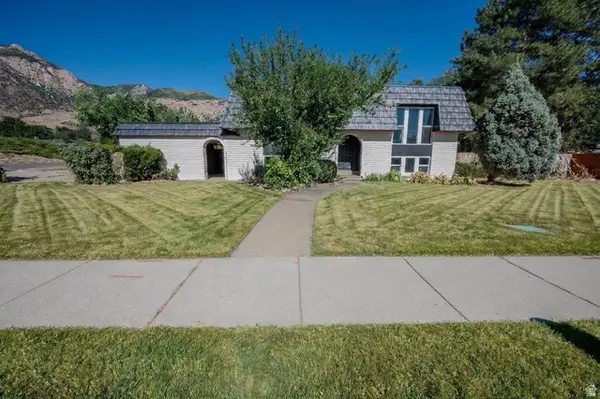 $425,000Active4 beds 2 baths2,118 sq. ft.
1534 S Tyler Ave, Ogden, UT 84404
MLS# 2186363Listed by: JORDAN REAL ESTATE LLC - New
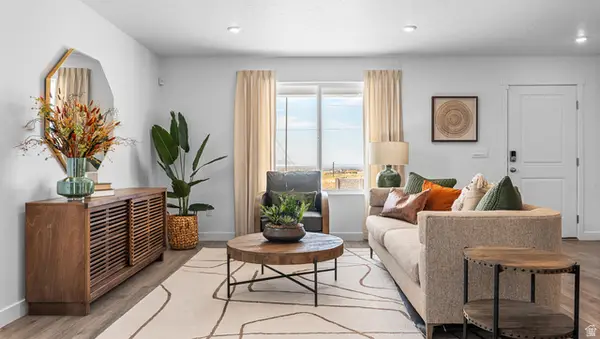 $334,990Active3 beds 2 baths1,399 sq. ft.
261 E 1235 N #207, Harrisville, UT 84404
MLS# 2186258Listed by: D.R. HORTON, INC - New
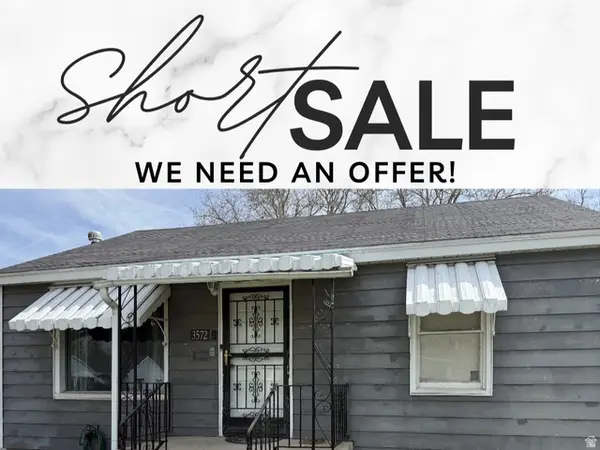 $312,000Active2 beds 1 baths776 sq. ft.
3572 S Madison Ave E, Ogden, UT 84403
MLS# 2186192Listed by: REALTYPATH LLC (ADVISORS) - New
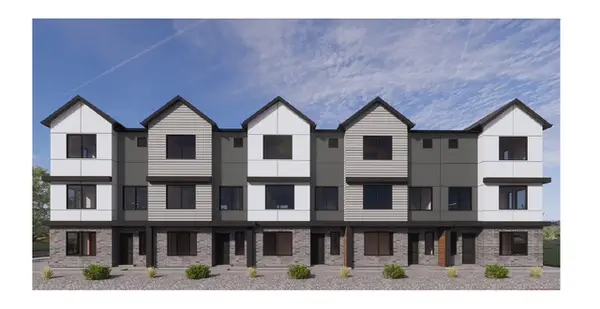 $349,990Active3 beds 3 baths1,607 sq. ft.
1414 S 470 St E #165, Ogden, UT 84404
MLS# 2186208Listed by: D.R. HORTON, INC - New
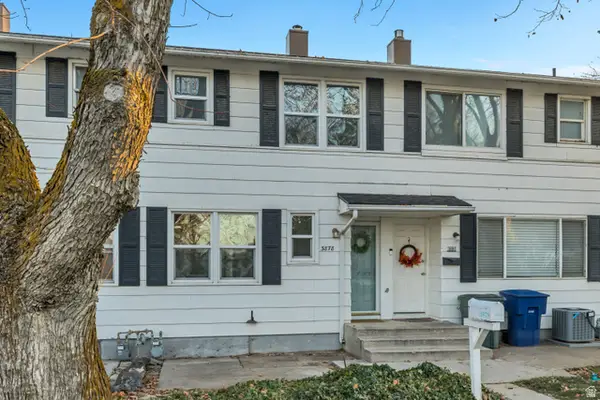 $219,900Active2 beds 1 baths820 sq. ft.
3878 S Grandview E, South Ogden, UT 84403
MLS# 2186143Listed by: EQUITY REAL ESTATE (SOLID) - New
 $320,000Active3 beds 3 baths900 sq. ft.
3574 Madison Ave, Ogden, UT 84403
MLS# 2186101Listed by: REALTYPATH LLC (SOUTH VALLEY) - New
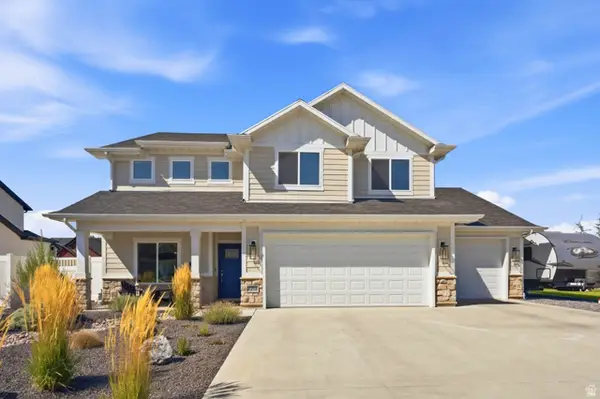 $695,000Active4 beds 3 baths2,480 sq. ft.
2373 N 3825 W, Plain City, UT 84404
MLS# 2186069Listed by: REAL BROKER, LLC - Open Sun, 1 to 3pmNew
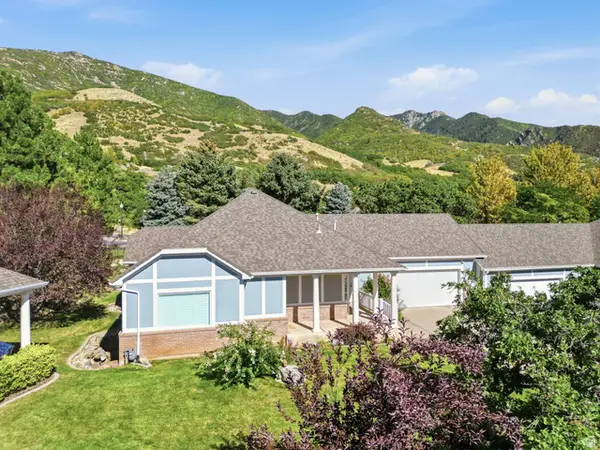 $599,999Active3 beds 3 baths3,452 sq. ft.
1788 Seven Oaks Ln, Ogden, UT 84403
MLS# 2186059Listed by: RE/MAX ASSOCIATES - Open Fri, 4 to 7pmNew
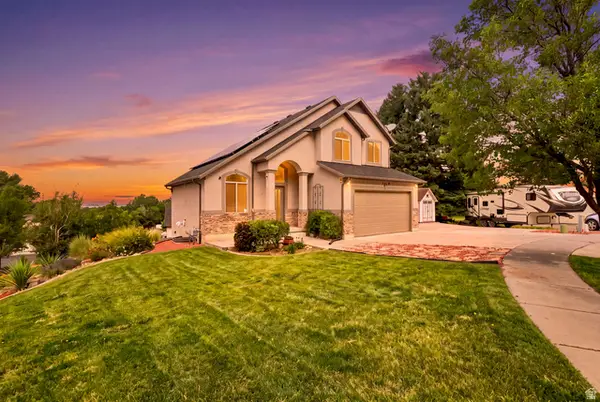 $675,000Active5 beds 4 baths2,310 sq. ft.
1126 E Benchview Dr, Ogden, UT 84404
MLS# 2186023Listed by: REALTYPATH LLC - Open Sat, 11am to 2pmNew
 $498,900Active5 beds 2 baths3,081 sq. ft.
1069 Capitol St, Ogden, UT 84401
MLS# 2185947Listed by: EQUITY REAL ESTATE (SELECT)


Protect your home and budget from life's surprises with an Assurant Home Warranty, backed by a partner that supports you through every step of homeownership. Explore Plans.
© 2026 Better Homes and Gardens Real Estate LLC. An Anywhere Real Estate company. All rights reserved. Better Homes and Gardens® Real Estate is a registered trademark owned by Meredith Operations Corporation, licensed to Better Homes and Gardens Real Estate LLC and used with permission. Better Homes and Gardens Real Estate LLC fully supports the principles of the Fair Housing Act and the Equal Opportunity Act. Listing information is deemed reliable but is not guaranteed accurate.
Each office is independently owned and operated.
Any services or products provided by third parties are not provided by, affiliated with or related to Better Homes and Gardens Real Estate LLC, or its affiliated companies.