
1124 S 865 E, Ogden, UT 84404
Local realty services provided by:Better Homes and Gardens Real Estate Momentum
1124 S 865 E,Ogden, UT 84404
$335,000
- 4 Beds
- 4 Baths
- 2,140 sq. ft.
- Condominium
- Active
Listed by: robert matasic
Office: ppc residential division
MLS#:2160845
Source:SL
Price summary
- Price:$335,000
- Price per sq. ft.:$156.54
- Monthly HOA dues:$275
About this home
Don't miss out on owning this amazing 4-bedroom, 4-bath condo located close to down town as well as convenient access Ogden Valley! The main floor plan is open and spacious with large widows including full panel glass doors which create a bright and cheerful living space full of natural light. The kitchen and bathrooms are beautiful including updated cabinets and flooring, granite countertops, and bright white subway tile backsplash. Enjoy barbequing and entertaining family and friends on your private patio which leads to a lush grassy open space! The upstairs includes 3 bedrooms with 2 bathrooms while the basement offers yet another bedroom and bathroom! You'll love this quiet and peaceful setting, including mountain views as well as refreshing pool to relax and cool down during those hot summer days! Call today to schedule your private showing!
Contact an agent
Home facts
- Year built:1975
- Listing ID #:2160845
- Added:40 day(s) ago
- Updated:July 07, 2026 at 11:18 AM
Rooms and interior
- Bedrooms:4
- Total bathrooms:4
- Full bathrooms:1
- Half bathrooms:1
- Rooms Total:12
- Flooring:Carpet, Tile, Vinyl
- Kitchen Description:Disposal, Kitchen: Updated, Microwave, Range/Oven: Free Stdng., Refrigerator
- Basement Description:Full
- Living area:2,140 sq. ft.
Heating and cooling
- Cooling:Central Air
- Heating:Forced Air, Gas: Central
Structure and exterior
- Roof:Asphalt, Pitched
- Year built:1975
- Building area:2,140 sq. ft.
- Lot area:0.08 Acres
- Lot Features:Corner Lot, Curb & Gutter, Fenced: Partial, Flat, Road: Paved, Sprinkler: Auto-Full
- Architectural Style:Townhouse
- Construction Materials:Aluminum, Brick
- Exterior Features:Porch: Open
- Levels:3 Story
Schools
- High school:Ben Lomond
- Middle school:Mound Fort
- Elementary school:Horace Mann
Utilities
- Water:Culinary, Water Connected
- Sewer:Sewer Connected, Sewer: Connected, Sewer: Public
Finances and disclosures
- Price:$335,000
- Price per sq. ft.:$156.54
- Tax amount:$2,150
Features and amenities
- Laundry features:Dryer, Electric Dryer Hookups, Washer
- Amenities:Central Vacuum, Closet: Walk-In, French Doors, Maintenance, Pet Rules, Pets Permitted, Pool, Sewer Paid, Snow Removal, Storage, Trash, Water
- Pool features:Fenced, Gunite, In Ground
Parking
- Total parking spaces:3
- Parking description:Covered, Parking: Uncovered
- Carport spaces:1
New listings near 1124 S 865 E
- Open Sat, 1:30 to 3pmNew
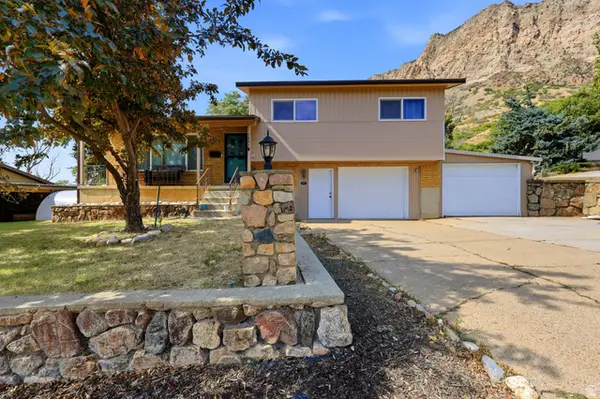 $430,000Active3 beds 3 baths1,848 sq. ft.
1486 3rd St, Ogden, UT 84404
MLS# 2170016Listed by: ASCENT REAL ESTATE GROUP LLC - New
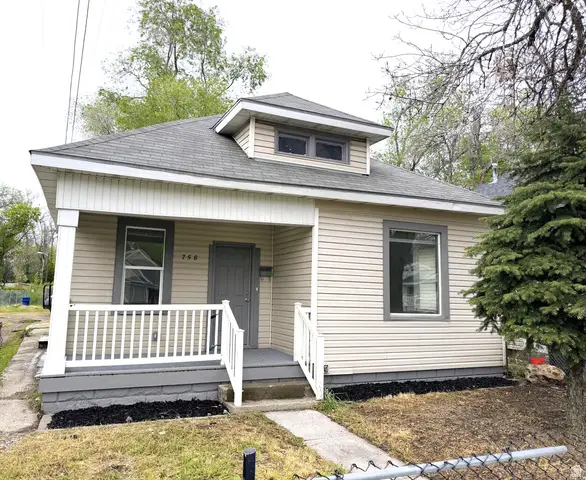 $316,800Active3 beds 1 baths1,250 sq. ft.
758 27th St, Ogden, UT 84403
MLS# 2169886Listed by: HIVE PROPERTY SOLUTIONS - New
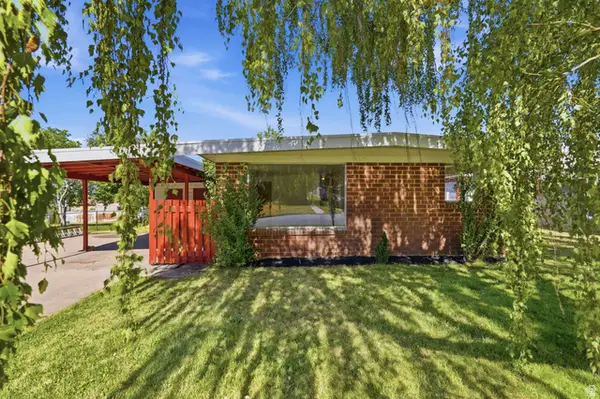 $389,000Active3 beds 2 baths1,125 sq. ft.
785 Simoron Dr, Ogden, UT 84404
MLS# 2169977Listed by: UTAH EXECUTIVE REAL ESTATE LC - New
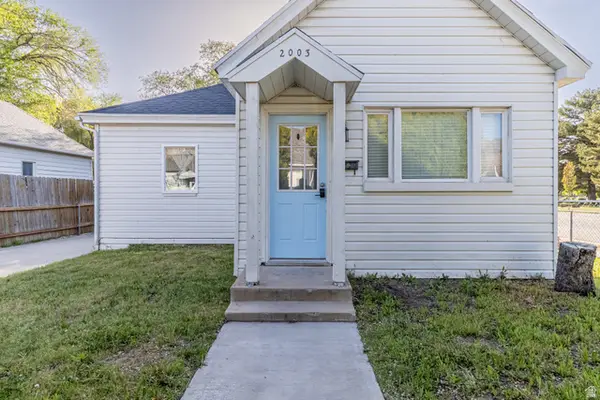 $339,900Active3 beds 1 baths1,555 sq. ft.
2003 Liberty Ave, Ogden, UT 84401
MLS# 2169906Listed by: EQUITY REAL ESTATE (SELECT) - New
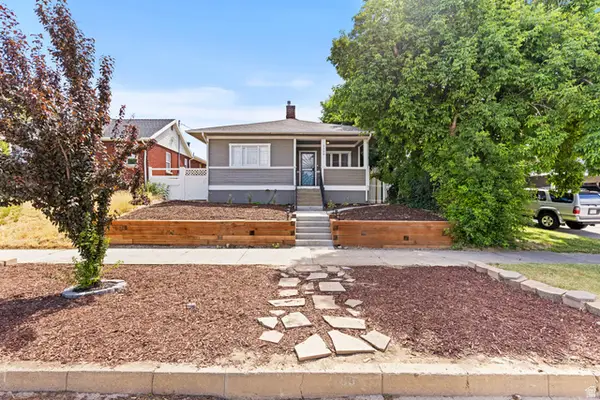 $384,000Active6 beds 2 baths1,680 sq. ft.
2108 S Adams Ave E, Ogden, UT 84401
MLS# 2169812Listed by: ICONIC: REALTY NETWORK, LLP - New
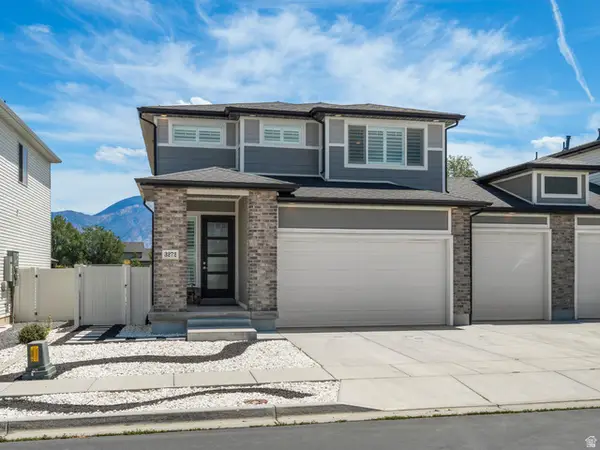 $550,000Active3 beds 3 baths2,376 sq. ft.
3272 S 2400 W, West Haven, UT 84401
MLS# 2169749Listed by: RE/MAX ASSOCIATES - New
 $550,000Active3 beds 3 baths2,320 sq. ft.
1341 29th St, Ogden, UT 84403
MLS# 2169737Listed by: WELCH RANDALL REAL ESTATE SERVICES - New
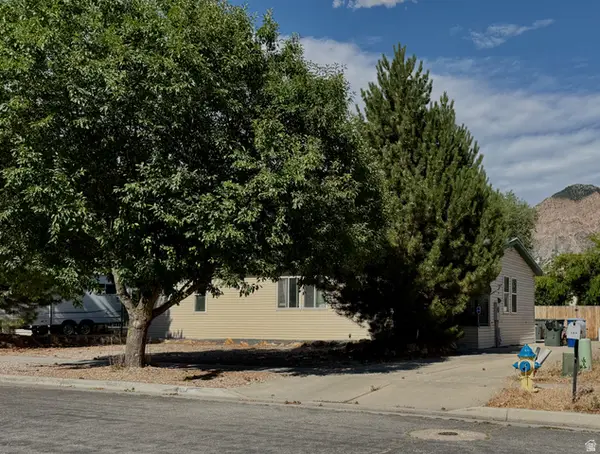 $339,900Active3 beds 2 baths1,060 sq. ft.
104 S Pingree, Ogden, UT 84404
MLS# 2169655Listed by: GOLDEN SPIKE REALTY - New
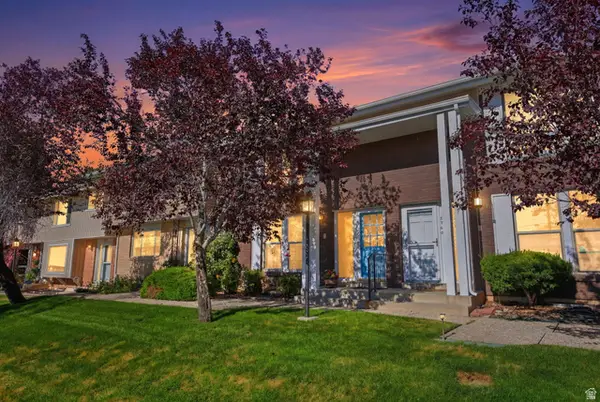 $320,000Active3 beds 3 baths2,328 sq. ft.
3950 Gramercy Ave #11, Ogden, UT 84403
MLS# 2169531Listed by: REAL BROKER, LLC - New
 $375,000Active3 beds 2 baths1,750 sq. ft.
638 Adams Ave, Ogden, UT 84401
MLS# 2169409Listed by: ASCENT REAL ESTATE GROUP LLC


Protect your home and budget from life's surprises with an Assurant Home Warranty, backed by a partner that supports you through every step of homeownership. Explore Plans.
© 2026 Better Homes and Gardens Real Estate LLC. An Anywhere Real Estate company. All rights reserved. Better Homes and Gardens® Real Estate is a registered trademark owned by Meredith Operations Corporation, licensed to Better Homes and Gardens Real Estate LLC and used with permission. Better Homes and Gardens Real Estate LLC fully supports the principles of the Fair Housing Act and the Equal Opportunity Act. Listing information is deemed reliable but is not guaranteed accurate.
Each office is independently owned and operated.
Any services or products provided by third parties are not provided by, affiliated with or related to Better Homes and Gardens Real Estate LLC, or its affiliated companies.