
1126 E Benchview Dr, Ogden, UT 84404
Local realty services provided by:Better Homes and Gardens Real Estate Momentum
1126 E Benchview Dr,Ogden, UT 84404
$699,900
- 5 Beds
- 4 Baths
- 2,310 sq. ft.
- Single family
- Active
Listed by: jeremy osguthorpe, daniel talbert
Office: realtypath llc. (platinum)
MLS#:2173996
Source:SL
Price summary
- Price:$699,900
- Price per sq. ft.:$302.99
About this home
GET A LOWER INTEREST RATE - SELLER IS OFFERING a 2:1 BUYDOWN or $16,000 toward CLOSING COSTS when you use our preferred lender ...***... Beautiful East Bench CUL-DE-SAC home with SOLAR PANELS, a DAYLIGHT WALKOUT ADU, breathtaking MOUNTAIN and SUNSET VIEWS, and NO HOA! Approximately $100,000 in UPDATES were completed just 1.5 years ago. So much to love, including NEW high-quality LVP FLOORING and BRAND-NEW APPLIANCES throughout the home. Nestled at the base of the mountains, this home enjoys a spectacular mountain backdrop that feels just beyond your backyard. Take in stunning sunsets from your Living Room, Kitchen, and Primary Suite. The Mother-in-Law Apartment/ ADU features its own SEPARATE ENTRANCE, KITCHEN, and LAUNDRY hookups. Unwind in the backyard HOT TUB while enjoying breathtaking mountain views and unforgettable sunsets. Enjoy the benefits of SOLAR PANELS, helping keep your electricity bills low year-round. The LOCATION is unbeatable! Just minutes from schools, shopping, dining, and entertainment, with quick access to hiking and biking trails, Ogden Canyon, Snowbasin Resort, and Pineview Reservoir. This home offers the perfect blend of outdoor adventure and everyday convenience. This is the home you've been waiting for-schedule your private showing today! Photos are virtually staged to illustrate the home's potential. The home is vacant. Information and measurements are provided as a courtesy only. Buyers are advised to verify all information and obtain their own measurements....
Contact an agent
Home facts
- Year built:2017
- Subdivision & Development:BENCH @ MTN RD
- Listing ID #:2173996
- Added:54 day(s) ago
- Updated:September 16, 2026 at 11:24 AM
Rooms and interior
- Bedrooms:5
- Total bathrooms:4
- Full bathrooms:3
- Half bathrooms:1
- Rooms Total:17
- Flooring:Laminate
- Kitchen Description:Disposal, Kitchen: Second, Microwave, Range/Oven: Free Stdng., Refrigerator
- Basement Description:Daylight, Entrance, Full, Walk-Out Access
- Living area:2,310 sq. ft.
Heating and cooling
- Cooling:Active Solar, Central Air
- Heating:Active Solar, Forced Air, Gas: Central
Structure and exterior
- Roof:Asphalt
- Year built:2017
- Building area:2,310 sq. ft.
- Lot area:0.22 Acres
- Lot Features:Corner Lot, Curb & Gutter, Road: Paved, Sidewalks, Sprinkler: Auto-Full, Terrain: Grad Slope, Terrain: Hilly
- Construction Materials:Asphalt, Stone, Stucco
- Exterior Features:Balcony, Basement Entrance, Covered, Entry (Foyer), Lighting, Patio: Covered, Walkout
- Levels:3 Story
Schools
- High school:Ben Lomond
- Middle school:Highland
- Elementary school:Edison
Utilities
- Water:Culinary, Secondary, Water Connected
- Sewer:Sewer Connected, Sewer: Connected
Finances and disclosures
- Price:$699,900
- Price per sq. ft.:$302.99
- Tax amount:$4,229
Features and amenities
- Laundry features:Dryer, Gas Dryer Hookups, Washer
- Amenities:Ceiling Fan, Closet: Walk-In, Gazebo, Smart Thermostat(s), Storage Shed(s), Vaulted Ceilings, Water Softener Owned, Window Coverings
Parking
- Total parking spaces:6
- Parking description:2 Car Garage, Built-In, Garage Door Opener, Parking: Uncovered, Storage Above
- Garage spaces:2
New listings near 1126 E Benchview Dr
- New
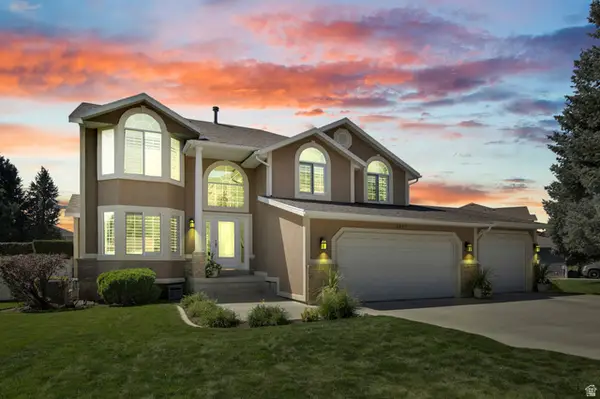 $695,000Active4 beds 3 baths2,830 sq. ft.
2057 Ryan Cir, Ogden, UT 84403
MLS# 2185437Listed by: COLDWELL BANKER REALTY (DAVIS COUNTY) - New
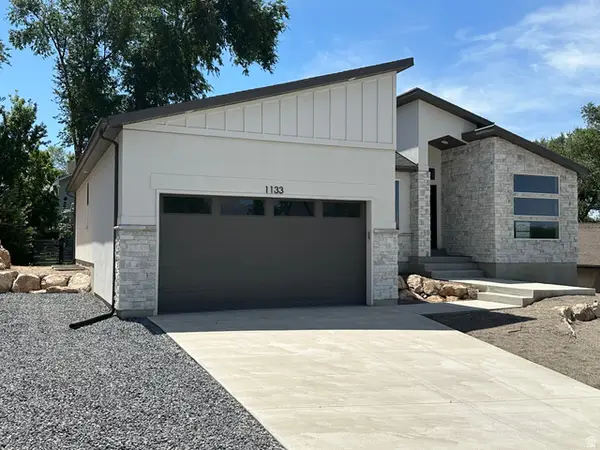 $789,000Active4 beds 3 baths2,710 sq. ft.
1133 E Benchview Dr, Ogden, UT 84404
MLS# 2185342Listed by: EQUITY REAL ESTATE - Open Sat, 12 to 2pmNew
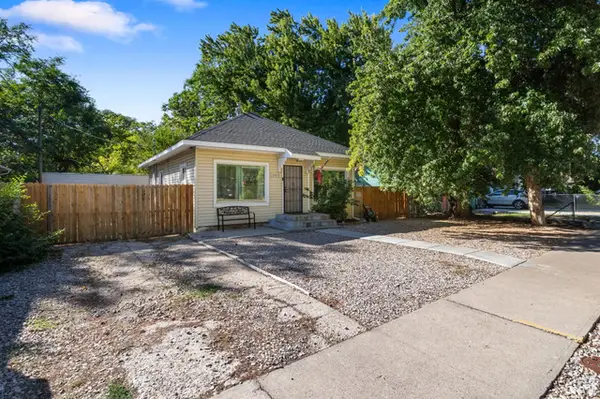 $340,000Active4 beds 2 baths1,326 sq. ft.
1749 Child Ave, Ogden, UT 84404
MLS# 2185270Listed by: ELEVATION RE LLC - New
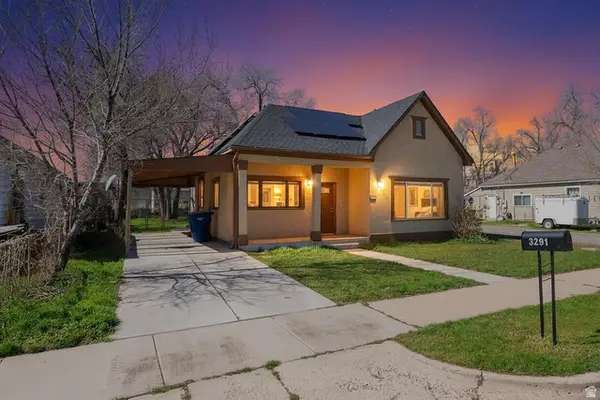 $330,000Active3 beds 2 baths1,104 sq. ft.
3291 Pingree Ave, Ogden, UT 84401
MLS# 2185216Listed by: RE/MAX COMMUNITY- VALLEY - New
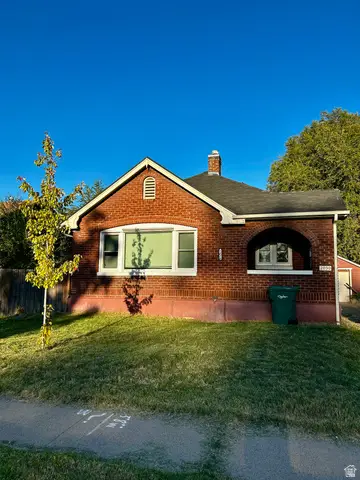 $335,000Active4 beds 2 baths2,064 sq. ft.
2030 Liberty Ave, Ogden, UT 84401
MLS# 2185197Listed by: KW SUCCESS KELLER WILLIAMS REALTY - New
 $334,990Active3 beds 2 baths1,399 sq. ft.
257 E 1235 St N #208, Harrisville, UT 84404
MLS# 2185177Listed by: D.R. HORTON, INC - New
 $255,000Active1 beds 1 baths1,444 sq. ft.
1785 E 29th #205, Ogden, UT 84403
MLS# 2185109Listed by: WINDERMERE REAL ESTATE (LAYTON BRANCH) - New
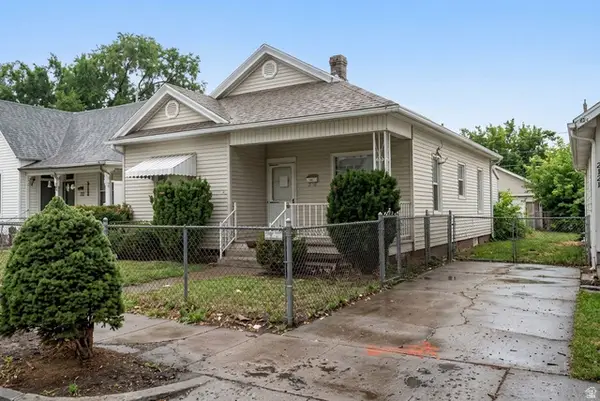 $250,000Active4 beds 2 baths1,414 sq. ft.
2833 Pingree Ave, Ogden, UT 84401
MLS# 2184991Listed by: REAL BROKER, LLC - New
 $334,990Active3 beds 2 baths1,399 sq. ft.
265 E 1235 N #206, Harrisville, UT 84404
MLS# 2184975Listed by: D.R. HORTON, INC - New
 $37,000Active3 beds 2 baths924 sq. ft.
900 S Century Dr #2, Ogden, UT 84404
MLS# 2184979Listed by: REALTYPATH LLC (SOUTH VALLEY)


Protect your home and budget from life's surprises with an Assurant Home Warranty, backed by a partner that supports you through every step of homeownership. Explore Plans.
© 2026 Better Homes and Gardens Real Estate LLC. An Anywhere Real Estate company. All rights reserved. Better Homes and Gardens® Real Estate is a registered trademark owned by Meredith Operations Corporation, licensed to Better Homes and Gardens Real Estate LLC and used with permission. Better Homes and Gardens Real Estate LLC fully supports the principles of the Fair Housing Act and the Equal Opportunity Act. Listing information is deemed reliable but is not guaranteed accurate.
Each office is independently owned and operated.
Any services or products provided by third parties are not provided by, affiliated with or related to Better Homes and Gardens Real Estate LLC, or its affiliated companies.