
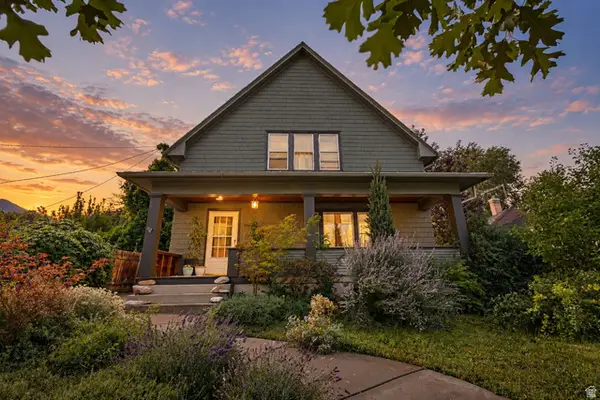
1346 Harrop St, Ogden, UT 84404
Local realty services provided by:Better Homes and Gardens Real Estate Momentum
1346 Harrop St,Ogden, UT 84404
$340,000
- 3 Beds
- 1 Baths
- 561 sq. ft.
- Single family
- Active
Listed by: tara f jones
Office: opendoor brokerage llc.
MLS#:2174244
Source:SL
Price summary
- Price:$340,000
- Price per sq. ft.:$606.06
About this home
Discover 1346 Harrop St, where a recent partial flooring replacement contributes to a well-maintained interior condition, setting a practical and comfortable tone. Complementing this update, fresh interior paint throughout brightens the living areas, creating a cohesive and inviting environment suitable for a range of preferences and daily routines. Ready for you to enjoy a refreshed and brightened interior.. Included 100-Day Home Warranty with buyer activation
Contact an agent
Home facts
- Year built:1950
- Listing ID #:2174244
- Added:56 day(s) ago
- Updated:September 19, 2026 at 11:32 AM
Rooms and interior
- Bedrooms:3
- Total bathrooms:1
- Full bathrooms:1
- Rooms Total:7
- Flooring:Carpet, Laminate
- Living area:561 sq. ft.
Heating and cooling
- Cooling:Central Air
Structure and exterior
- Roof:Asphalt
- Year built:1950
- Building area:561 sq. ft.
- Lot area:0.2 Acres
- Architectural Style:Rambler/Ranch
- Levels:1 Story
Schools
- High school:Ben Lomond
- Middle school:Highland
- Elementary school:East Ridge Elementary
Utilities
- Water:Water Connected
- Sewer:Sewer: Public
Finances and disclosures
- Price:$340,000
- Price per sq. ft.:$606.06
- Tax amount:$2,311
Parking
- Parking description:Detached
New listings near 1346 Harrop St
- New
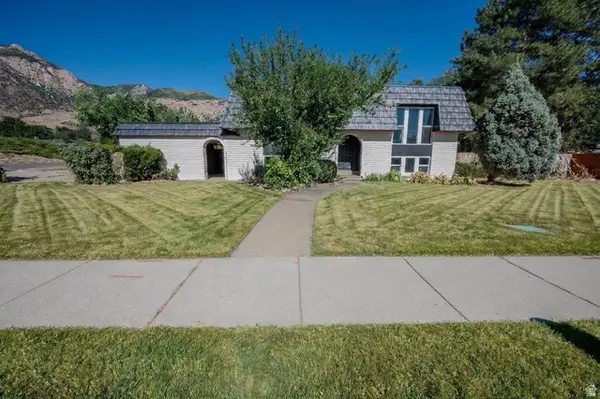 $425,000Active4 beds 2 baths2,118 sq. ft.
1534 S Tyler Ave, Ogden, UT 84404
MLS# 2186363Listed by: JORDAN REAL ESTATE LLC - New
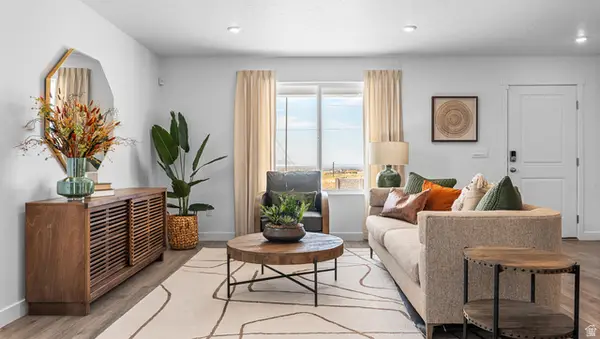 $334,990Active3 beds 2 baths1,399 sq. ft.
261 E 1235 N #207, Harrisville, UT 84404
MLS# 2186258Listed by: D.R. HORTON, INC - New
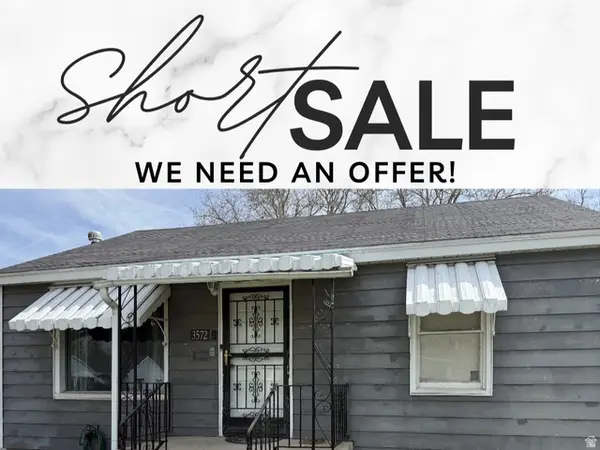 $312,000Active2 beds 1 baths776 sq. ft.
3572 S Madison Ave E, Ogden, UT 84403
MLS# 2186192Listed by: REALTYPATH LLC (ADVISORS) - New
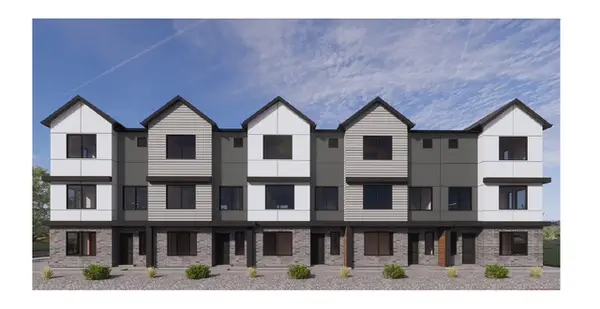 $349,990Active3 beds 3 baths1,607 sq. ft.
1414 S 470 St E #165, Ogden, UT 84404
MLS# 2186208Listed by: D.R. HORTON, INC - New
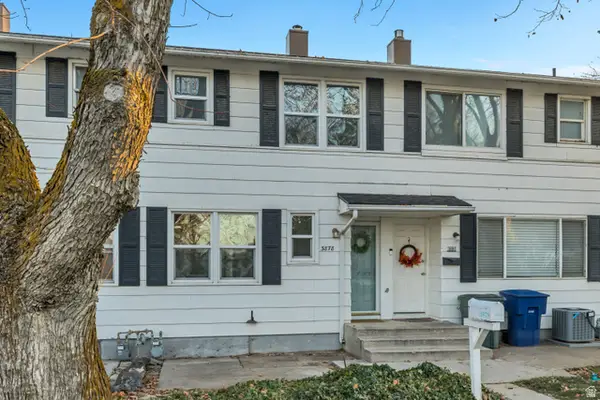 $219,900Active2 beds 1 baths820 sq. ft.
3878 S Grandview E, South Ogden, UT 84403
MLS# 2186143Listed by: EQUITY REAL ESTATE (SOLID) - New
 $320,000Active3 beds 3 baths900 sq. ft.
3574 Madison Ave, Ogden, UT 84403
MLS# 2186101Listed by: REALTYPATH LLC (SOUTH VALLEY) - New
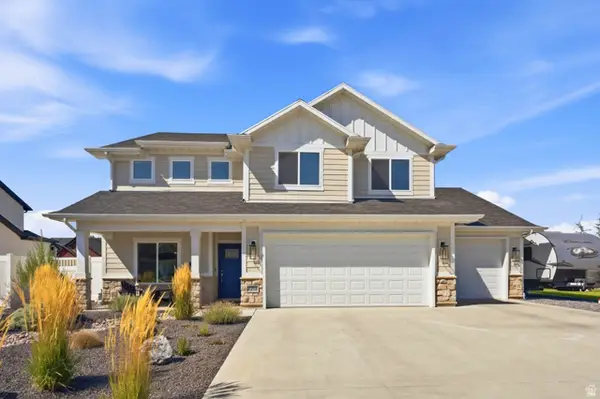 $695,000Active4 beds 3 baths2,480 sq. ft.
2373 N 3825 W, Plain City, UT 84404
MLS# 2186069Listed by: REAL BROKER, LLC - Open Sun, 1 to 3pmNew
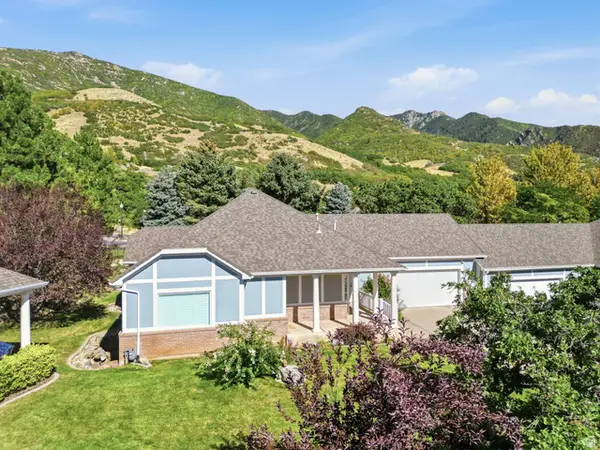 $599,999Active3 beds 3 baths3,452 sq. ft.
1788 Seven Oaks Ln, Ogden, UT 84403
MLS# 2186059Listed by: RE/MAX ASSOCIATES - Open Fri, 4 to 7pmNew
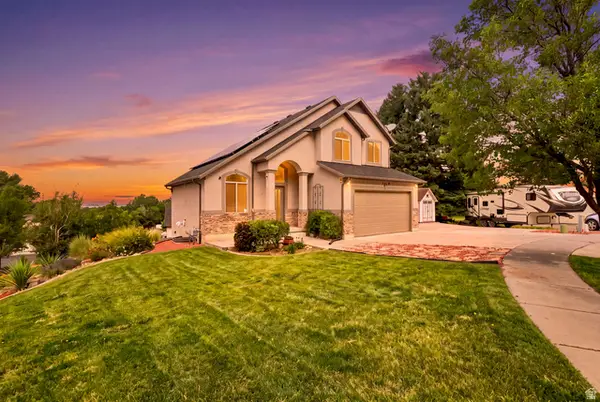 $675,000Active5 beds 4 baths2,310 sq. ft.
1126 E Benchview Dr, Ogden, UT 84404
MLS# 2186023Listed by: REALTYPATH LLC - Open Sat, 11am to 2pmNew
 $498,900Active5 beds 2 baths3,081 sq. ft.
1069 Capitol St, Ogden, UT 84401
MLS# 2185947Listed by: EQUITY REAL ESTATE (SELECT)


Protect your home and budget from life's surprises with an Assurant Home Warranty, backed by a partner that supports you through every step of homeownership. Explore Plans.
© 2026 Better Homes and Gardens Real Estate LLC. An Anywhere Real Estate company. All rights reserved. Better Homes and Gardens® Real Estate is a registered trademark owned by Meredith Operations Corporation, licensed to Better Homes and Gardens Real Estate LLC and used with permission. Better Homes and Gardens Real Estate LLC fully supports the principles of the Fair Housing Act and the Equal Opportunity Act. Listing information is deemed reliable but is not guaranteed accurate.
Each office is independently owned and operated.
Any services or products provided by third parties are not provided by, affiliated with or related to Better Homes and Gardens Real Estate LLC, or its affiliated companies.