
1358 Millcreek Dr #2, Ogden, UT 84404
Local realty services provided by:Better Homes and Gardens Real Estate Momentum
1358 Millcreek Dr #2,Ogden, UT 84404
$215,000
- 2 Beds
- 2 Baths
- 1,198 sq. ft.
- Condominium
- Pending
Listed by: sherri l holt, emily hayes
Office: kw south valley keller williams
MLS#:2167482
Source:SL
Price summary
- Price:$215,000
- Price per sq. ft.:$179.47
- Monthly HOA dues:$250
About this home
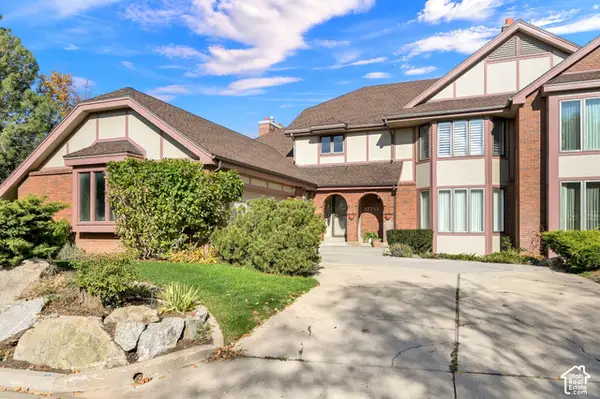
NEW PRICE! Now offered at $230,000! Enjoy mountain views, 2 community pools, and a clubhouse in this well-kept Ogden condo. Welcome to comfortable condo living in a peaceful, established community with mature trees, landscaped green space, and beautiful mountain views. The open living and dining area offers a comfortable space to relax or entertain. Enjoy your own private outdoor space overlooking the community grounds. Take advantage of the community amenities, including 2 swimming pools and a clubhouse. The $250 monthly HOA fee includes water, sewer, and trash, adding convenience to your monthly budget. RV parking is also available for an additional fee. Conveniently located near shopping, dining, recreation, Weber State University, and Ogden-Weber Technical College, this condo offers easy access to everyday necessities and educational opportunities. With mountain views, private outdoor space, and desirable community amenities, this condo is worth a closer look.
Contact an agent
Home facts
- Year built:1970
- Subdivision & Development:BRIARWOOD
- Listing ID #:2167482
- Added:140 day(s) ago
- Updated:November 12, 2026 at 10:01 AM
Rooms and interior
- Bedrooms:2
- Total bathrooms:2
- Full bathrooms:1
- Half bathrooms:1
- Rooms Total:8
- Flooring:Carpet, Tile
- Kitchen Description:Disposal, Kitchen: Updated, Microwave, Range/Oven: Free Stdng.
- Basement Description:Daylight
- Living area:1,198 sq. ft.
Heating and cooling
- Cooling:Central Air
- Heating:Forced Air, Gas: Central
Structure and exterior
- Roof:Asphalt
- Year built:1970
- Building area:1,198 sq. ft.
- Lot area:0.07 Acres
- Lot Features:Flat, Road: Paved, Sprinkler: Auto-Full, Terrain: Grad Slope
- Architectural Style:Condo
- Construction Materials:Brick
- Exterior Features:Deck: Covered, Lighting
- Levels:2 Story
Schools
- High school:Ben Lomond
- Middle school:Mound Fort
- Elementary school:East Ridge Elementary
Utilities
- Water:Culinary, Water Connected
- Sewer:Sewer Connected, Sewer: Connected, Sewer: Public
Finances and disclosures
- Price:$215,000
- Price per sq. ft.:$179.47
- Tax amount:$1,687
Features and amenities
- Laundry features:Dryer, Electric Dryer Hookups, Washer
- Amenities:Ceiling Fan, Closet: Walk-In, Pet Rules, Pets Permitted, Pool, Sewer Paid, Snow Removal, Trash, Water, Window Coverings
- Pool features:Fenced, In Ground
Parking
- Total parking spaces:1
- Parking description:Covered
- Carport spaces:1
New listings near 1358 Millcreek Dr #2
- New
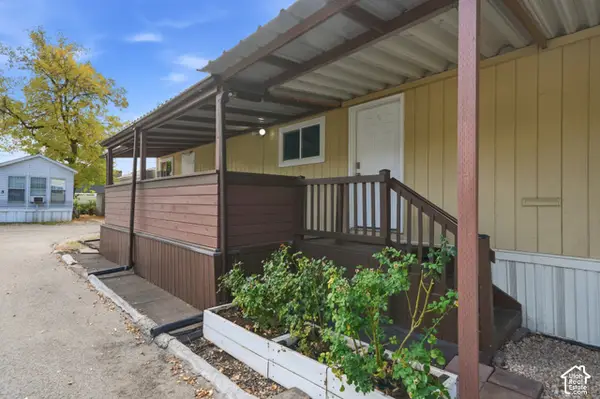 Listed by BHGRE$28,000Active2 beds 1 baths1,040 sq. ft.
200 N Harrisville Rd #16, Ogden, UT 84404
MLS# 2195786Listed by: BETTER HOMES AND GARDENS REAL ESTATE MOMENTUM (OGDEN) - New
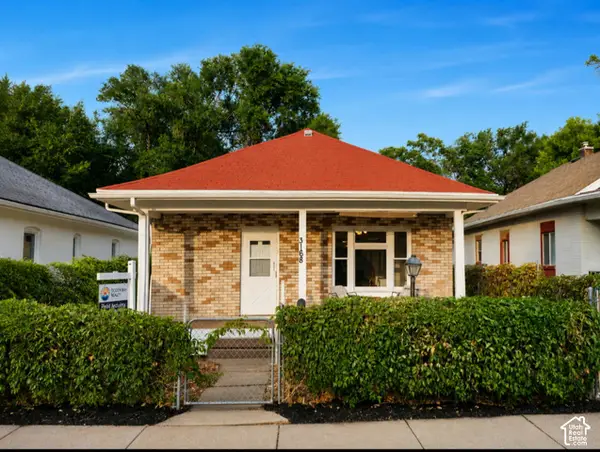 $305,000Active2 beds 1 baths2,256 sq. ft.
3168 S Kiesel Ave E, Ogden, UT 84401
MLS# 2195706Listed by: EXIT REALTY ADVANTAGE - New
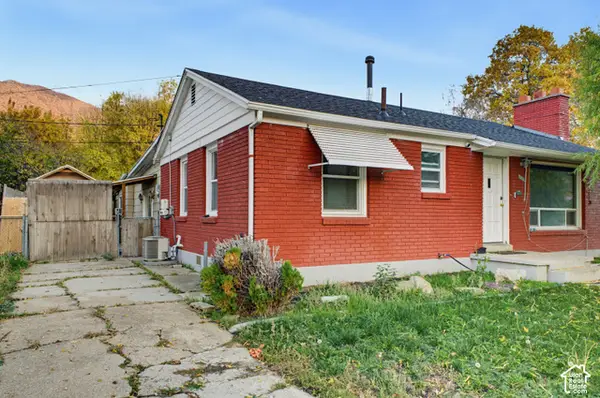 $350,000Active3 beds 1 baths1,528 sq. ft.
3190 Jackson Ave, Ogden, UT 84403
MLS# 2195680Listed by: LOCAL UTAH REALTY - New
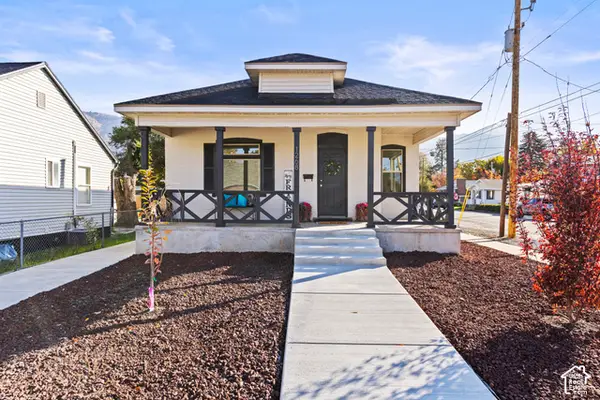 $410,000Active4 beds 1 baths1,943 sq. ft.
1268 Porter Ave, Ogden, UT 84404
MLS# 2195628Listed by: EXP REALTY, LLC - New
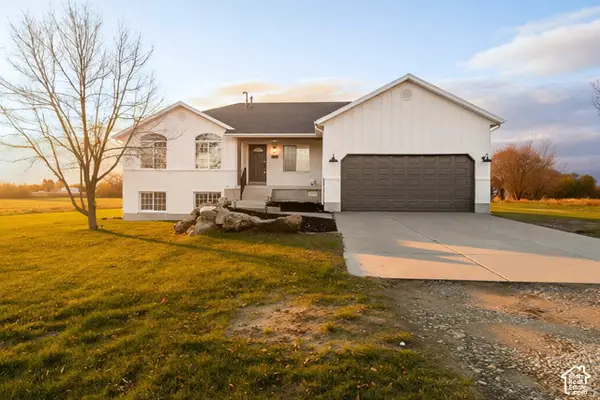 $735,000Active8 beds 5 baths3,554 sq. ft.
2912 S 4300 W, Ogden, UT 84401
MLS# 2195576Listed by: INTERMOUNTAIN PROPERTIES - New
 $405,000Active4 beds 2 baths1,944 sq. ft.
1205 N Quincy, Ogden, UT 84404
MLS# 2195606Listed by: BESST REALTY GROUP LLC - New
 $475,000Active3 beds 3 baths2,100 sq. ft.
2560 Porter, Ogden, UT 84401
MLS# 2195493Listed by: KW UTAH REALTORS KELLER WILLIAMS (BRICKYARD) - Open Thu, 5:30 to 7:30pmNew
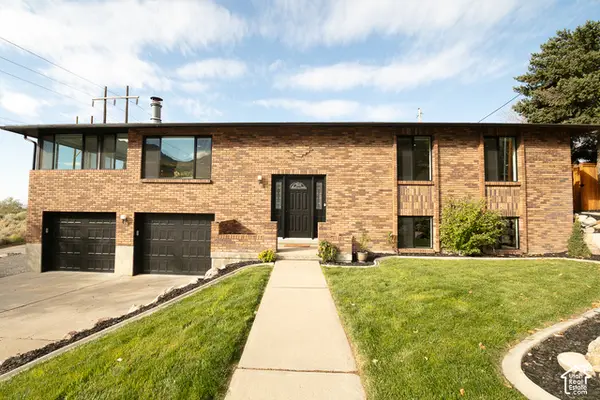 $679,000Active5 beds 3 baths2,900 sq. ft.
1193 Maxfield Dr, Ogden, UT 84404
MLS# 2195470Listed by: EQUITY REAL ESTATE (SOLID) 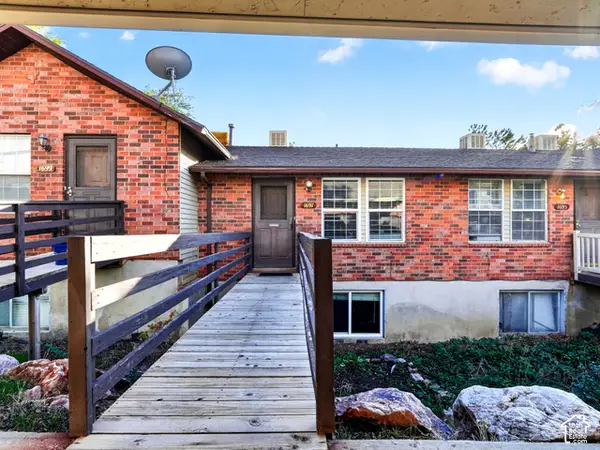 $215,000Active2 beds 1 baths1,200 sq. ft.
1697 E 1470 S, Ogden, UT 84404
MLS# 2193307Listed by: KW SUCCESS KELLER WILLIAMS REALTY (NORTH OGDEN)- Open Sun, 11am to 1pmNew
 $565,000Active4 beds 4 baths4,676 sq. ft.
1770 Meadow Creek Ln, Ogden, UT 84403
MLS# 2195394Listed by: COLDWELL BANKER REALTY (SOUTH OGDEN)


Protect your home and budget from life's surprises with an Assurant Home Warranty, backed by a partner that supports you through every step of homeownership. Explore Plans.
© 2026 Better Homes and Gardens Real Estate LLC. An Anywhere Real Estate company. All rights reserved. Better Homes and Gardens® Real Estate is a registered trademark owned by Meredith Operations Corporation, licensed to Better Homes and Gardens Real Estate LLC and used with permission. Better Homes and Gardens Real Estate LLC fully supports the principles of the Fair Housing Act and the Equal Opportunity Act. Listing information is deemed reliable but is not guaranteed accurate.
Each office is independently owned and operated.
Any services or products provided by third parties are not provided by, affiliated with or related to Better Homes and Gardens Real Estate LLC, or its affiliated companies.