
156 E 2050 N, Ogden, UT 84414
Local realty services provided by:Better Homes and Gardens Real Estate Momentum
156 E 2050 N,North Ogden, UT 84414
$480,000
- 5 Beds
- 3 Baths
- 2,548 sq. ft.
- Single family
- Active
Listed by: codee c. stephens
Office: coldwell banker realty (south ogden)
MLS#:2178958
Source:SL
Price summary
- Price:$480,000
- Price per sq. ft.:$188.38
About this home
This North Ogden Rambler is dialed in and it WOW's! Enjoy the updated kitchen, granite countertops and plenty of storage space. The covered deck off the kitchen adds seamless room for relaxing and entertainment space. Hard surface flooring on main floor makes cleaning a breeze and lends to the luxury feel of this home. Additional updates include: New roof this year! HVAC, water softener and water heater all replaced 2 years ago. Quick access to shopping areas, biking trails, schools, parks and North Shore Aquatic Center. The function and fashion are all here!
Contact an agent
Home facts
- Year built:2004
- Subdivision & Development:COUNTY LANE II
- Listing ID #:2178958
- Added:1 day(s) ago
- Updated:August 14, 2026 at 10:06 PM
Rooms and interior
- Bedrooms:5
- Total bathrooms:3
- Full bathrooms:2
- Rooms Total:15
- Flooring:Carpet, Tile
- Bathrooms Description:Bath: Sep. Tub/Shower, Jetted Tub
- Kitchen Description:Disposal, Microwave, Range/Oven: Free Stdng., Refrigerator
- Basement Description:Daylight, Full
- Living area:2,548 sq. ft.
Heating and cooling
- Cooling:Central Air
- Heating:Forced Air, Gas: Central
Structure and exterior
- Roof:Asphalt
- Year built:2004
- Building area:2,548 sq. ft.
- Lot area:0.23 Acres
- Lot Features:Corner Lot, Curb & Gutter, Fenced: Full, Flat, Sidewalks, Sprinkler: Auto-Full
- Architectural Style:Rambler/Ranch
- Construction Materials:Asphalt, Stone, Stucco
- Exterior Features:Lighting
- Levels:2 Story
Schools
- High school:None/Other
- Middle school:None/Other
- Elementary school:None/Other
Utilities
- Water:Culinary, Water Connected
- Sewer:Sewer Connected, Sewer: Connected, Sewer: Public
Finances and disclosures
- Price:$480,000
- Price per sq. ft.:$188.38
- Tax amount:$3,297
Features and amenities
- Laundry features:Electric Dryer Hookups
- Amenities:Bar: Dry, Closet: Walk-In, Gas Logs, Jetted Tub, Storage Shed(s), Vaulted Ceilings, Water Softener Owned
Parking
- Total parking spaces:2
- Parking description:2 Car Garage, Attached Garage
- Garage spaces:2
New listings near 156 E 2050 N
 $335,000Active3 beds 1 baths1,020 sq. ft.
454 E 1100 N, Ogden, UT 84404
MLS# 2175449Listed by: EQUITY REAL ESTATE (SELECT)- New
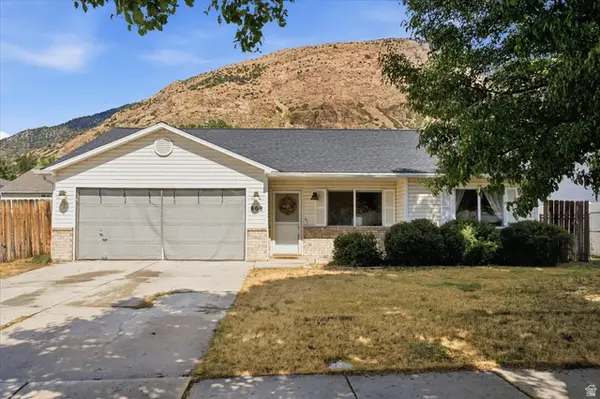 $389,900Active3 beds 1 baths1,204 sq. ft.
808 N Quincy Ave, Ogden, UT 84404
MLS# 2178884Listed by: GOLDEN SPIKE REALTY - New
 $249,900Active2 beds 2 baths1,048 sq. ft.
154 W 7th St S #A104, Ogden, UT 84404
MLS# 2178908Listed by: THE HAMPTON GROUP, LLC - New
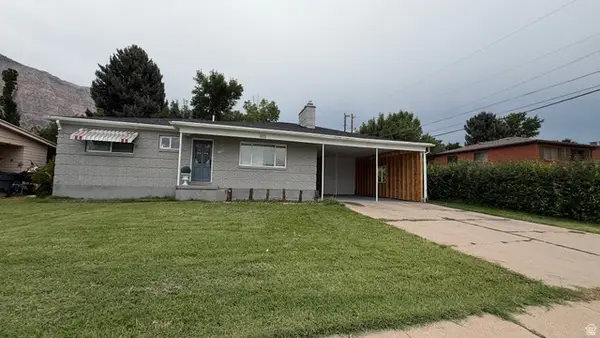 $495,000Active5 beds 2 baths2,280 sq. ft.
502 S Monroe Ave W, Ogden, UT 84404
MLS# 2178797Listed by: REALTYPATH LLC (EXECUTIVES) - New
 $385,000Active3 beds 3 baths2,075 sq. ft.
625 S Plum Creek Ln, Ogden, UT 84404
MLS# 2178777Listed by: REALTYPATH LLC (SOUTH VALLEY) - New
 $350,000Active3 beds 2 baths1,666 sq. ft.
1963 Brinker Ave, Ogden, UT 84401
MLS# 2178755Listed by: KW SUCCESS KELLER WILLIAMS REALTY (NORTH OGDEN) - New
 $350,000Active3 beds 1 baths2,294 sq. ft.
718 E 800 N, Ogden, UT 84404
MLS# 2178622Listed by: EXIT REALTY ADVANTAGE - New
 $349,900Active4 beds 2 baths1,632 sq. ft.
3555 S Porter Ave, Ogden, UT 84403
MLS# 2178629Listed by: EQUITY REAL ESTATE (BUCKLEY) - New
 $525,000Active6 beds 3 baths2,538 sq. ft.
170 N Pingree Ave, Ogden, UT 84404
MLS# 2178533Listed by: WELCH RANDALL REAL ESTATE SERVICES - New
 $400,000Active3 beds 1 baths1,372 sq. ft.
243 N Harrisville Rd, Ogden, UT 84404
MLS# 2178483Listed by: NORTHERN REALTY INC


Protect your home and budget from life's surprises with an Assurant Home Warranty, backed by a partner that supports you through every step of homeownership. Explore Plans.
© 2026 Better Homes and Gardens Real Estate LLC. An Anywhere Real Estate company. All rights reserved. Better Homes and Gardens® Real Estate is a registered trademark owned by Meredith Operations Corporation, licensed to Better Homes and Gardens Real Estate LLC and used with permission. Better Homes and Gardens Real Estate LLC fully supports the principles of the Fair Housing Act and the Equal Opportunity Act. Listing information is deemed reliable but is not guaranteed accurate.
Each office is independently owned and operated.
Any services or products provided by third parties are not provided by, affiliated with or related to Better Homes and Gardens Real Estate LLC, or its affiliated companies.