
2555 S Iowa Ave E, Ogden, UT 84401
Local realty services provided by:Better Homes and Gardens Real Estate Momentum
2555 S Iowa Ave E,Ogden, UT 84401
$405,000
- 3 Beds
- 2 Baths
- 1,568 sq. ft.
- Single family
- Active
Listed by: moises vargas
Office: elevate salt lake
MLS#:2180911
Source:SL
Price summary
- Price:$405,000
- Price per sq. ft.:$258.29
About this home
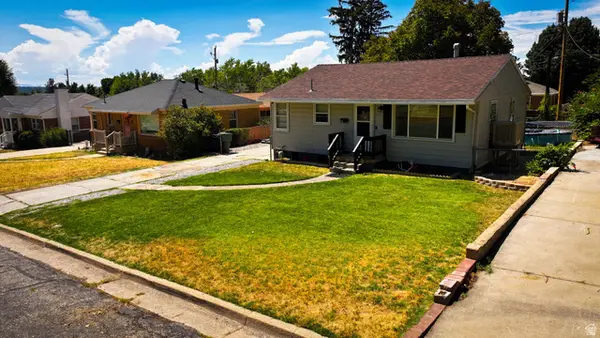
Updated bungalow in the highly desirable East Bench of Ogden! This charming home features an updated kitchen with granite countertops, newer cabinets, stainless steel appliances, and a gas range, along with remodeled bathrooms, tile flooring, and hardwood floors in the living and dining areas. Recent updates include a newer evaporative cooler, 50-gallon water heater, concrete driveway and patio, and roof replaced in 2019. Enjoy a fully landscaped yard with a beautiful flower garden, secondary-water sprinklers, and a fully fenced backyard. Conveniently located near schools, parks, shopping, and more. Don't miss this East Bench gem! The home will be sold as is. Square footage figures are provided as a courtesy estimate only and were obtained from County Record. Buyer is advised to obtain an independent measurement.
Contact an agent
Home facts
- Year built:1915
- Listing ID #:2180911
- Added:1 day(s) ago
- Updated:August 25, 2026 at 12:13 PM
Rooms and interior
- Bedrooms:3
- Total bathrooms:2
- Full bathrooms:1
- Half bathrooms:1
- Rooms Total:9
- Flooring:Carpet, Hardwood, Tile
- Kitchen Description:Kitchen: Updated, Range/Oven: Free Stdng.
- Basement Description:Full
- Living area:1,568 sq. ft.
Heating and cooling
- Cooling:Evaporative Cooling
- Heating:Forced Air, Gas: Central
Structure and exterior
- Roof:Asphalt
- Year built:1915
- Building area:1,568 sq. ft.
- Lot area:0.17 Acres
- Lot Features:Fenced: Full, Flat, Road: Paved, Sidewalks
- Architectural Style:Bungalow/Cottage
- Construction Materials:Asphalt, Brick
- Exterior Features:Patio: Open, Porch: Open
- Levels:2 Story
Schools
- High school:Ogden
- Middle school:Mount Ogden
- Elementary school:Polk
Utilities
- Water:Culinary, Secondary, Water Connected
- Sewer:Sewer Connected, Sewer: Connected, Sewer: Public
Finances and disclosures
- Price:$405,000
- Price per sq. ft.:$258.29
- Tax amount:$2,766
Features and amenities
- Laundry features:Electric Dryer Hookups
Parking
- Total parking spaces:5
- Parking description:Parking: Uncovered
New listings near 2555 S Iowa Ave E
- New
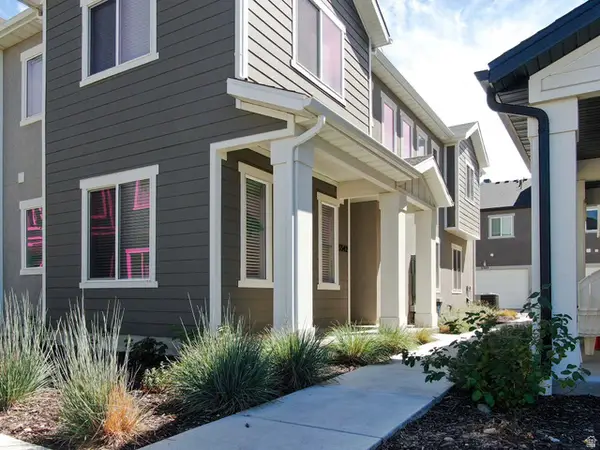 $379,900Active3 beds 3 baths1,579 sq. ft.
3342 W 3785 S #4033, West Haven, UT 84401
MLS# 2180922Listed by: OMADA REAL ESTATE - New
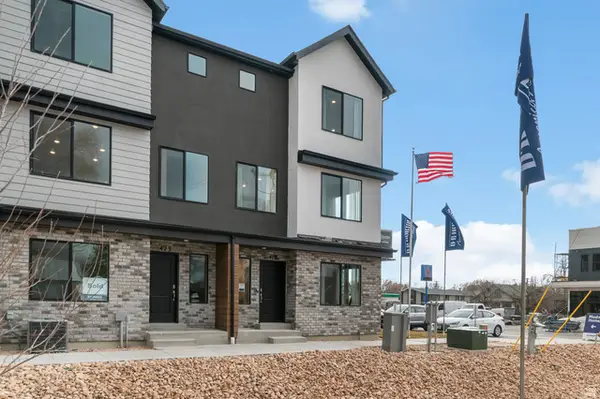 $379,990Active4 beds 3 baths1,869 sq. ft.
1433 S 470 E #123, Ogden, UT 84404
MLS# 2180916Listed by: D.R. HORTON, INC - New
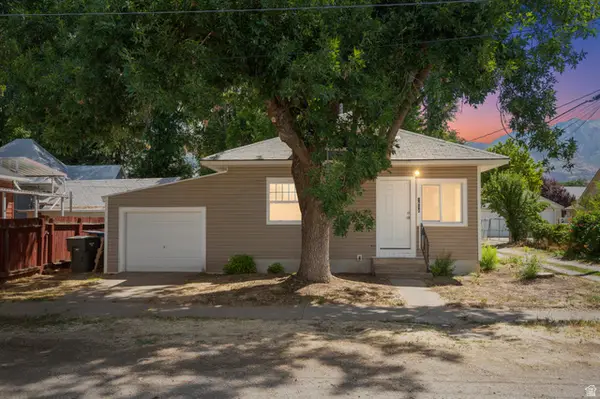 $275,000Active2 beds 1 baths1,086 sq. ft.
1614 Ogden Ave, Ogden, UT 84404
MLS# 2180918Listed by: EXP REALTY, LLC - New
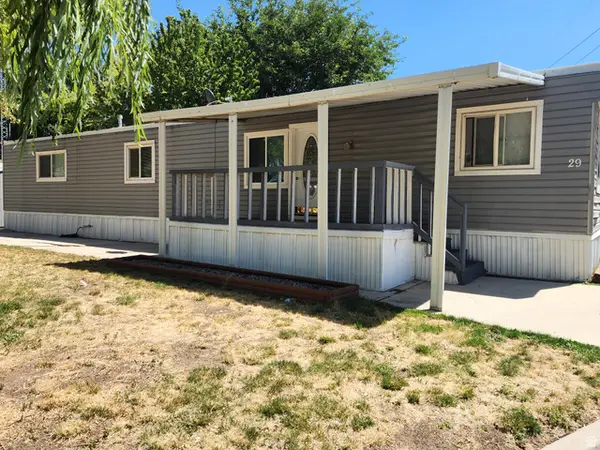 $31,000Active2 beds 2 baths990 sq. ft.
900 Century Dr #29, Ogden, UT 84404
MLS# 2180845Listed by: REALTYPATH LLC (SOUTH VALLEY) - Open Fri, 4 to 6pmNew
 $375,000Active5 beds 1 baths1,728 sq. ft.
713 S Robins Ave E, Ogden, UT 84404
MLS# 2180859Listed by: EXIT REALTY ADVANTAGE - New
 $399,999Active4 beds 4 baths2,067 sq. ft.
1278 E 1640 S, Ogden, UT 84404
MLS# 2180799Listed by: ELITE LAND AND REALTY, LLC - Open Sat, 10:30am to 1:30pmNew
 $259,900Active2 beds 1 baths1,116 sq. ft.
1701 E 1470 S #13E, Ogden, UT 84404
MLS# 2180754Listed by: COLDWELL BANKER REALTY (SOUTH OGDEN) - New
 $310,000Active3 beds 1 baths1,515 sq. ft.
661 E 2735 S, Ogden, UT 84403
MLS# 2180719Listed by: ERA BROKERS CONSOLIDATED (OGDEN) - New
 $634,900Active7 beds 4 baths3,332 sq. ft.
527 28th St, Ogden, UT 84403
MLS# 2180694Listed by: EAST AVENUE REAL ESTATE, LLC


Protect your home and budget from life's surprises with an Assurant Home Warranty, backed by a partner that supports you through every step of homeownership. Explore Plans.
© 2026 Better Homes and Gardens Real Estate LLC. An Anywhere Real Estate company. All rights reserved. Better Homes and Gardens® Real Estate is a registered trademark owned by Meredith Operations Corporation, licensed to Better Homes and Gardens Real Estate LLC and used with permission. Better Homes and Gardens Real Estate LLC fully supports the principles of the Fair Housing Act and the Equal Opportunity Act. Listing information is deemed reliable but is not guaranteed accurate.
Each office is independently owned and operated.
Any services or products provided by third parties are not provided by, affiliated with or related to Better Homes and Gardens Real Estate LLC, or its affiliated companies.