
263 W Meadowbrook Dr S, Ogden, UT 84404
Local realty services provided by:Better Homes and Gardens Real Estate Momentum
263 W Meadowbrook Dr S,Ogden, UT 84404
$249,000
- 4 Beds
- 2 Baths
- 1,388 sq. ft.
- Single family
- Active
Listed by: phyllis rodriguez
Office: real broker, llc.
MLS#:2188380
Source:SL
Price summary
- Price:$249,000
- Price per sq. ft.:$179.39
- Monthly HOA dues:$240
About this home
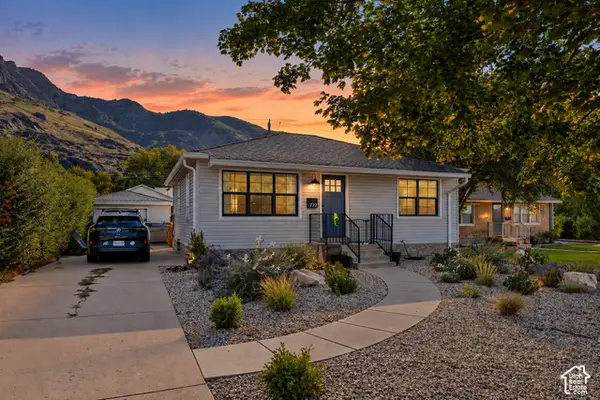
Welcome to this tri-level home located in the desirable Meadowbrook neighborhood of Ogden! Offering 1,388 square feet of finished living space, this well-maintained residence features 4 bedrooms and 2 bathrooms, making it an ideal find for a variety of lifestyles. Key Features & Highlights: Thoughtful Layout: The main level features a bright living area, kitchen, and dining space. Upstairs, you'll find 3 bedrooms and a full bath, while the lower levels offer an additional bedroom, family room, and a second bathroom for added privacy and convenience. Exterior & Yard: Features a mix of stone and vinyl siding, an open patio, and a deck overlooking a fully fenced yard with fruit trees-perfect for outdoor relaxation and summer gatherings. Garage & Storage: Attached 2-car garage complete with a built-in workbench, offering ample space for parking, projects, and storage. Neighborhood Amenities: Enjoy community parks, a playground, and picnic areas provided by the Meadow Brook HOA. Location: Conveniently located near local schools (Lynn Elementary, Mound Fort Junior High, Ben Lomond High) with quick access to shopping, dining, and outdoor recreation. This is a short sale and the seller takes time to reach....
Contact an agent
Home facts
- Year built:1986
- Subdivision & Development:MEADOWBROOK
- Listing ID #:2188380
- Added:8 day(s) ago
- Updated:October 09, 2026 at 11:32 AM
Rooms and interior
- Bedrooms:4
- Total bathrooms:2
- Full bathrooms:1
- Rooms Total:11
- Flooring:Carpet, Vinyl
- Kitchen Description:Disposal, Range/Oven: Free Stdng.
- Basement Description:Partial
- Living area:1,388 sq. ft.
Heating and cooling
- Cooling:Central Air
- Heating:Forced Air, Gas: Central
Structure and exterior
- Roof:Asphalt
- Year built:1986
- Building area:1,388 sq. ft.
- Lot area:0.11 Acres
- Lot Features:Fenced: Full
- Architectural Style:Tri/Multi-Level
- Construction Materials:Stone
- Exterior Features:Balcony, Bay Box Windows, Patio: Open
- Levels:3 Story
Schools
- High school:Ben Lomond
- Middle school:Mound Fort
- Elementary school:Lynn
Utilities
- Water:Water Connected
- Sewer:Sewer Connected, Sewer: Connected, Sewer: Public
Finances and disclosures
- Price:$249,000
- Price per sq. ft.:$179.39
- Tax amount:$1,800
Features and amenities
- Amenities:Picnic Area, Playground
Parking
- Total parking spaces:4
- Parking description:2 Car Garage, Attached, Attached Garage
- Garage spaces:2
New listings near 263 W Meadowbrook Dr S
 $359,990Active3 beds 2 baths1,399 sq. ft.
267 E 1235 N #205, Harrisville, UT 84404
MLS# 2184970Listed by: D.R. HORTON, INC- New
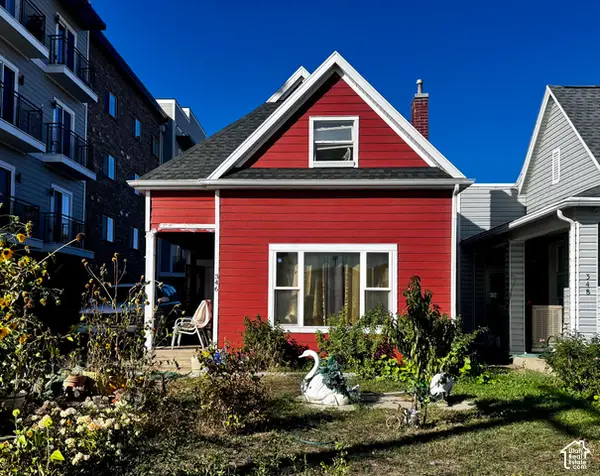 $359,900Active4 beds 2 baths1,727 sq. ft.
346 28th St, Ogden, UT 84401
MLS# 2190252Listed by: LA QUINTA REALTY LLC - New
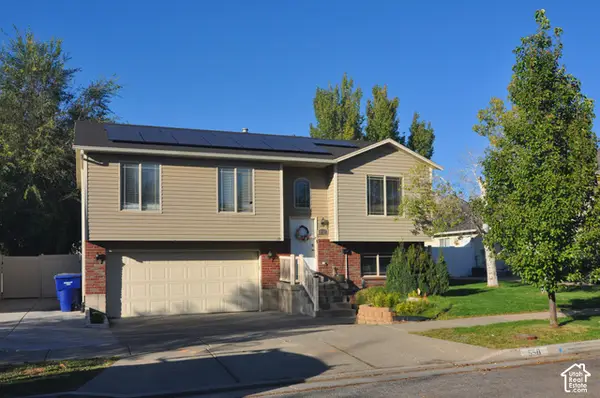 $445,000Active5 beds 2 baths1,482 sq. ft.
550 E 450 N, Ogden, UT 84404
MLS# 2190232Listed by: EQUITY REAL ESTATE (SELECT) - New
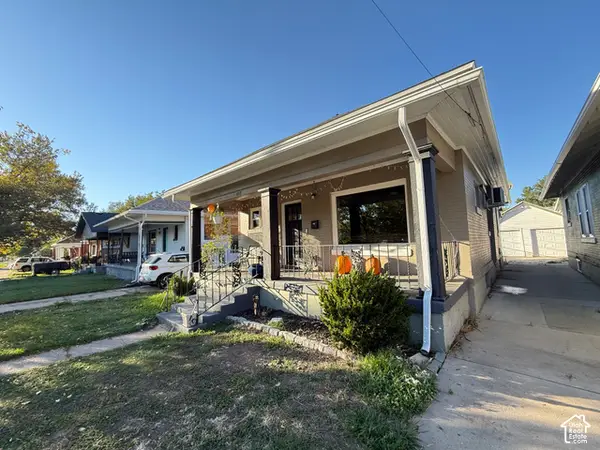 $369,000Active4 beds 2 baths1,872 sq. ft.
852 27th St, Ogden, UT 84403
MLS# 2190234Listed by: HIVE REALTY GROUP PLLC - New
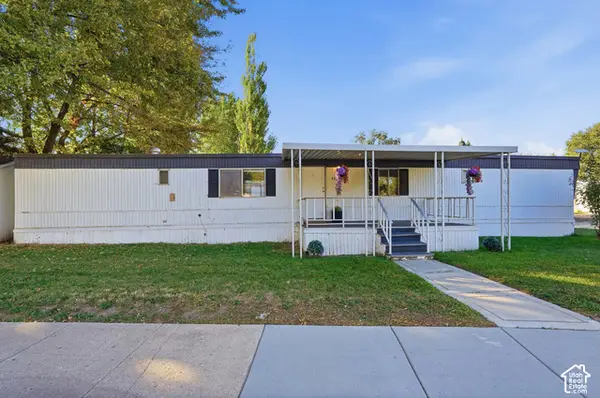 $44,900Active2 beds 2 baths952 sq. ft.
900 Century Dr #45, Ogden, UT 84404
MLS# 2190132Listed by: EQUITY REAL ESTATE (NRE) - New
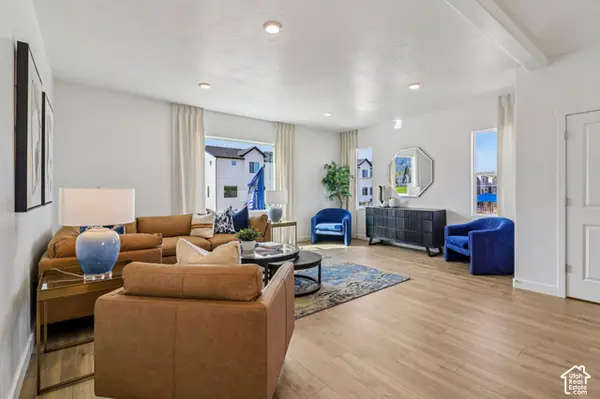 $379,990Active4 beds 3 baths2,019 sq. ft.
1223 N 235 E #217, Harrisville, UT 84404
MLS# 2190054Listed by: D.R. HORTON, INC - New
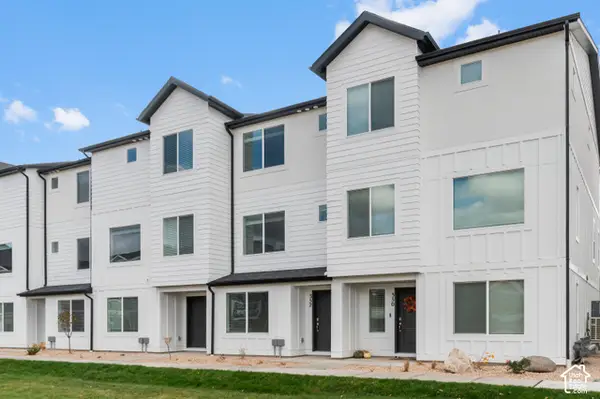 $339,990Active3 beds 3 baths1,586 sq. ft.
1219 N 235 E #216, Harrisville, UT 84404
MLS# 2190070Listed by: D.R. HORTON, INC - New
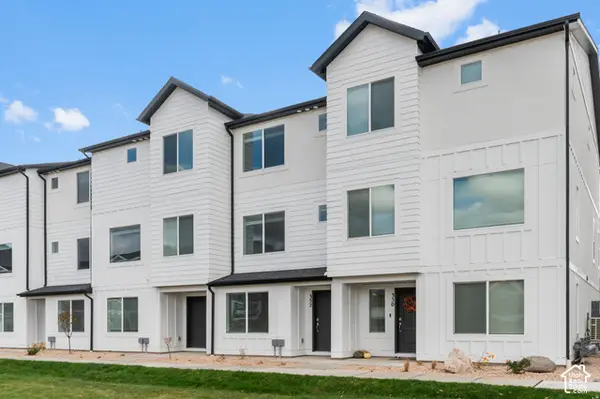 $389,990Active4 beds 3 baths2,073 sq. ft.
1215 N 235 E #215, Harrisville, UT 84404
MLS# 2190080Listed by: D.R. HORTON, INC - New
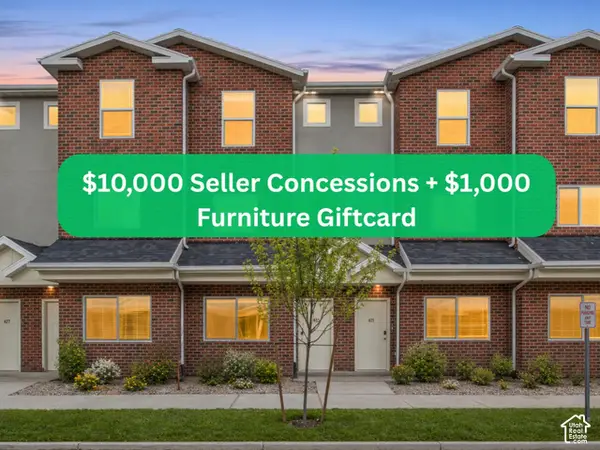 $319,900Active3 beds 3 baths1,778 sq. ft.
443 W 950 S, Ogden, UT 84404
MLS# 2189918Listed by: KW SOUTH VALLEY KELLER WILLIAMS - New
 $485,000Active4 beds 2 baths1,792 sq. ft.
772 Robins Ave, Ogden, UT 84404
MLS# 2189957Listed by: FATHOM REALTY (OREM)


Protect your home and budget from life's surprises with an Assurant Home Warranty, backed by a partner that supports you through every step of homeownership. Explore Plans.
© 2026 Better Homes and Gardens Real Estate LLC. An Anywhere Real Estate company. All rights reserved. Better Homes and Gardens® Real Estate is a registered trademark owned by Meredith Operations Corporation, licensed to Better Homes and Gardens Real Estate LLC and used with permission. Better Homes and Gardens Real Estate LLC fully supports the principles of the Fair Housing Act and the Equal Opportunity Act. Listing information is deemed reliable but is not guaranteed accurate.
Each office is independently owned and operated.
Any services or products provided by third parties are not provided by, affiliated with or related to Better Homes and Gardens Real Estate LLC, or its affiliated companies.