
2650 Tyler Ave E, Ogden, UT 84401
Local realty services provided by:Better Homes and Gardens Real Estate Momentum
Upcoming open houses
- Sat, Aug 2910:00 am - 02:00 pm
Listed by: dale kozlo
Office: summit sotheby's international realty
MLS#:2181349
Source:SL
Price summary
- Price:$484,000
- Price per sq. ft.:$192.06
About this home
OPEN HOUSE SATURDAY AUG. 29th 10 – 2 PM. This spacious brick bungalow sits on a treelined street in Ogden’s highly desired East Bench neighborhood. Stroll to mountain trails, schools, parks, and the local coffee shop. It is rare to find a bungalow in this area that offers 3 large bedrooms on the main level - but this one does! You will appreciate the generous sized living and dining room, the eat in kitchen, hardwood floors and gas fireplace. The lower level, including a spacious family room with wet bar, 4th bedroom / office, bathroom and laundry room, expands your family space or could meets your need for a multi - generational living area. This ¼ acre lot accommodates a carport for 3 cars, with multiple storage closets and a fenced back yard with room for kids play area and to enjoy summer]me gatherings. If you have been seeking a home with a desirable floor plan that can be lived in as you add your special touch and upgrades over ]me, then this is the home for you.
Contact an agent
Home facts
- Year built:1952
- Listing ID #:2181349
- Added:1 day(s) ago
- Updated:August 27, 2026 at 04:59 AM
Rooms and interior
- Bedrooms:4
- Total bathrooms:2
- Full bathrooms:1
- Rooms Total:12
- Flooring:Carpet, Hardwood
- Kitchen Description:Disposal, Microwave, Oven: Gas, Range: Gas, Refrigerator
- Basement Description:Full
- Living area:2,520 sq. ft.
Heating and cooling
- Cooling:Central Air
- Heating:Forced Air, Gas: Central
Structure and exterior
- Roof:Asphalt
- Year built:1952
- Building area:2,520 sq. ft.
- Lot area:0.27 Acres
- Lot Features:Curb & Gutter, Drip Irrigation, Fenced: Partial, Road: Paved, Sidewalks, Sprinkler: Auto-Partial
- Architectural Style:Bungalow/Cottage
- Construction Materials:Brick
- Exterior Features:Lighting, Porch: Open
- Levels:2 Story
Schools
- High school:Ogden
- Middle school:Mount Ogden
- Elementary school:Polk
Utilities
- Water:Culinary, Secondary, Water Connected
- Sewer:Sewer Connected, Sewer: Connected, Sewer: Public
Finances and disclosures
- Price:$484,000
- Price per sq. ft.:$192.06
- Tax amount:$3,373
Features and amenities
- Laundry features:Dryer, Gas Dryer Hookups, Washer
- Amenities:Bar: Wet, Ceiling Fan, Window Coverings
Parking
- Total parking spaces:8
- Parking description:Covered
- Carport spaces:3
New listings near 2650 Tyler Ave E
- New
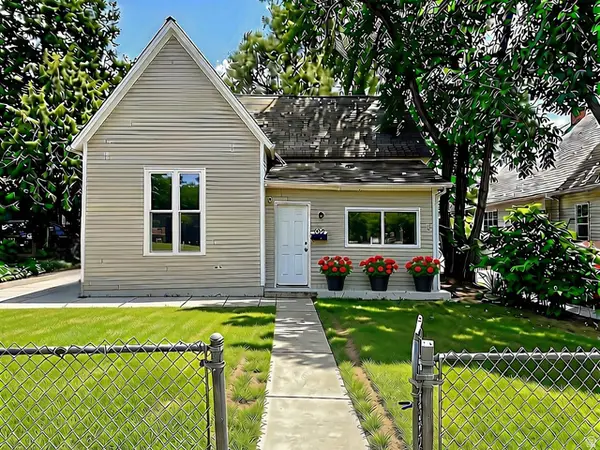 $345,000Active3 beds 1 baths1,557 sq. ft.
635 E 21st St, Ogden, UT 84401
MLS# 2181422Listed by: REAL ESTATE ESSENTIALS - New
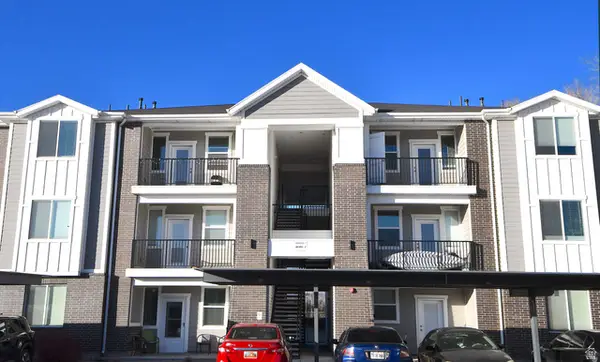 $238,900Active2 beds 2 baths1,045 sq. ft.
142 E 7th B304 #B304, Ogden, UT 84404
MLS# 2181142Listed by: RE/MAX ASSOCIATES - New
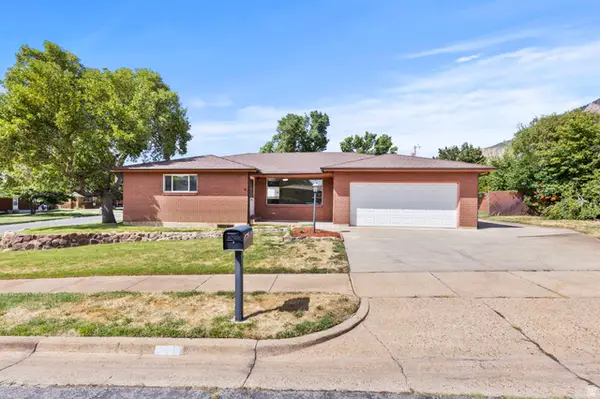 $419,900Active3 beds 2 baths2,640 sq. ft.
1008 Henderson Dr, Ogden, UT 84404
MLS# 2181246Listed by: ASCENT REAL ESTATE GROUP LLC - New
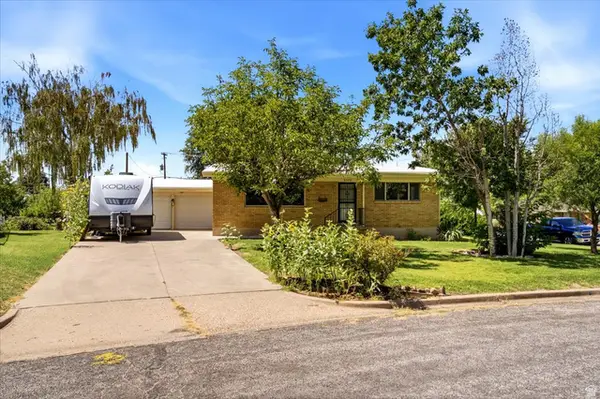 $420,000Active5 beds 2 baths2,508 sq. ft.
3377 S Fowler Ave E, Ogden, UT 84403
MLS# 2181247Listed by: KW SUCCESS KELLER WILLIAMS REALTY - New
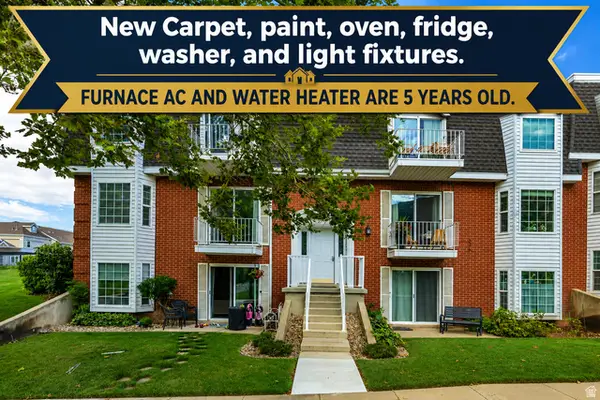 $289,000Active2 beds 1 baths931 sq. ft.
2991 Taylor #3, Ogden, UT 84403
MLS# 2181165Listed by: JUPIDOOR LLC - New
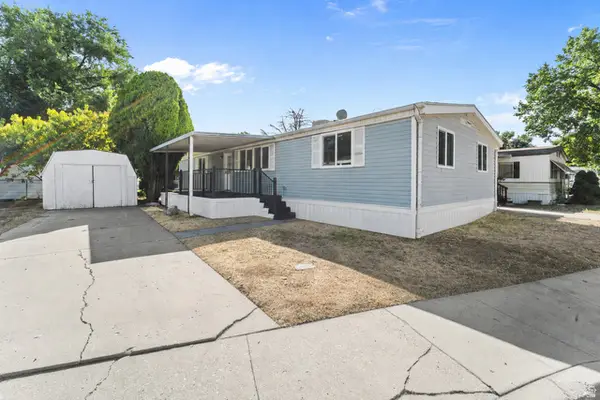 $85,000Active3 beds 2 baths1,300 sq. ft.
900 Century Dr #39, Ogden, UT 84404
MLS# 2181175Listed by: KW SOUTH VALLEY KELLER WILLIAMS - Open Sat, 12 to 5pmNew
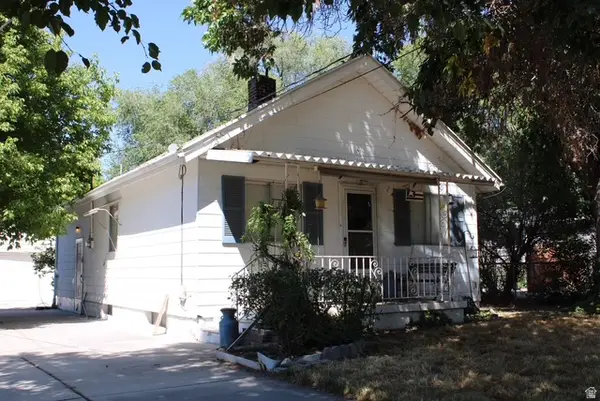 $275,000Active2 beds 1 baths1,324 sq. ft.
364 Dan St, Ogden, UT 84404
MLS# 2181075Listed by: PRESIDIO REAL ESTATE (MOUNTAIN VIEW) - New
 $499,000Active5 beds 2 baths2,356 sq. ft.
907 Maple St, Ogden, UT 84403
MLS# 2180999Listed by: BERKSHIRE HATHAWAY HOMESERVICES UTAH PROPERTIES (SADDLEVIEW) - New
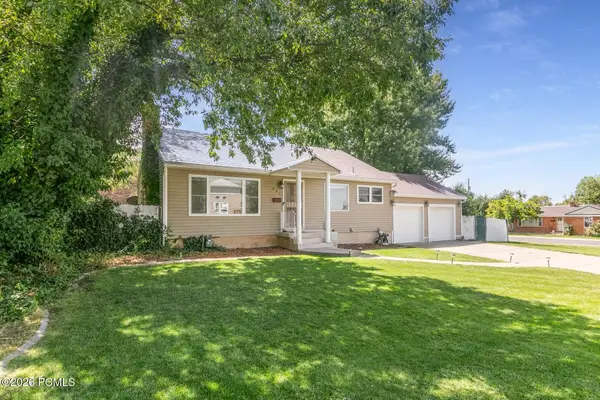 $499,000Active5 beds 2 baths2,356 sq. ft.
907 E Maple Street, Ogden, UT 84403
MLS# 12603871Listed by: BHHS UTAH PROPERTIES - SV


Protect your home and budget from life's surprises with an Assurant Home Warranty, backed by a partner that supports you through every step of homeownership. Explore Plans.
© 2026 Better Homes and Gardens Real Estate LLC. An Anywhere Real Estate company. All rights reserved. Better Homes and Gardens® Real Estate is a registered trademark owned by Meredith Operations Corporation, licensed to Better Homes and Gardens Real Estate LLC and used with permission. Better Homes and Gardens Real Estate LLC fully supports the principles of the Fair Housing Act and the Equal Opportunity Act. Listing information is deemed reliable but is not guaranteed accurate.
Each office is independently owned and operated.
Any services or products provided by third parties are not provided by, affiliated with or related to Better Homes and Gardens Real Estate LLC, or its affiliated companies.