
2722 Buchanan, Ogden, UT 84403
Local realty services provided by:Better Homes and Gardens Real Estate Momentum
2722 Buchanan,Ogden, UT 84403
$599,000
- 4 Beds
- 2 Baths
- 2,580 sq. ft.
- Single family
- Pending
Listed by: wilson underkuffler
Office: brick realty co, llc.
MLS#:2173798
Source:SL
Price summary
- Price:$599,000
- Price per sq. ft.:$232.17
About this home
For those patiently waiting for a listing on Ogden's East Bench with three bedrooms on the main level, attached two car garage, and a dedicated dining space, congratulations! Your wait is over. Located on Ogden's renowned Buchanan Avenue, just one block from both the 27th Street and 29th Street trailheads, this all-brick rambler has the perfect mix of mid-century charm and functional modern living. Situated on a spacious lot, the property features two idyllic spots from which to relax: the patio located in the serene, fully fenced backyard and the recently refinished wood deck in the front offering sublime views of the Salt Lake Basin. Inside, the upstairs has a special layout with three bedrooms on the main level and a dedicated dining space with a sliding glass door that flows seamlessly into the backyard. The semi-open, spacious updated kitchen is a host's dream. Aesthetically, the interior beautifully preserves its mid-century heritage with authentic wood paneling, charming built-ins, and original tilework in the bathroom, while tastefully blending modern updates like granite countertops and a gas fireplace insert. However, the attached oversized two-car garage truly makes this property stand apart from its peers. In fact, no other property has sold this year at this price point on Ogden's East Bench (between 20th and 35th St) that had 3 bedrooms + on the main level, a dedicated dining space, and an attached two car garage -- let alone this close to the mountain! Statistically speaking, as well as aesthetically, this home is a true outlier; a veritable East Bench Gem. The first weekend is reserved for private showings only. Open house next Saturday August 1st....
Contact an agent
Home facts
- Year built:1959
- Subdivision & Development:NOB HILL ANNEX ADDIT
- Listing ID #:2173798
- Added:38 day(s) ago
- Updated:August 31, 2026 at 08:12 AM
Rooms and interior
- Bedrooms:4
- Total bathrooms:2
- Full bathrooms:1
- Rooms Total:13
- Flooring:Carpet, Hardwood, Tile
- Kitchen Description:Disposal, Kitchen: Updated, Range/Oven: Free Stdng., Refrigerator
- Basement Description:Entrance, Partial, Walk-Out Access
- Living area:2,580 sq. ft.
Heating and cooling
- Cooling:Central Air
- Heating:Forced Air, Gas: Central
Structure and exterior
- Roof:Asphalt
- Year built:1959
- Building area:2,580 sq. ft.
- Lot area:0.21 Acres
- Lot Features:Fenced: Full, Flat, Road: Paved, Sprinkler: Auto-Full, Terrain: Grad Slope
- Architectural Style:Rambler/Ranch
- Construction Materials:Brick
- Exterior Features:Basement Entrance, Porch: Open
- Levels:2 Story
Schools
- High school:Ogden
- Middle school:Mount Ogden
- Elementary school:Polk
Utilities
- Water:Culinary, Water Connected
- Sewer:Sewer Connected, Sewer: Connected, Sewer: Public
Finances and disclosures
- Price:$599,000
- Price per sq. ft.:$232.17
- Tax amount:$3,075
Features and amenities
- Laundry features:Dryer, Electric Dryer Hookups, Washer
- Amenities:Video Camera(s), Video Door Bell(s)
Parking
- Total parking spaces:6
- Parking description:2 Car Garage, Covered, Parking: Uncovered
- Garage spaces:2
New listings near 2722 Buchanan
- New
 $325,000Active3 beds 1 baths1,404 sq. ft.
323 32nd St, Ogden, UT 84401
MLS# 2182129Listed by: KW SUCCESS KELLER WILLIAMS REALTY (LAYTON) - New
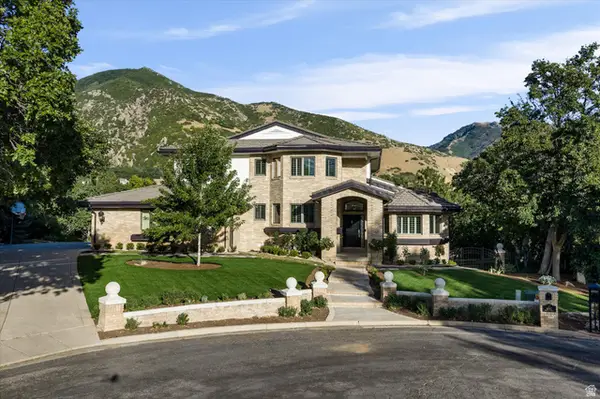 $1,165,000Active6 beds 4 baths5,805 sq. ft.
6082 Breeze Cir, Ogden, UT 84403
MLS# 2180001Listed by: TRANSCEND REAL ESTATE - New
 $362,990Active3 beds 3 baths1,620 sq. ft.
1442 S 470 E #158, Ogden, UT 84404
MLS# 2182109Listed by: D.R. HORTON, INC - New
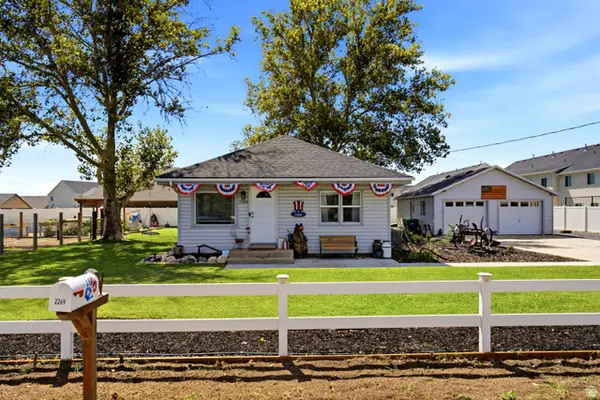 $405,900Active2 beds 1 baths1,056 sq. ft.
2269 W 2550 S, Ogden, UT 84401
MLS# 2182116Listed by: JODY DEAMER & COMPANY  $365,990Pending4 beds 3 baths1,857 sq. ft.
1429 S 470 E #122, Ogden, UT 84404
MLS# 2182093Listed by: D.R. HORTON, INC- New
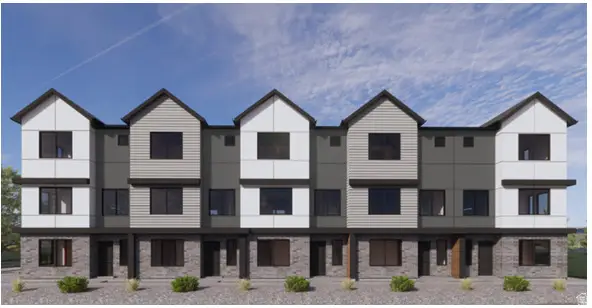 $362,990Active3 beds 3 baths1,620 sq. ft.
1458 S 470 E #154, Ogden, UT 84404
MLS# 2182089Listed by: D.R. HORTON, INC - New
 $465,000Active4 beds 2 baths2,200 sq. ft.
302 N Harrisville Rd, Ogden, UT 84404
MLS# 2182058Listed by: INTERMOUNTAIN PROPERTIES - New
 $350,000Active5 beds 3 baths2,200 sq. ft.
1454 E Millcreek, Ogden, UT 84404
MLS# 2182049Listed by: REALTYPATH LLC (PRO) - New
 $750,000Active3 beds 3 baths2,715 sq. ft.
571 S Elena Ln, Ogden, UT 84404
MLS# 2181942Listed by: KW SUCCESS KELLER WILLIAMS REALTY - New
 $399,999Active3 beds 2 baths1,774 sq. ft.
1651 E 22nd St, Ogden, UT 84401
MLS# 2181985Listed by: EQUITY REAL ESTATE (PRESTIGE)


Protect your home and budget from life's surprises with an Assurant Home Warranty, backed by a partner that supports you through every step of homeownership. Explore Plans.
© 2026 Better Homes and Gardens Real Estate LLC. An Anywhere Real Estate company. All rights reserved. Better Homes and Gardens® Real Estate is a registered trademark owned by Meredith Operations Corporation, licensed to Better Homes and Gardens Real Estate LLC and used with permission. Better Homes and Gardens Real Estate LLC fully supports the principles of the Fair Housing Act and the Equal Opportunity Act. Listing information is deemed reliable but is not guaranteed accurate.
Each office is independently owned and operated.
Any services or products provided by third parties are not provided by, affiliated with or related to Better Homes and Gardens Real Estate LLC, or its affiliated companies.