
2920 Tyler Ave, Ogden, UT 84403
Local realty services provided by:Better Homes and Gardens Real Estate Momentum
2920 Tyler Ave,Ogden, UT 84403
$435,000
- 4 Beds
- 2 Baths
- 1,944 sq. ft.
- Single family
- Pending
Listed by: kyle parkin
Office: havoya real estate, llc.
MLS#:2173263
Source:SL
Price summary
- Price:$435,000
- Price per sq. ft.:$223.77
About this home
**OPEN HOUSE SUN 7/26 12 - 2pm** Beautifully maintained west-facing home on Ogden's desirable east bench with mountain views, stunning sunsets, and extensive updates throughout. This move-in-ready home offers 4 bedrooms and 1.75 bathrooms (upon completion of the basement shower), blending timeless character with modern improvements for peace of mind. Major updates include a new roof, windows, HVAC, electrical panel, remodeled upstairs bathroom, updated flooring, and a beautifully renovated lower level. West-facing triple-pane windows provide exceptional energy efficiency, UV protection, and noise reduction. The main level features two bedrooms, a full bath with a soaker tub, and bright, inviting living spaces. The renovated lower level offers excellent potential as a spacious primary suite, a bath with dual shower heads (shower to be completed), and a dedicated laundry room. Outside, enjoy a detached one-car garage, a carport wired for a 60-amp Level 2 EV charger, a fully fenced yard, automatic sprinklers, garden beds, and a fire pit area. Just 0.8 miles from the 29th Street Trailhead, you'll enjoy easy access to hiking, mountain biking, and world-class skiing at nearby Snowbasin, Nordic Valley, and Powder Mountain. Seller is offering a $7,000 credit toward completion of the basement shower under mutually agreed-upon terms....
Contact an agent
Home facts
- Year built:1950
- Listing ID #:2173263
- Added:27 day(s) ago
- Updated:August 21, 2026 at 08:27 AM
Rooms and interior
- Bedrooms:4
- Total bathrooms:2
- Full bathrooms:1
- Rooms Total:11
- Flooring:Carpet, Tile
- Kitchen Description:Disposal, Microwave, Range/Oven: Free Stdng., Refrigerator
- Basement Description:Full
- Living area:1,944 sq. ft.
Heating and cooling
- Cooling:Central Air
- Heating:Forced Air, Gas: Central
Structure and exterior
- Roof:Asphalt
- Year built:1950
- Building area:1,944 sq. ft.
- Lot area:0.15 Acres
- Lot Features:Curb & Gutter, Drip Irrigation, Fenced: Partial, Secluded, Sprinkler: Auto-Full
- Architectural Style:Rambler/Ranch
- Construction Materials:Brick
- Levels:2 Story
Schools
- High school:Ogden
- Middle school:Mount Ogden
- Elementary school:Polk
Utilities
- Water:Culinary, Secondary, Water Connected
- Sewer:Sewer Connected, Sewer: Connected
Finances and disclosures
- Price:$435,000
- Price per sq. ft.:$223.77
- Tax amount:$2,927
Features and amenities
- Laundry features:Electric Dryer Hookups
- Amenities:Smart Thermostat(s), Video Door Bell(s)
Parking
- Total parking spaces:7
- Parking description:1 Car Garage, Covered
- Garage spaces:1
- Carport spaces:1
New listings near 2920 Tyler Ave
- New
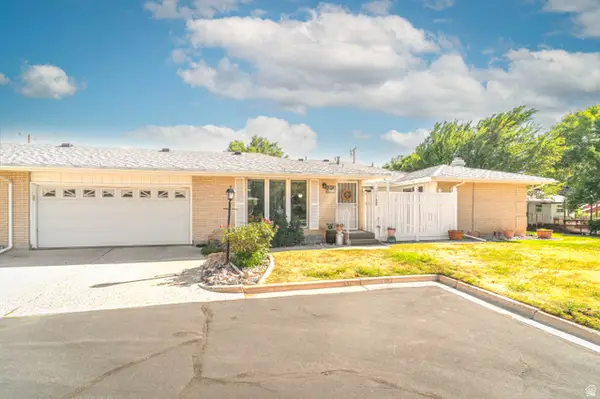 $345,000Active3 beds 3 baths2,500 sq. ft.
1184 16th St #B, Ogden, UT 84404
MLS# 2180229Listed by: ALL AMERICAN REAL ESTATE, LLC - New
 $435,000Active7 beds 3 baths3,025 sq. ft.
2711 N Liberty Ave #A1,2,3, Ogden, UT 84403
MLS# 2180218Listed by: RE/MAX ASSOCIATES - New
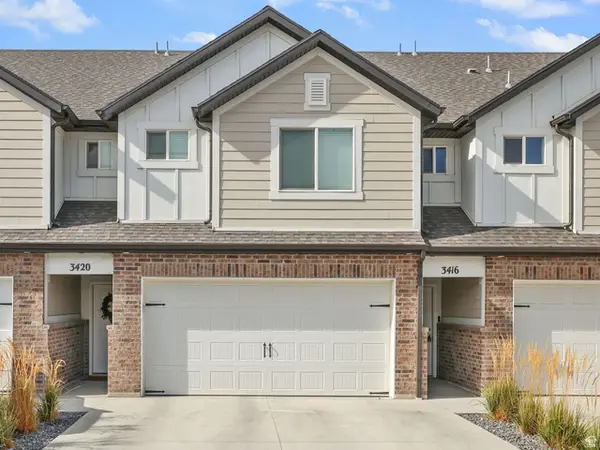 $379,000Active3 beds 3 baths1,569 sq. ft.
3420 W 3950 S, West Haven, UT 84401
MLS# 2180155Listed by: EQUITY REAL ESTATE - New
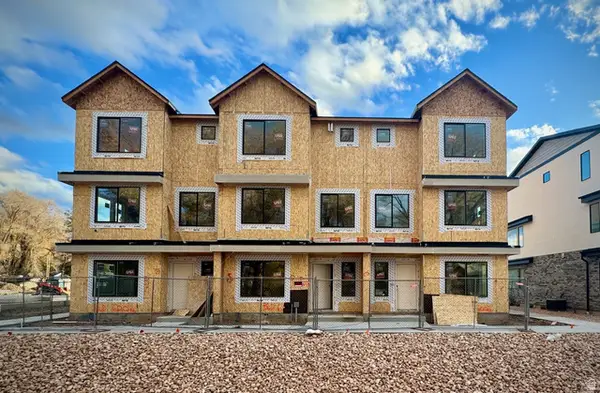 $349,990Active3 beds 3 baths1,607 sq. ft.
1446 S 470 St E #157, Ogden, UT 84404
MLS# 2180187Listed by: D.R. HORTON, INC - New
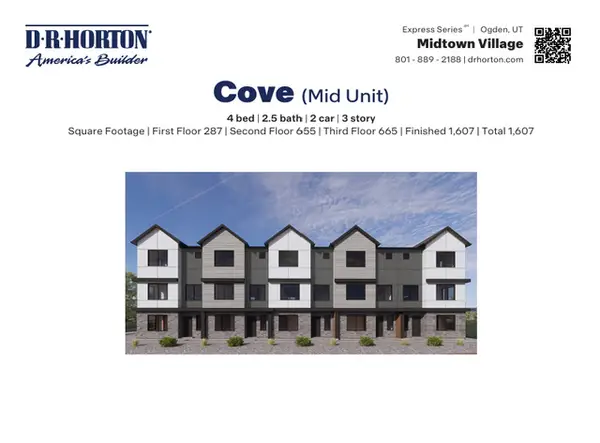 $349,990Active3 beds 3 baths1,607 sq. ft.
1454 S 470 E #155, Ogden, UT 84404
MLS# 2180108Listed by: D.R. HORTON, INC - New
 $319,900Active3 beds 2 baths1,348 sq. ft.
158 E 29th St S, Ogden, UT 84401
MLS# 2180068Listed by: MS2 & ASSOCIATES LLC - New
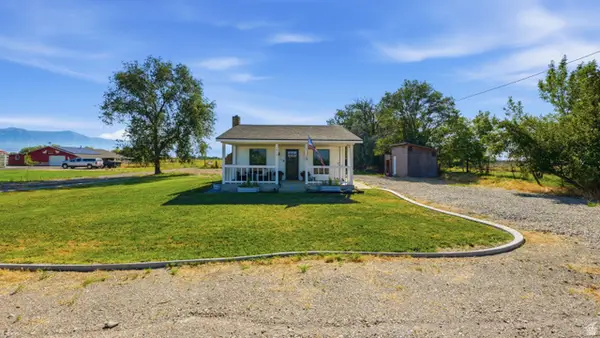 $529,000Active2 beds 1 baths1,106 sq. ft.
1214 S 7500 W, Ogden, UT 84404
MLS# 2180041Listed by: REALTYPATH LLC (SUMMIT) - New
 $899,000Active5 beds 4 baths4,422 sq. ft.
1302 E Sunset Ct., Ogden, UT 84403
MLS# 2180055Listed by: ERA BROKERS CONSOLIDATED (OGDEN) 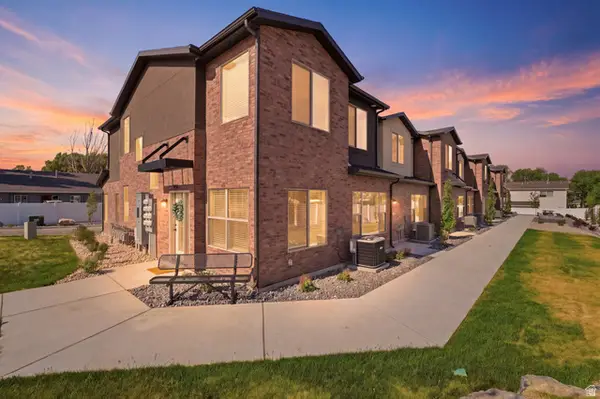 $339,000Pending3 beds 3 baths1,416 sq. ft.
1271 S 985 E, Ogden, UT 84404
MLS# 2179972Listed by: RE/MAX COMMUNITY- VALLEY- Open Sat, 10am to 1pmNew
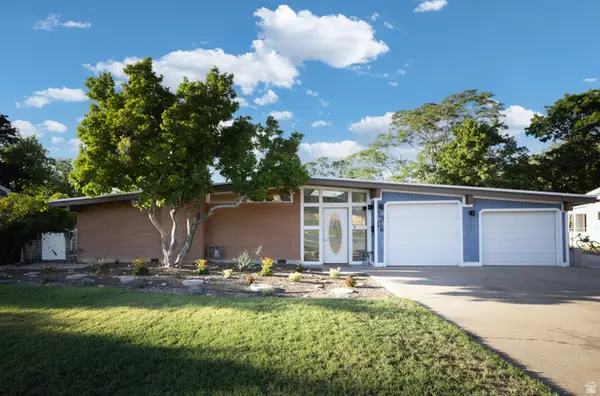 $527,500Active5 beds 3 baths2,732 sq. ft.
1306 E 4225 S, Ogden, UT 84403
MLS# 2179989Listed by: THE SUMMIT GROUP


Protect your home and budget from life's surprises with an Assurant Home Warranty, backed by a partner that supports you through every step of homeownership. Explore Plans.
© 2026 Better Homes and Gardens Real Estate LLC. An Anywhere Real Estate company. All rights reserved. Better Homes and Gardens® Real Estate is a registered trademark owned by Meredith Operations Corporation, licensed to Better Homes and Gardens Real Estate LLC and used with permission. Better Homes and Gardens Real Estate LLC fully supports the principles of the Fair Housing Act and the Equal Opportunity Act. Listing information is deemed reliable but is not guaranteed accurate.
Each office is independently owned and operated.
Any services or products provided by third parties are not provided by, affiliated with or related to Better Homes and Gardens Real Estate LLC, or its affiliated companies.