
2925 S Madison Ave, Ogden, UT 84403
Local realty services provided by:Better Homes and Gardens Real Estate Momentum
2925 S Madison Ave,Ogden, UT 84403
$420,000
- 5 Beds
- 2 Baths
- 2,160 sq. ft.
- Single family
- Active
Listed by: kristen reier
Office: construction realty, inc.
MLS#:2183917
Source:SL
Price summary
- Price:$420,000
- Price per sq. ft.:$194.44
About this home
Beautifully Remodeled 5-Bedroom Home Near Historic Downtown Ogden: Welcome to this spacious, beautifully updated single-family home offering the perfect blend of mid-century bones and contemporary updates. Originally built in 1948, this 5-bedroom, 2-bathroom and 2-kitchen home spans approximately 2,160 total square feet and features a fully finished layout optimized for modern living and multi-generational families. Bright & Airy Main Level: Step inside to a light-filled, open-concept main living area adorned with elegant woodgrain vinyl floors. Brand-new architectural windows flood the space with natural light, creating an inviting ambiance for entertaining or relaxing. The gourmet kitchen is a chef's delight, complete with sleek stainless steel appliances, modern cabinetry, and ample counter space. Mostly Finished Walkout Basement: One of the standout features of this property is the expansive, 75% finished walkout basement. Designed as a secondary living quarter, it includes a large family room and its own second kitchen, offering incredible flexibility as an in-law suite, guest level, or recreational space. Outdoor Space & Lot: Situated on a manageable 6,098-square-foot lot, the property boasts a large, open backyard. It is ideal for hosting weekend barbecues, gardening, or providing a beautiful space for outdoor activities. Prime Location: Conveniently located in the heart of Ogden, you are just minutes away from the vibrant shops, local eateries, and entertainment hubs of historic downtown. Families will appreciate close proximity to area schools, including James Madison Elementary and Mount Ogden Junior High....
Contact an agent
Home facts
- Year built:1948
- Subdivision & Development:317
- Listing ID #:2183917
- Added:1 day(s) ago
- Updated:September 09, 2026 at 02:00 AM
Rooms and interior
- Bedrooms:5
- Total bathrooms:2
- Full bathrooms:1
- Rooms Total:16
- Flooring:Carpet, Concrete
- Kitchen Description:Disposal, Kitchen: Second, Kitchen: Updated, Range/Oven: Free Stdng., Refrigerator
- Basement Description:Daylight, Entrance, Walk-Out Access
- Living area:2,160 sq. ft.
Heating and cooling
- Cooling:Central Air
- Heating:Gas: Central
Structure and exterior
- Roof:Asphalt, Pitched
- Year built:1948
- Building area:2,160 sq. ft.
- Lot area:0.14 Acres
- Lot Features:Drip Irrigation, Fenced: Full, Flat, Private, Road: Paved, Secluded, Sprinkler: Auto-Full, Wooded
- Architectural Style:Rambler/Ranch
- Construction Materials:Brick
- Exterior Features:Basement Entrance, Lighting, Patio: Open, Porch: Open, Walkout
- Levels:2 Story
Schools
- High school:Ogden
- Middle school:Mount Ogden
Utilities
- Water:Culinary, Irrigation, Water Connected
- Sewer:Sewer Connected, Sewer: Connected, Sewer: Public
Finances and disclosures
- Price:$420,000
- Price per sq. ft.:$194.44
- Tax amount:$2,623
Features and amenities
- Amenities:Alarm: Fire, Ceiling Fan, Mother-In-Law Apartment, Storage Shed(s)
Parking
- Total parking spaces:2
- Parking description:2 Car Deep (Tandem), Extra Length, Parking: Uncovered
New listings near 2925 S Madison Ave
- Open Thu, 4 to 6pmNew
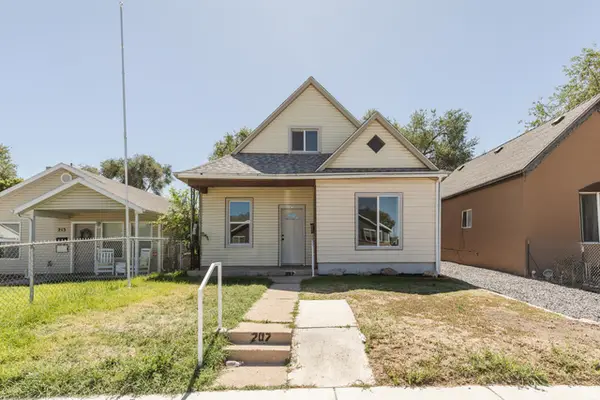 $349,999Active3 beds 2 baths1,375 sq. ft.
207 33rd St, Ogden, UT 84401
MLS# 2183976Listed by: EQUITY REAL ESTATE (BEAR RIVER) - New
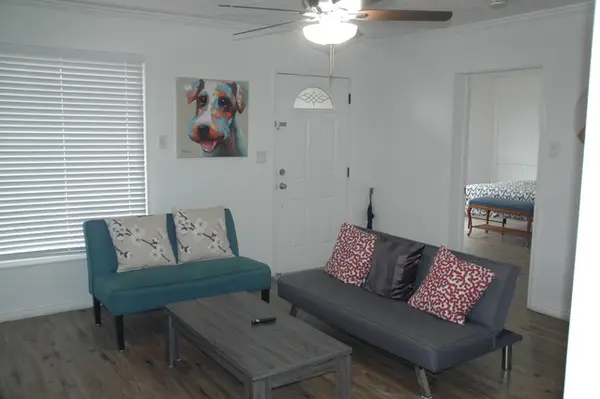 $399,900Active3 beds 2 baths1,256 sq. ft.
419 E 27th St, Ogden, UT 84401
MLS# 2183954Listed by: SWEETUTAHHOMES.COM, LLC - New
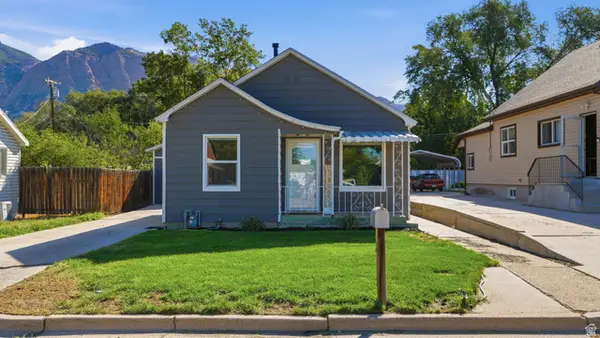 $329,900Active2 beds 1 baths945 sq. ft.
316 S Ogden Ave, Ogden, UT 84404
MLS# 2183809Listed by: REAL BROKER, LLC - New
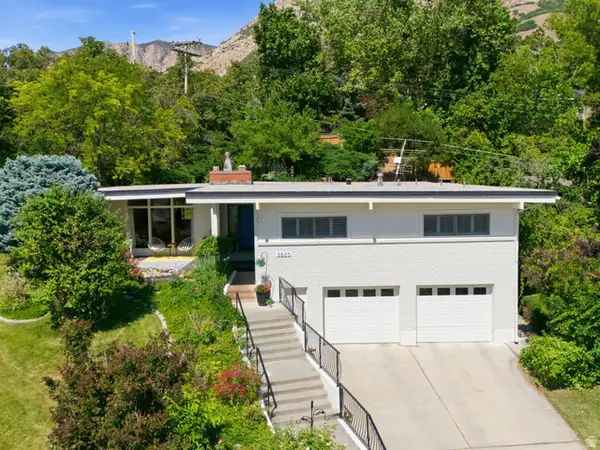 $569,900Active4 beds 3 baths3,194 sq. ft.
3520 Kingston Cir, Ogden, UT 84403
MLS# 2183744Listed by: ASCENT REAL ESTATE GROUP LLC - New
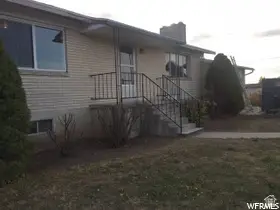 $895,000Active4 beds 2 baths2,322 sq. ft.
6835 W 900 S, Ogden, UT 84404
MLS# 2183725Listed by: EQUITY REAL ESTATE (SOLID) - Open Sat, 12 to 2pmNew
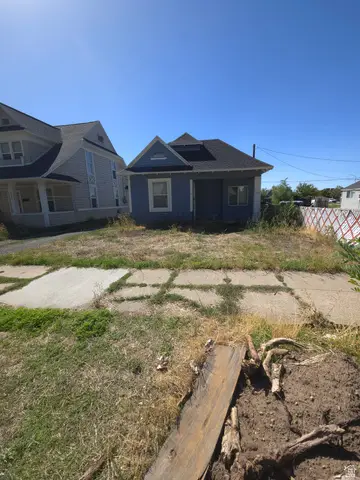 $285,000Active2 beds 1 baths607 sq. ft.
3017 Adams Ave, Ogden, UT 84403
MLS# 2183711Listed by: EQUITY REAL ESTATE (SELECT) - New
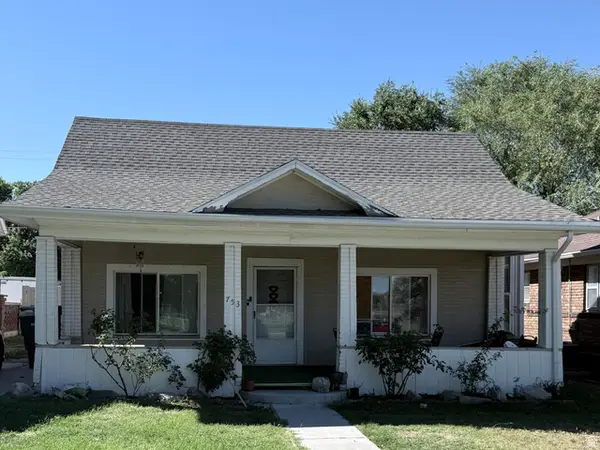 $265,000Active2 beds 1 baths1,199 sq. ft.
753 E 22nd St, Ogden, UT 84401
MLS# 2183697Listed by: K & A REAL ESTATE SERVICE, LLC - New
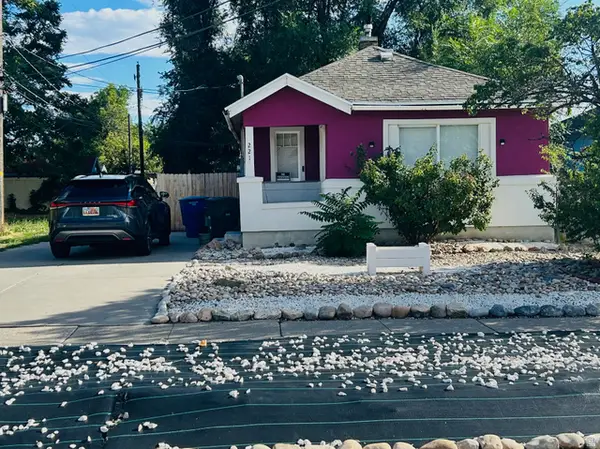 $285,000Active3 beds 1 baths1,424 sq. ft.
221 E 32nd St S, Ogden, UT 84401
MLS# 2183700Listed by: PRESIDIO REAL ESTATE (SOUTH VALLEY) - New
 $524,900Active3 beds 3 baths3,307 sq. ft.
4973 Partridge Way, Ogden, UT 84403
MLS# 2183589Listed by: ASPIRE REALTY GROUP


Protect your home and budget from life's surprises with an Assurant Home Warranty, backed by a partner that supports you through every step of homeownership. Explore Plans.
© 2026 Better Homes and Gardens Real Estate LLC. An Anywhere Real Estate company. All rights reserved. Better Homes and Gardens® Real Estate is a registered trademark owned by Meredith Operations Corporation, licensed to Better Homes and Gardens Real Estate LLC and used with permission. Better Homes and Gardens Real Estate LLC fully supports the principles of the Fair Housing Act and the Equal Opportunity Act. Listing information is deemed reliable but is not guaranteed accurate.
Each office is independently owned and operated.
Any services or products provided by third parties are not provided by, affiliated with or related to Better Homes and Gardens Real Estate LLC, or its affiliated companies.