
316 N Liberty W, Ogden, UT 84404
Local realty services provided by:Better Homes and Gardens Real Estate Momentum
316 N Liberty W,Ogden, UT 84404
$394,900
- 3 Beds
- 3 Baths
- 1,635 sq. ft.
- Townhouse
- Active
Listed by: timothy j. moss
Office: castlecreek real estate
MLS#:2161064
Source:SL
Price summary
- Price:$394,900
- Price per sq. ft.:$241.53
- Monthly HOA dues:$160
About this home
GRANT MONEY AVAILABLE!!!Come check out the latest creation of townhomes. Loaded with custom home features found in high end luxurious homes and ready for you now! We make the buying process easy from start to finish. Little or now down loans available. Lower payments, interest rate buy downs, we have them all, come check it out!! Are you law enforcement or a teacher in Ogden, even more grant and incentive money is available? Call for more details....
Contact an agent
Home facts
- Year built:2026
- Listing ID #:2161064
- Added:1 day(s) ago
- Updated:May 28, 2026 at 08:02 PM
Rooms and interior
- Bedrooms:3
- Total bathrooms:3
- Full bathrooms:2
- Half bathrooms:1
- Rooms Total:10
- Flooring:Carpet, Tile
- Bathrooms Description:Bath: Sep. Tub/Shower
- Kitchen Description:Disposal, Kitchen: Updated, Microwave, Range/Oven: Free Stdng.
- Basement Description:Slab
- Living area:1,635 sq. ft.
Heating and cooling
- Cooling:Central Air
- Heating:Forced Air
Structure and exterior
- Roof:Asphalt
- Year built:2026
- Building area:1,635 sq. ft.
- Lot area:0.01 Acres
- Lot Features:Fenced: Partial, Secluded, Sprinkler: Auto-Full
- Architectural Style:Townhouse
- Construction Materials:Cement Siding, Stone
- Exterior Features:Covered, Patio: Covered, Porch: Open
- Levels:2 Story
Schools
- High school:Ben Lomond
- Middle school:Highland
- Elementary school:Heritage
Utilities
- Water:Culinary, Water Connected
- Sewer:Sewer Connected, Sewer: Connected, Sewer: Public
Finances and disclosures
- Price:$394,900
- Price per sq. ft.:$241.53
- Tax amount:$1
Features and amenities
- Amenities:Closet: Walk-In
Parking
- Total parking spaces:2
- Parking description:2 Car Garage
- Garage spaces:2
New listings near 316 N Liberty W
- New
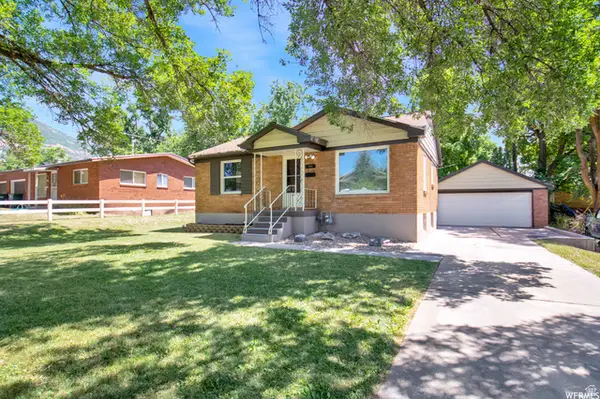 $389,000Active3 beds 2 baths1,550 sq. ft.
955 E 35th St, Ogden, UT 84403
MLS# 2161217Listed by: COLDWELL BANKER REALTY (SOUTH OGDEN) - New
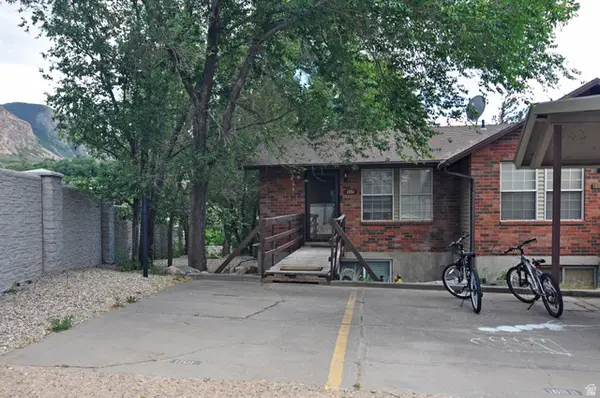 $269,900Active2 beds 1 baths1,116 sq. ft.
1701 E 1470 S #13E, Ogden, UT 84404
MLS# 2161231Listed by: KW SUCCESS KELLER WILLIAMS REALTY - New
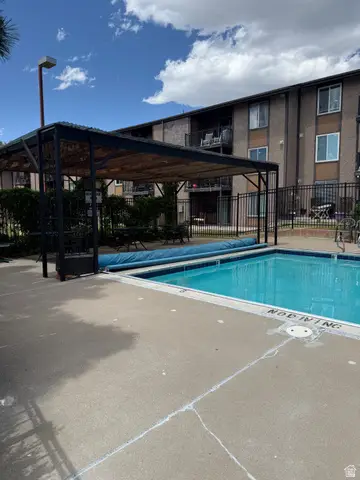 $240,000Active2 beds 2 baths990 sq. ft.
1750 E 5625 S #B, Ogden, UT 84403
MLS# 2161175Listed by: EQUITY REAL ESTATE (ADVANTAGE) - Open Sat, 11am to 1pmNew
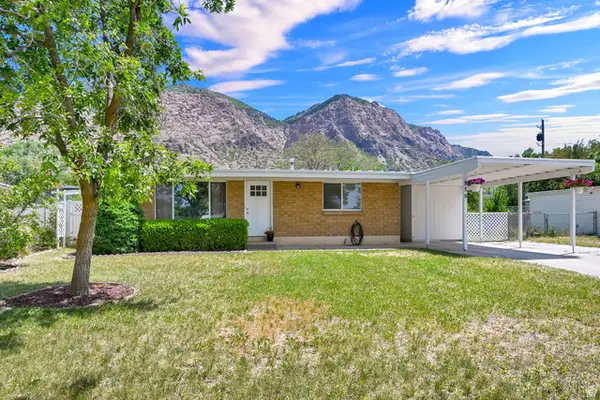 $340,000Active3 beds 1 baths1,054 sq. ft.
858 N Monroe Blvd, Ogden, UT 84404
MLS# 2161112Listed by: EQUITY REAL ESTATE (SELECT) - Open Sat, 1 to 3pmNew
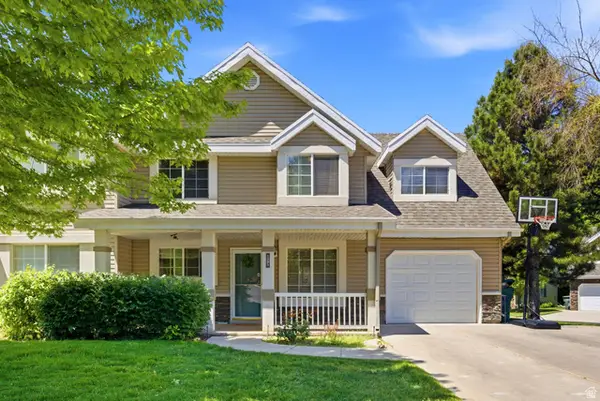 $340,000Active3 beds 3 baths1,518 sq. ft.
1395 S Brinker E, Ogden, UT 84404
MLS# 2161078Listed by: EQUITY REAL ESTATE (SELECT) - New
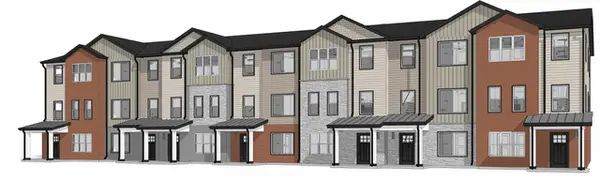 $429,000Active4 beds 4 baths2,068 sq. ft.
3855 S 960 E, Ogden, UT 84403
MLS# 2161079Listed by: RED BEAR REAL ESTATE PLLC - New
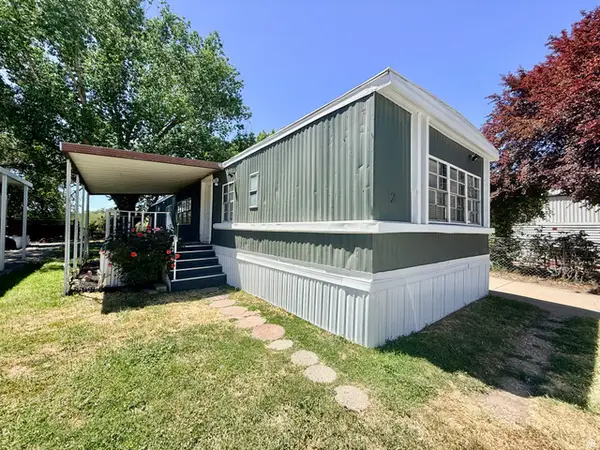 $39,900Active3 beds 2 baths900 sq. ft.
900 Century Dr #2, Ogden, UT 84404
MLS# 2161067Listed by: EQUITY REAL ESTATE (SELECT) - Open Sat, 11am to 1pmNew
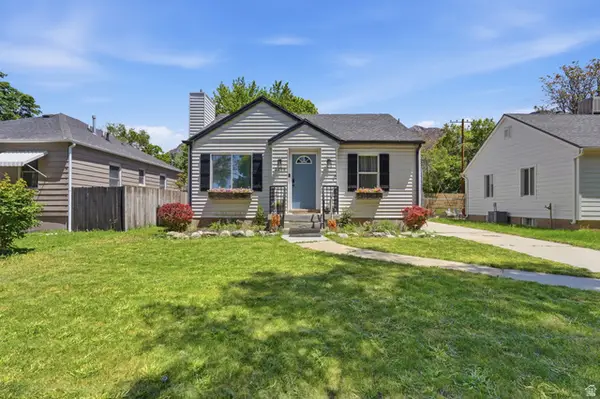 $414,900Active4 beds 2 baths1,507 sq. ft.
2358 S Polk Ave E, Ogden, UT 84401
MLS# 2161025Listed by: VOX REAL ESTATE, LLC - Open Sat, 11am to 2pmNew
 $290,000Active3 beds 1 baths1,175 sq. ft.
948 E 22nd St S, Ogden, UT 84401
MLS# 2160930Listed by: KW UTAH REALTORS KELLER WILLIAMS (BRICKYARD)


Protect your home and budget from life's surprises with an Assurant Home Warranty, backed by a partner that supports you through every step of homeownership. Explore Plans.
© 2026 Better Homes and Gardens Real Estate LLC. An Anywhere Real Estate company. All rights reserved. Better Homes and Gardens® Real Estate is a registered trademark owned by Meredith Operations Corporation, licensed to Better Homes and Gardens Real Estate LLC and used with permission. Better Homes and Gardens Real Estate LLC fully supports the principles of the Fair Housing Act and the Equal Opportunity Act. Listing information is deemed reliable but is not guaranteed accurate.
Each office is independently owned and operated.
Any services or products provided by third parties are not provided by, affiliated with or related to Better Homes and Gardens Real Estate LLC, or its affiliated companies.