
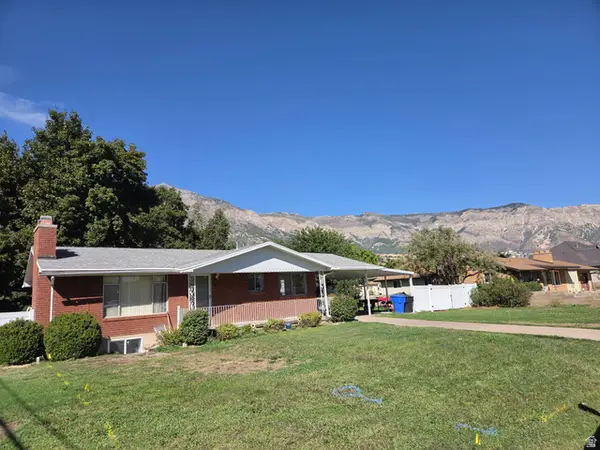
316 S Ogden Ave, Ogden, UT 84404
Local realty services provided by:Better Homes and Gardens Real Estate Momentum
316 S Ogden Ave,Ogden, UT 84404
$329,900
- 2 Beds
- 1 Baths
- 945 sq. ft.
- Single family
- Active
Listed by: jaxon hokanson, lewis weaver
Office: real broker, llc.
MLS#:2183809
Source:SL
Price summary
- Price:$329,900
- Price per sq. ft.:$349.1
About this home
Welcome home to this charming, updated single-level rambler! This 2-bedroom, 1-bathroom home offers a comfortable layout with plenty of natural light and easy, low-maintenance living. The kitchen features granite countertops and plenty of workspace, while the updated bathroom adds a fresh, modern touch. Enjoy the convenience of single-level living and the peace of mind of a roof installed within the last two years. The small unfinished basement provides extra storage for seasonal items, pantry overflow, or outdoor gear. Conveniently located in Ogden near dining, shopping, parks, and quick mountain access. A great place to call home!
Contact an agent
Home facts
- Year built:1941
- Listing ID #:2183809
- Added:1 day(s) ago
- Updated:September 08, 2026 at 12:01 PM
Rooms and interior
- Bedrooms:2
- Total bathrooms:1
- Full bathrooms:1
- Rooms Total:7
- Flooring:Carpet
- Kitchen Description:Kitchen: Updated, Microwave, Refrigerator
- Basement Description:Partial
- Living area:945 sq. ft.
Heating and cooling
- Cooling:Central Air
- Heating:Forced Air
Structure and exterior
- Roof:Asphalt
- Year built:1941
- Building area:945 sq. ft.
- Lot area:0.12 Acres
- Lot Features:Curb & Gutter, Fenced: Full, Flat, Road: Paved
- Architectural Style:Rambler/Ranch
- Construction Materials:Asphalt
- Exterior Features:Covered, Patio: Covered
- Levels:2 Story
Schools
- High school:Ben Lomond
- Middle school:Highland
- Elementary school:Bonneville
Utilities
- Water:Culinary, Water Connected
- Sewer:Sewer Connected, Sewer: Connected, Sewer: Public
Finances and disclosures
- Price:$329,900
- Price per sq. ft.:$349.1
- Tax amount:$1,868
Features and amenities
- Laundry features:Dryer, Electric Dryer Hookups, Washer
- Amenities:Ceiling Fan, Window Coverings
Parking
- Total parking spaces:1
- Parking description:1 Car Garage, Detached, Parking: Uncovered
- Garage spaces:1
New listings near 316 S Ogden Ave
- New
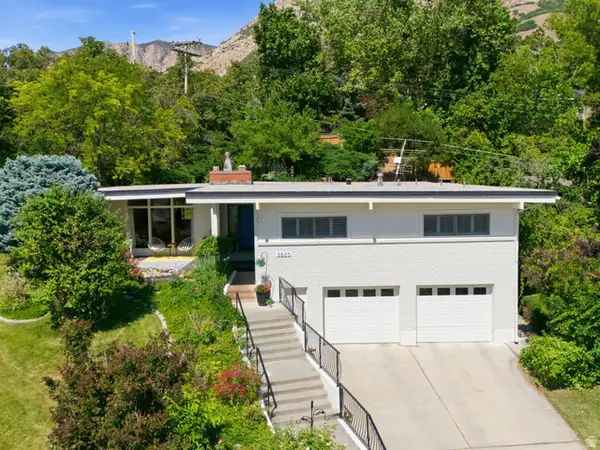 $569,900Active4 beds 3 baths3,194 sq. ft.
3520 Kingston Cir, Ogden, UT 84403
MLS# 2183744Listed by: ASCENT REAL ESTATE GROUP LLC - New
 $895,000Active4 beds 2 baths2,322 sq. ft.
6835 W 900 S, Ogden, UT 84404
MLS# 2183725Listed by: EQUITY REAL ESTATE (SOLID) - Open Sat, 12 to 2pmNew
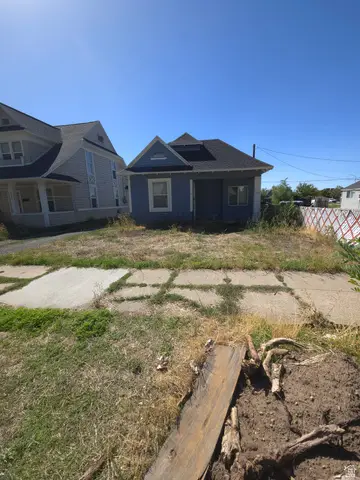 $285,000Active2 beds 1 baths607 sq. ft.
3017 Adams Ave, Ogden, UT 84403
MLS# 2183711Listed by: EQUITY REAL ESTATE (SELECT) - New
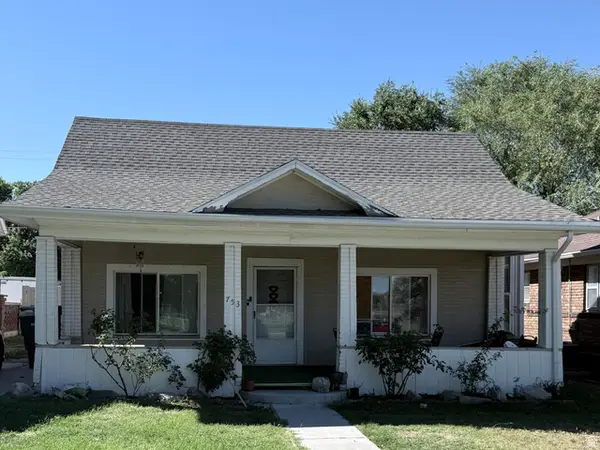 $265,000Active2 beds 1 baths1,199 sq. ft.
753 E 22nd St, Ogden, UT 84401
MLS# 2183697Listed by: K & A REAL ESTATE SERVICE, LLC - New
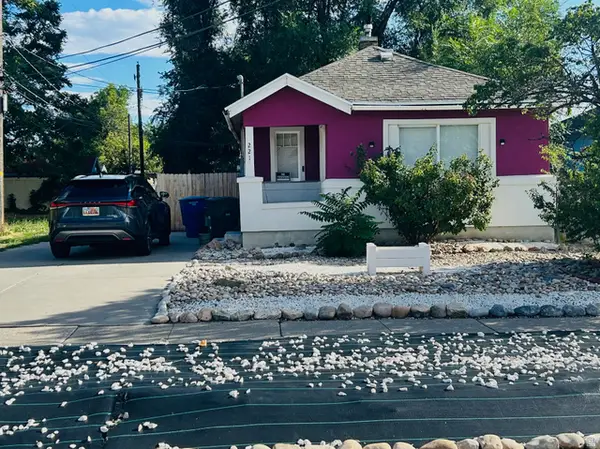 $285,000Active3 beds 1 baths1,424 sq. ft.
221 E 32nd St S, Ogden, UT 84401
MLS# 2183700Listed by: PRESIDIO REAL ESTATE (SOUTH VALLEY) - New
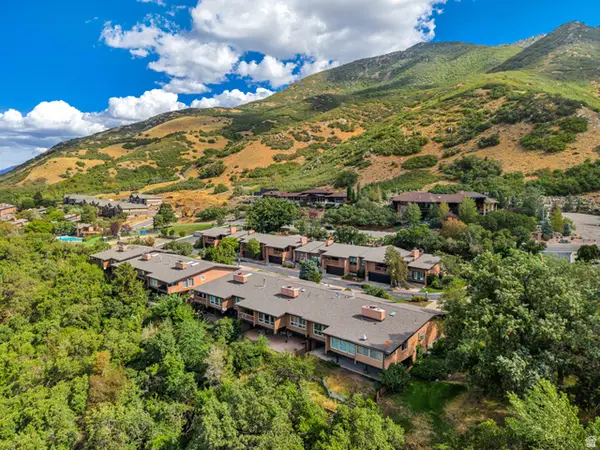 $524,900Active3 beds 3 baths3,307 sq. ft.
4973 Partridge Way, Ogden, UT 84403
MLS# 2183589Listed by: ASPIRE REALTY GROUP - New
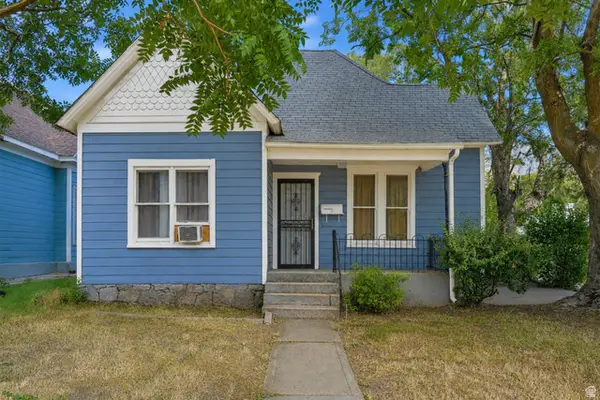 Listed by BHGRE$269,900Active3 beds 2 baths1,092 sq. ft.
1986 Jackson Ave, Ogden, UT 84401
MLS# 2183564Listed by: BETTER HOMES AND GARDENS REAL ESTATE MOMENTUM (OGDEN) - New
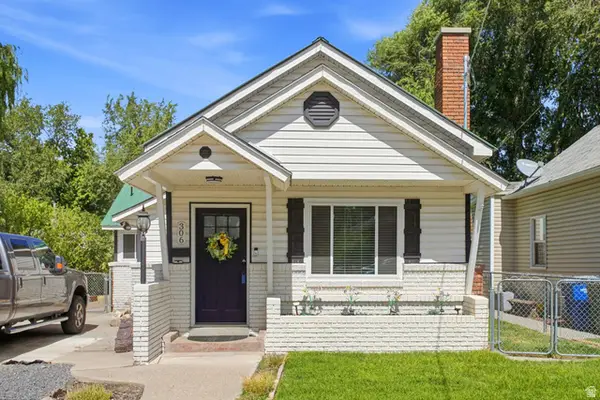 $419,999Active3 beds 2 baths2,060 sq. ft.
306 Cross St, Ogden, UT 84404
MLS# 2183571Listed by: ASCENT REAL ESTATE GROUP LLC - New
 $480,000Active4 beds 2 baths1,900 sq. ft.
774 W 3500 N, Ogden, UT 84414
MLS# 2183529Listed by: PPC RESIDENTIAL DIVISION


Protect your home and budget from life's surprises with an Assurant Home Warranty, backed by a partner that supports you through every step of homeownership. Explore Plans.
© 2026 Better Homes and Gardens Real Estate LLC. An Anywhere Real Estate company. All rights reserved. Better Homes and Gardens® Real Estate is a registered trademark owned by Meredith Operations Corporation, licensed to Better Homes and Gardens Real Estate LLC and used with permission. Better Homes and Gardens Real Estate LLC fully supports the principles of the Fair Housing Act and the Equal Opportunity Act. Listing information is deemed reliable but is not guaranteed accurate.
Each office is independently owned and operated.
Any services or products provided by third parties are not provided by, affiliated with or related to Better Homes and Gardens Real Estate LLC, or its affiliated companies.