
364 Dan St, Ogden, UT 84404
Local realty services provided by:Better Homes and Gardens Real Estate Momentum
364 Dan St,Ogden, UT 84404
$275,000
- 2 Beds
- 1 Baths
- 1,324 sq. ft.
- Single family
- Active
Upcoming open houses
- Sat, Aug 2912:00 pm - 05:00 pm
Listed by: tonya mortenson
Office: presidio real estate (mountain view)
MLS#:2181075
Source:SL
Price summary
- Price:$275,000
- Price per sq. ft.:$207.7
About this home
Opportunity Awaits! This 3-bedroom, 1 bathroom home is tucked near the end of a quiet dead-end street in North Ogden. Ready for your personal touch, it offers great potential for those looking to renovate, update, or build equity. Whether you're searching for your next project or place to make your own, this property is full of possibilities. AS IS. Square footage figures are provided as a courtesy estimate only and were obtained from county records. Buyers and Buyers Agent are advised to obtain measurements.
Contact an agent
Home facts
- Year built:1929
- Listing ID #:2181075
- Added:1 day(s) ago
- Updated:August 26, 2026 at 04:05 AM
Rooms and interior
- Bedrooms:2
- Total bathrooms:1
- Full bathrooms:1
- Rooms Total:3
- Flooring:Carpet, Linoleum
- Kitchen Description:Microwave, Range/Oven: Free Stdng., Refrigerator
- Basement Description:Partial
- Living area:1,324 sq. ft.
Heating and cooling
- Cooling:Evaporative Cooling
- Heating:Gas: Central
Structure and exterior
- Roof:Asphalt, Pitched
- Year built:1929
- Building area:1,324 sq. ft.
- Lot area:0.15 Acres
- Lot Features:Fenced: Full, Flat, Road: Paved, Sprinkler: Auto-Full
- Architectural Style:Rambler/Ranch
- Construction Materials:Aluminum
- Exterior Features:Porch: Open
- Levels:2 Story
Schools
- High school:Ben Lomond
- Middle school:Highland
- Elementary school:Heritage
Utilities
- Water:Culinary, Secondary, Water Available
- Sewer:Sewer Available, Sewer: Available
Finances and disclosures
- Price:$275,000
- Price per sq. ft.:$207.7
- Tax amount:$2,100
Features and amenities
- Laundry features:Dryer, Washer
- Amenities:Ceiling Fan, Window Coverings, Workbench
Parking
- Total parking spaces:2
- Parking description:2 Car Garage
- Garage spaces:2
New listings near 364 Dan St
- New
 $499,999Active5 beds 2 baths2,356 sq. ft.
907 Maple St, Ogden, UT 84403
MLS# 2180999Listed by: BERKSHIRE HATHAWAY HOMESERVICES UTAH PROPERTIES (SADDLEVIEW) - New
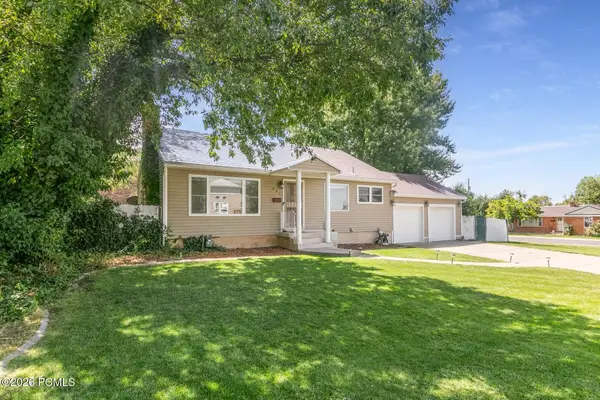 $499,000Active5 beds 2 baths2,356 sq. ft.
907 E Maple Street, Ogden, UT 84403
MLS# 12603871Listed by: BHHS UTAH PROPERTIES - SV - New
 $3,200,000Active11.84 Acres
9177 W 900 S #5, Ogden, UT 84404
MLS# 2180956Listed by: MOUNTAIN RETREAT REAL ESTATE, LLC - New
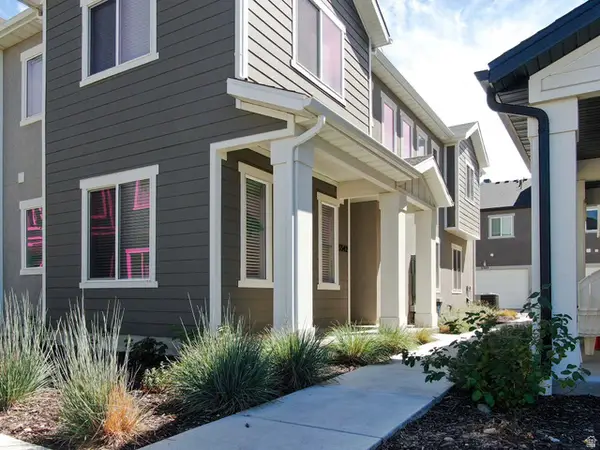 $379,900Active3 beds 3 baths1,579 sq. ft.
3342 W 3785 S, West Haven, UT 84401
MLS# 2180922Listed by: OMADA REAL ESTATE - New
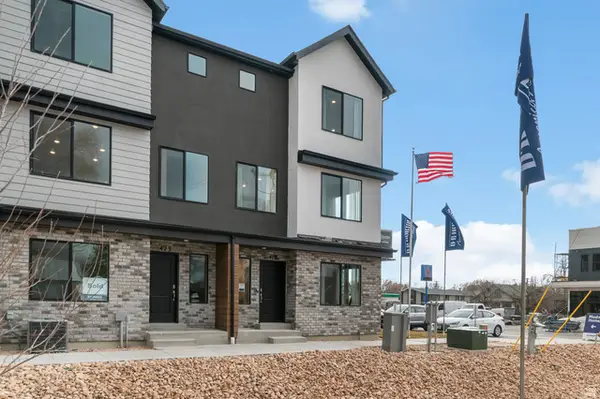 $379,990Active4 beds 3 baths1,869 sq. ft.
1433 S 470 E #123, Ogden, UT 84404
MLS# 2180916Listed by: D.R. HORTON, INC - New
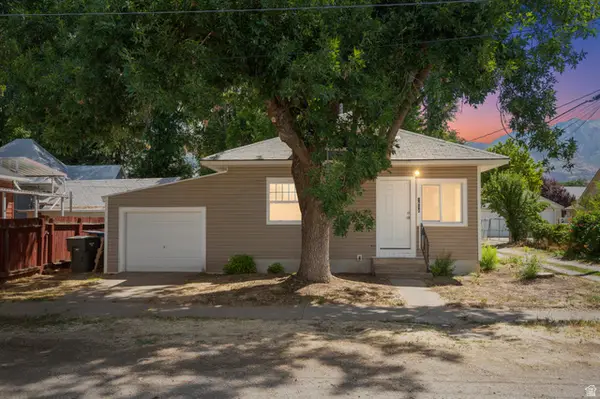 $275,000Active2 beds 1 baths1,086 sq. ft.
1614 Ogden Ave, Ogden, UT 84404
MLS# 2180918Listed by: EXP REALTY, LLC - New
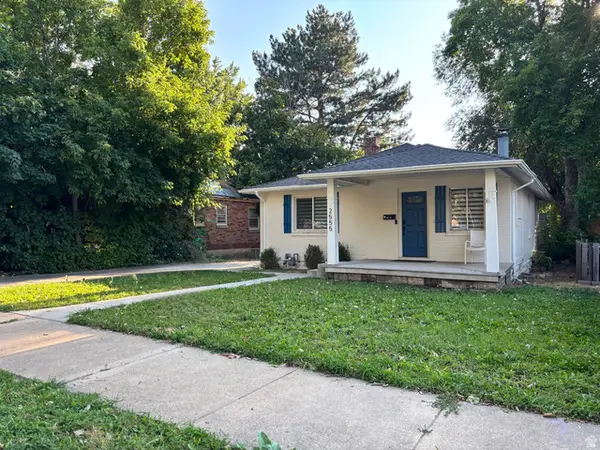 $405,000Active3 beds 2 baths1,568 sq. ft.
2555 S Iowa Ave E, Ogden, UT 84401
MLS# 2180911Listed by: ELEVATE SALT LAKE - New
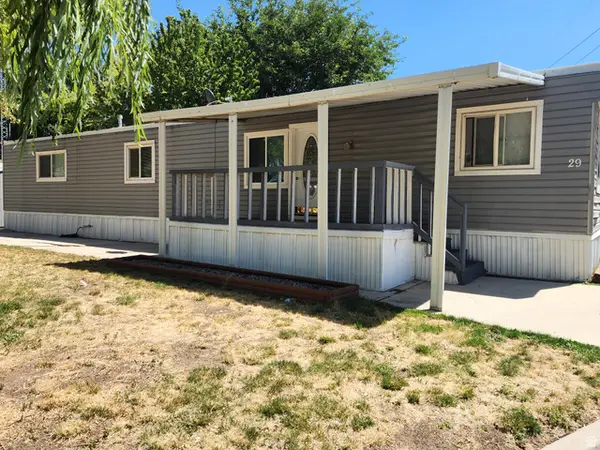 $31,000Active2 beds 2 baths990 sq. ft.
900 Century Dr #29, Ogden, UT 84404
MLS# 2180845Listed by: REALTYPATH LLC (SOUTH VALLEY) - Open Fri, 4 to 6pmNew
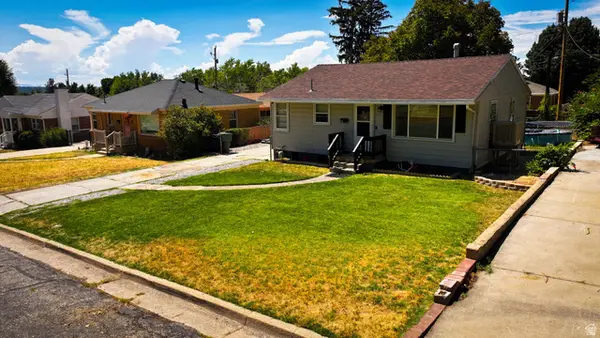 $375,000Active5 beds 1 baths1,728 sq. ft.
713 S Robins Ave E, Ogden, UT 84404
MLS# 2180859Listed by: EXIT REALTY ADVANTAGE


Protect your home and budget from life's surprises with an Assurant Home Warranty, backed by a partner that supports you through every step of homeownership. Explore Plans.
© 2026 Better Homes and Gardens Real Estate LLC. An Anywhere Real Estate company. All rights reserved. Better Homes and Gardens® Real Estate is a registered trademark owned by Meredith Operations Corporation, licensed to Better Homes and Gardens Real Estate LLC and used with permission. Better Homes and Gardens Real Estate LLC fully supports the principles of the Fair Housing Act and the Equal Opportunity Act. Listing information is deemed reliable but is not guaranteed accurate.
Each office is independently owned and operated.
Any services or products provided by third parties are not provided by, affiliated with or related to Better Homes and Gardens Real Estate LLC, or its affiliated companies.