
4033 S 875 E #16, Ogden, UT 84403
Local realty services provided by:Better Homes and Gardens Real Estate Momentum
4033 S 875 E #16,Ogden, UT 84403
$313,000
- 3 Beds
- 3 Baths
- 2,280 sq. ft.
- Condominium
- Active
Listed by: oscar rubio-blanco
Office: coldwell banker realty (south ogden)
MLS#:2194079
Source:SL
Price summary
- Price:$313,000
- Price per sq. ft.:$137.28
- Monthly HOA dues:$375
About this home
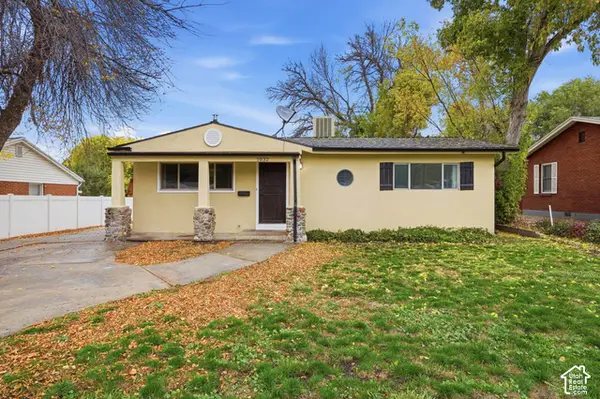
SHORT SALE, Welcome home to this comfortable and inviting townhouse, offering plenty of space to relax and enjoy everyday living. With three bedrooms and three bathrooms, the layout is both practical and welcoming, making it easy to settle in and feel at home. Step outside to your private covered patio perfect for spending time with family and friends or simply unwinding after a long day. The carport provides space for two vehicles, adding convenience and ease to your daily routine. Located in a quiet, well kept community, you'll have access to great amenities like a beautiful courtyard and two private community pools. The location is hard to beat, with restaurants, parks, and shopping just minutes away, plus walking distance to Weber State University and McKayDee Hospital. This is a short sale; sale price and terms are subject to third-party lender approval. Buyer to verify all information. Don't miss out, come see it for yourself and schedule a private showing today!
Contact an agent
Home facts
- Year built:1966
- Subdivision & Development:COUNTRY HILLS MANOR CONDOMINIUM
- Listing ID #:2194079
- Added:1 day(s) ago
- Updated:November 04, 2026 at 02:12 PM
Rooms and interior
- Bedrooms:3
- Total bathrooms:3
- Full bathrooms:1
- Half bathrooms:1
- Rooms Total:12
- Flooring:Carpet, Laminate, Linoleum
- Kitchen Description:Disposal
- Basement Description:Full
- Living area:2,280 sq. ft.
Heating and cooling
- Cooling:Central Air
- Heating:Forced Air, Gas: Central
Structure and exterior
- Roof:Asphalt
- Year built:1966
- Building area:2,280 sq. ft.
- Lot area:0.02 Acres
- Lot Features:Flat
- Architectural Style:Townhouse
- Construction Materials:Aluminum, Brick
- Exterior Features:Covered, Lighting, Patio: Covered
- Levels:3 Story
Schools
- High school:Ogden
- Middle school:Mount Ogden
- Elementary school:Grandview
Utilities
- Water:Culinary, Water Connected
- Sewer:Sewer: Public
Finances and disclosures
- Price:$313,000
- Price per sq. ft.:$137.28
- Tax amount:$2,596
Features and amenities
- Amenities:Closet: Walk-In, Den/Office, French Doors, Insurance, Maintenance, Pet Rules, Pets Permitted, Picnic Area, Pool, Sewer Paid, Snow Removal, Trash, Water
- Pool features:Fenced, In Ground
Parking
- Total parking spaces:2
- Parking description:Attached, Attached Garage, Covered, Extra Height
- Carport spaces:2
New listings near 4033 S 875 E #16
- New
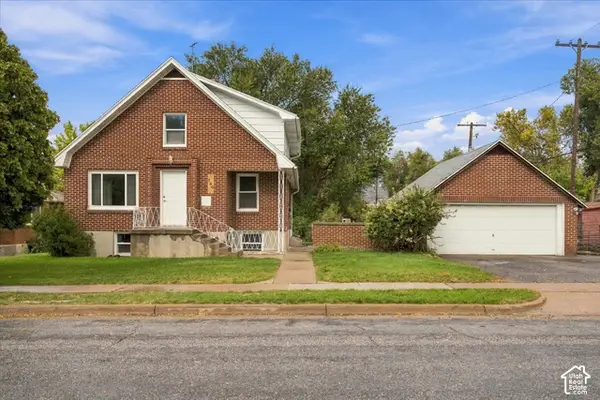 $429,900Active6 beds 3 baths2,520 sq. ft.
360 5th St, Ogden, UT 84404
MLS# 2193219Listed by: ULRICH REALTORS, INC. - New
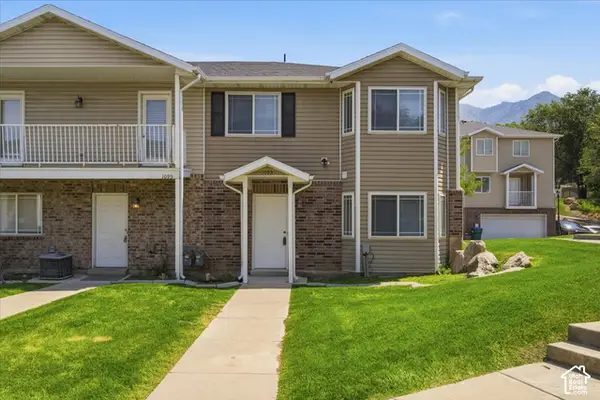 $299,900Active3 beds 3 baths1,376 sq. ft.
1093 Healy St, Ogden, UT 84403
MLS# 2194379Listed by: WELCH RANDALL REAL ESTATE SERVICES - New
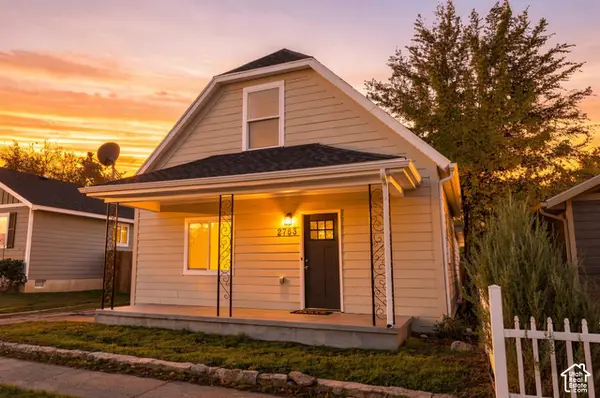 $369,000Active4 beds 2 baths1,907 sq. ft.
2763 S Liberty Ave, Ogden, UT 84403
MLS# 2194335Listed by: REALTYPATH LLC (EXECUTIVES) - New
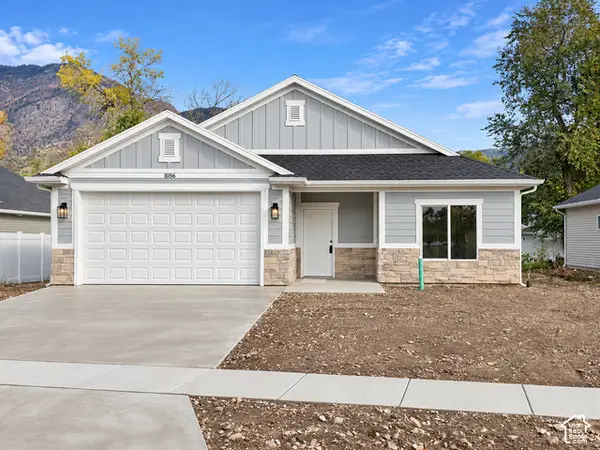 $484,900Active3 beds 2 baths1,800 sq. ft.
1056 Liberty Cottage Ct, Ogden, UT 84404
MLS# 2194246Listed by: EQUITY REAL ESTATE (PRESTIGE) - Open Sat, 10am to 1pmNew
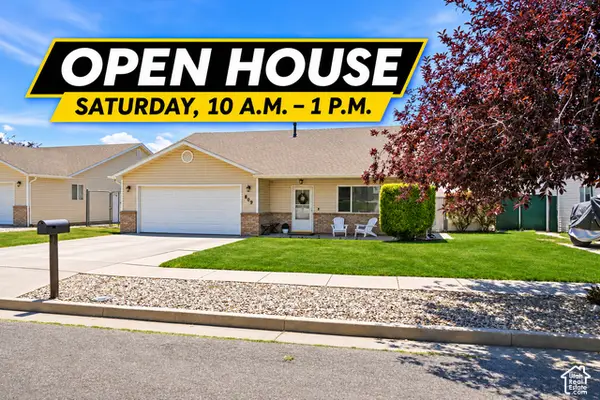 $404,000Active3 beds 2 baths1,493 sq. ft.
803 N 950 E, Ogden, UT 84404
MLS# 2194262Listed by: KEY CHOICE REALTY LLC - New
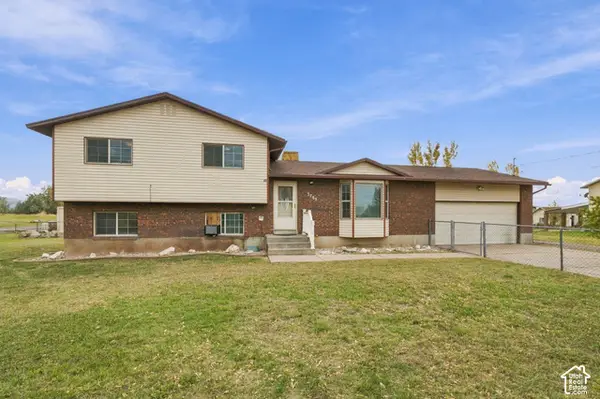 $640,000Active4 beds 3 baths1,744 sq. ft.
3765 W 900 S, Ogden, UT 84404
MLS# 2194139Listed by: MOUNTAIN LUXURY REAL ESTATE - New
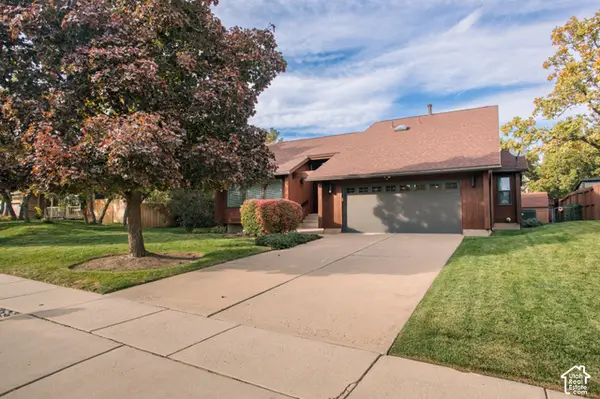 $535,000Active3 beds 3 baths2,968 sq. ft.
1056 E 4750 S, Ogden, UT 84403
MLS# 2194105Listed by: EQUITY REAL ESTATE (BEAR RIVER) - New
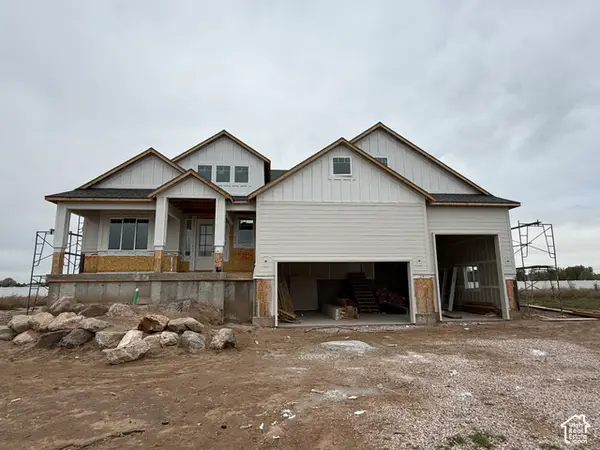 $839,900Active3 beds 2 baths4,105 sq. ft.
2753 S 3700 W, West Haven, UT 84401
MLS# 2194096Listed by: CASTLECREEK REAL ESTATE - Open Sat, 11am to 2pmNew
 $419,000Active5 beds 2 baths2,076 sq. ft.
1032 Chatelain Rd, Ogden, UT 84403
MLS# 2194031Listed by: COLDWELL BANKER REALTY (UNION HEIGHTS)


Protect your home and budget from life's surprises with an Assurant Home Warranty, backed by a partner that supports you through every step of homeownership. Explore Plans.
© 2026 Better Homes and Gardens Real Estate LLC. An Anywhere Real Estate company. All rights reserved. Better Homes and Gardens® Real Estate is a registered trademark owned by Meredith Operations Corporation, licensed to Better Homes and Gardens Real Estate LLC and used with permission. Better Homes and Gardens Real Estate LLC fully supports the principles of the Fair Housing Act and the Equal Opportunity Act. Listing information is deemed reliable but is not guaranteed accurate.
Each office is independently owned and operated.
Any services or products provided by third parties are not provided by, affiliated with or related to Better Homes and Gardens Real Estate LLC, or its affiliated companies.