
4157 S Beus Dr E, Ogden, UT 84403
Local realty services provided by:Better Homes and Gardens Real Estate Momentum
4157 S Beus Dr E,Ogden, UT 84403
$1,050,000
- 5 Beds
- 6 Baths
- 7,496 sq. ft.
- Single family
- Active
Listed by: shanci maw, mckenzi maw
Office: century 21 edges
MLS#:2172327
Source:SL
Price summary
- Price:$1,050,000
- Price per sq. ft.:$140.07
About this home
MOTIVATED SELLER - BRING US AN OFFER! Seller has priced this incredible East Bench property to sell and is ready to make a deal. Panoramic Views from Weber County's Highest Residential Street! Located on Weber County's highest residential street, this incredible East Bench home offers breathtaking, unobstructed views of the valley, mountains, Great Salt Lake, and spectacular sunsets. Designed for both comfortable living and entertaining, this spacious multi-level home features multiple living areas, two primary suites, two kitchens, a 3-car garage, exceptional storage, and decks on every level. The upper level offers three spacious bedrooms, each with a private en-suite bathroom, along with an open-concept kitchen, dining, and living area featuring vaulted ceilings, updated countertops, and walls of windows showcasing the incredible views. The walkout lower level features 10-foot ceilings, two gathering areas, a custom bar, a temperature-controlled wine cellar, a second primary suite with a private balcony and entrance, and a full kitchen with Viking appliances-ideal for multi-generational living or extended guests. The lowest level offers even more living space with a fireplace, dry kitchen, home gym, sauna, steam room, oversized shower, and additional flex space with access to the outdoor living areas. Outside, enjoy multiple decks, a shaded gazebo, a garden area with planter boxes, and a hot tub, all surrounded by some of Northern Utah's most impressive views. Hiking and biking trails are right outside your door, with Pineview Reservoir and world-class skiing just a short drive away. This home is priced to allow the new owner to make select updates while securing a truly one-of-a-kind property in an exceptional Ogden location. Furniture may be available for purchase and is negotiable. The hot tub is included; the seller has not recently operated it and makes no warranties regarding its condition....
Contact an agent
Home facts
- Year built:2005
- Subdivision & Development:BEUS HILLS
- Listing ID #:2172327
- Added:64 day(s) ago
- Updated:September 19, 2026 at 11:32 AM
Rooms and interior
- Bedrooms:5
- Total bathrooms:6
- Full bathrooms:4
- Half bathrooms:1
- Rooms Total:29
- Flooring:Carpet, Hardwood, Marble, Tile
- Bathrooms Description:Bath: Sep. Tub/Shower, Jetted Tub
- Kitchen Description:Disposal, Kitchen: Second, Kitchen: Updated, Microwave, Oven: Double, Range/Oven: Built-In, Range: Gas, Refrigerator
- Basement Description:Daylight, Entrance, Full, Walk-Out Access
- Living area:7,496 sq. ft.
Heating and cooling
- Cooling:Central Air
- Heating:Forced Air, Gas: Central
Structure and exterior
- Roof:Asphalt
- Year built:2005
- Building area:7,496 sq. ft.
- Lot area:0.42 Acres
- Lot Features:Curb & Gutter, Drip Irrigation, Road: Paved, Sprinkler: Auto-Full, Terrain: Hilly, Terrain: Mountain
- Architectural Style:Rambler/Ranch
- Construction Materials:Stone, Stucco
- Exterior Features:Balcony, Basement Entrance, Covered, Deck: Covered, Entry (Foyer), Lighting, Patio: Covered, Patio: Open, Walkout
- Levels:3 Story
Schools
- High school:Ogden
- Middle school:Mount Ogden
- Elementary school:Wasatch
Utilities
- Water:Culinary, Secondary, Water Connected
- Sewer:Sewer Connected, Sewer: Connected, Sewer: Public
Finances and disclosures
- Price:$1,050,000
- Price per sq. ft.:$140.07
- Tax amount:$8,576
Features and amenities
- Laundry features:Dryer, Electric Dryer Hookups, Gas Dryer Hookups, Washer
- Amenities:Alarm: Fire, Bar: Dry, Bar: Wet, Ceiling Fan, Closet: Walk-In, Den/Office, Jetted Tub, Theater Room, Vaulted Ceilings
Parking
- Total parking spaces:6
- Parking description:3 Car Garage, Attached, Attached Garage, Garage Door Opener, Rv Parking
- Garage spaces:3
New listings near 4157 S Beus Dr E
- New
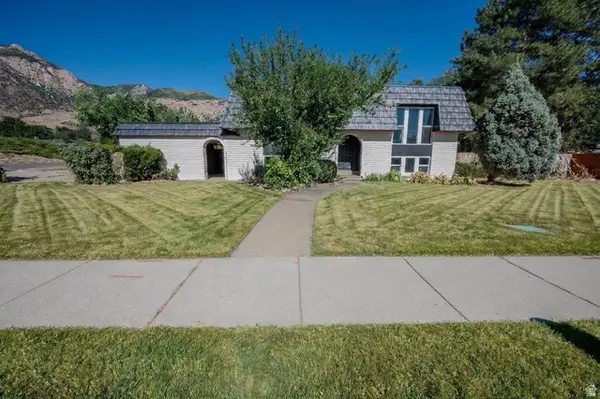 $425,000Active4 beds 2 baths2,118 sq. ft.
1534 S Tyler Ave, Ogden, UT 84404
MLS# 2186363Listed by: JORDAN REAL ESTATE LLC - New
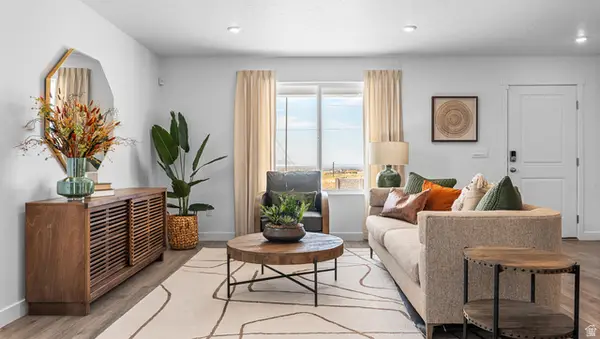 $334,990Active3 beds 2 baths1,399 sq. ft.
261 E 1235 N #207, Harrisville, UT 84404
MLS# 2186258Listed by: D.R. HORTON, INC - New
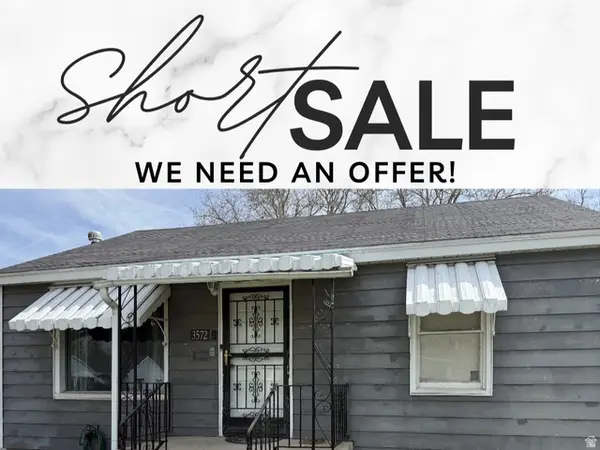 $312,000Active2 beds 1 baths776 sq. ft.
3572 S Madison Ave E, Ogden, UT 84403
MLS# 2186192Listed by: REALTYPATH LLC (ADVISORS) - New
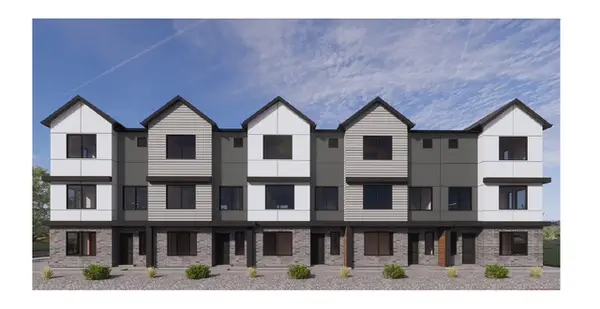 $349,990Active3 beds 3 baths1,607 sq. ft.
1414 S 470 St E #165, Ogden, UT 84404
MLS# 2186208Listed by: D.R. HORTON, INC - New
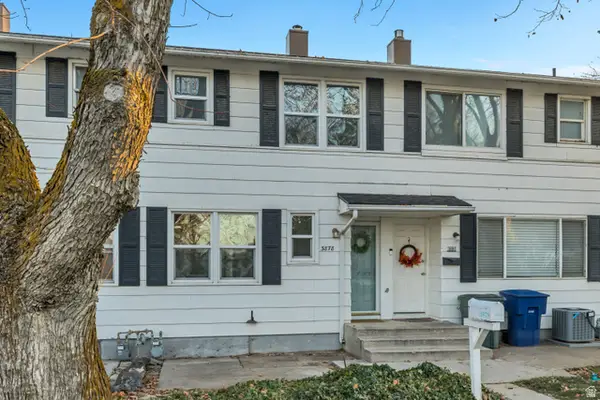 $219,900Active2 beds 1 baths820 sq. ft.
3878 S Grandview E, South Ogden, UT 84403
MLS# 2186143Listed by: EQUITY REAL ESTATE (SOLID) - New
 $320,000Active3 beds 3 baths900 sq. ft.
3574 Madison Ave, Ogden, UT 84403
MLS# 2186101Listed by: REALTYPATH LLC (SOUTH VALLEY) - New
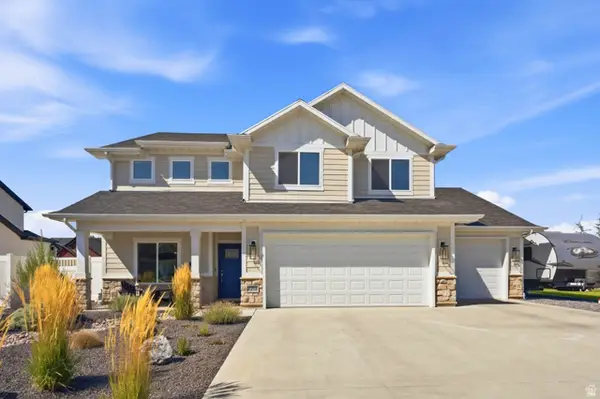 $695,000Active4 beds 3 baths2,480 sq. ft.
2373 N 3825 W, Plain City, UT 84404
MLS# 2186069Listed by: REAL BROKER, LLC - Open Sun, 1 to 3pmNew
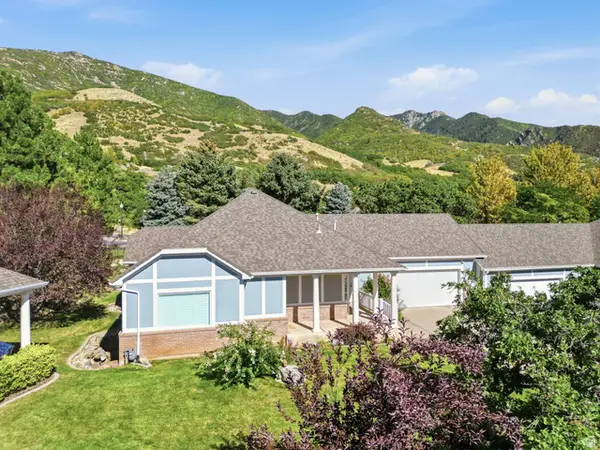 $599,999Active3 beds 3 baths3,452 sq. ft.
1788 Seven Oaks Ln, Ogden, UT 84403
MLS# 2186059Listed by: RE/MAX ASSOCIATES - Open Fri, 4 to 7pmNew
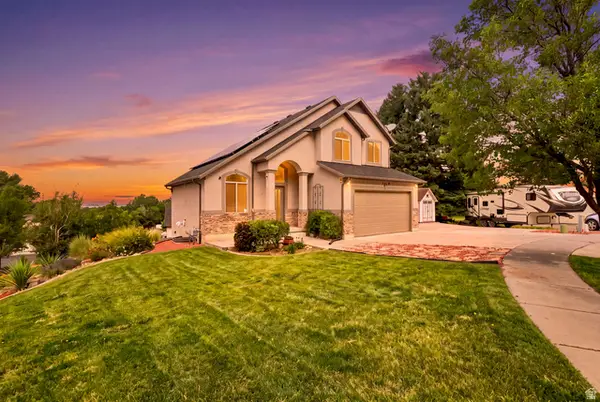 $675,000Active5 beds 4 baths2,310 sq. ft.
1126 E Benchview Dr, Ogden, UT 84404
MLS# 2186023Listed by: REALTYPATH LLC - Open Sat, 11am to 2pmNew
 $498,900Active5 beds 2 baths3,081 sq. ft.
1069 Capitol St, Ogden, UT 84401
MLS# 2185947Listed by: EQUITY REAL ESTATE (SELECT)


Protect your home and budget from life's surprises with an Assurant Home Warranty, backed by a partner that supports you through every step of homeownership. Explore Plans.
© 2026 Better Homes and Gardens Real Estate LLC. An Anywhere Real Estate company. All rights reserved. Better Homes and Gardens® Real Estate is a registered trademark owned by Meredith Operations Corporation, licensed to Better Homes and Gardens Real Estate LLC and used with permission. Better Homes and Gardens Real Estate LLC fully supports the principles of the Fair Housing Act and the Equal Opportunity Act. Listing information is deemed reliable but is not guaranteed accurate.
Each office is independently owned and operated.
Any services or products provided by third parties are not provided by, affiliated with or related to Better Homes and Gardens Real Estate LLC, or its affiliated companies.